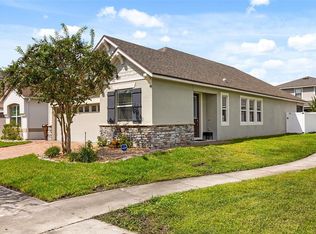
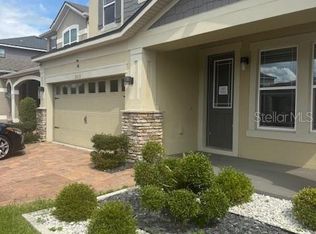
Welcome to this beautiful home located in the highly desirable Tapestry community in Kissimmee! This spacious residence features 3 bedrooms, 2 bathrooms, and a versatile den/office that can easily serve as a second living room, home office, playroom, or additional sleeping space to fit your needs. The home features high ceilings with tall interior doors, an updated kitchen, and all stainless steel appliances included, along with a convenient 2-car garage. Enjoy the exceptional lifestyle at Tapestry! This community offers a 24-hour guard-gated security and resort-style amenities, including a community pool with splash area, fitness center, clubhouse, BBQ pavilions, and scenic walking and biking trails. The community provides the perfect combination of comfort, recreation, and convenience for residents of all ages. Ideally situated near The Loop Shopping Center, major highways, shopping, dining, schools, Orlando International Airport, Lake Nona, Downtown Kissimmee, and Central Florida's world-famous theme parks, this home offers easy access. The Loop Shopping Center is just minutes away, providing convenient access to restaurants, retail, entertainment, and everyday essentials. Whether you're looking for a primary residence, second home, or investment opportunity, this property presents an excellent opportunity to enjoy the best of the Kissimmee lifestyle. Don't miss the opportunity to make this beautiful Tapestry home your own. Schedule your private showing today!
For sale
$415,000
2480 VARENNA LOOP, KISSIMMEE, FL 34741
3beds
1,706sqft
Single Family Residence
Built in 2020
4,356 Square Feet Lot
$404,000 Zestimate®
$243/sqft
$173/mo HOA
What's special
Updated kitchen
- 63 days
- 99
- 5
Zillow last checked:
Listing updated:
Listed by:
Min Ng Aviles 407-201-9621,
THE PROPERTY PROS REAL ESTATE, INC 407-879-7591
Source: Stellar MLS,MLS#: S5155777 Originating MLS: Osceola
Originating MLS: Osceola
Facts & features
Interior
Bedrooms & bathrooms
- Bedrooms: 3
- Bathrooms: 2
- Full bathrooms: 2
Primary bedroom
- Features: Walk-In Closet(s)
- Level: First
Primary bathroom
- Level: First
Bathroom 1
- Level: First
Bathroom 2
- Features: Built-in Closet
- Level: First
Bathroom 3
- Features: Built-in Closet
- Level: First
Dining room
- Level: First
Kitchen
- Level: First
Living room
- Level: First
Heating
- Central
Cooling
- Central Air
Appliances
- Included: Dishwasher, Dryer, Microwave, Range, Refrigerator, Washer
- Laundry: Inside
Features
- Open Floorplan, Walk-In Closet(s)
- Flooring: Carpet, Tile
- Has fireplace: No
Interior area
- Total structure area: 2,232
- Total interior livable area: 1,706 sqft
Video & virtual tour
Property
Parking
- Total spaces: 2
- Parking features: Garage - Attached
- Attached garage spaces: 2
Features
- Levels: One
- Stories: 1
- Patio & porch: Porch, Screened
- Exterior features: Rain Gutters, Sidewalk
Lot
- Size: 4,356 Square Feet
Details
- Parcel number: 082529224300017630
- Zoning: X
- Special conditions: None
Construction
Type & style
- Home type: SingleFamily
- Property subtype: Single Family Residence
Materials
- Block, Concrete, Stucco
- Foundation: Slab
- Roof: Shingle
Condition
- New construction: No
- Year built: 2020
Utilities & green energy
- Sewer: Public Sewer
- Water: Public
- Utilities for property: Electricity Connected, Public, Water Connected
Community & HOA
Community
- Features: Clubhouse, Community Mailbox, Deed Restrictions, Dog Park, Fitness Center, Gated Community - Guard, Park, Playground, Pool, Sidewalks
- Pet fee: $0 monthly
- Subdivision: TAPESTRY PH 5
HOA
- Has HOA: Yes
- Amenities included: Clubhouse, Gated, Park, Playground, Pool
- HOA fee: $173 monthly
- HOA name: Ms. Kolesser
Location
- Region: Kissimmee
Financial & listing details
- Price per square foot: $243/sqft
- Tax assessed value: $384,600
- Annual tax amount: $4,096
- Date on market: 8/18/2026
- Cumulative days on market: 64 days
- Listing terms: Cash,Conventional,FHA,VA Loan
- Ownership: Fee Simple
- Total actual rent: 0
- Electric utility on property: Yes
- Road surface type: Paved
Estimated market value
$404,000
$384,000 - $424,000
$2,477/mo
Price history
| Date | Event | Price |
|---|---|---|
| 8/18/2026 | Listed for sale | $415,000+39%$243/sqft |
Source:  Stellar MLS #S5155777 Report a problem Stellar MLS #S5155777 Report a problem | ||
| 1/16/2020 | Sold | $298,592$175/sqft |
Source: Public Record Report a problem | ||
Public tax history
| Year | Property taxes | Tax assessment |
|---|---|---|
| 2025 | $4,097 +11% | $384,600 -2.2% |
| 2024 | $3,690 +2.2% | $393,400 +1.1% |
| 2023 | $3,611 +3% | $389,000 +21.8% |
| 2022 | $3,508 +1.1% | $319,500 +28.5% |
| 2021 | $3,470 +117.8% | $248,600 +521.5% |
| 2020 | $1,593 -0.4% | $40,000 |
| 2019 | $1,599 | $40,000 |
Find assessor info on the county website
Monthly payment
Est. payment
Payment breakdown
Explore the cost of this home by adjusting the details. Changes won't be saved.Climate risks
Neighborhood: Tapestry
Similar homes
- $414,9903 bd2 ba1.7k sqft2524 RAPOLLO DRIVE, KISSIMMEE, FL 34741For Sale

 MLS ID #S5155969, Jason Hunchuck, FLORIDA REALTY INVESTMENTS. Stellar MLS
 - $415,0004 bd3 ba1.8k sqft2428 CHATEAU LOOP, KISSIMMEE, FL 34741For Sale
 MLS ID #O6448893, Joyce Tang, JOY ESTATE ENTERPRISE INC. Stellar MLS
 - $418,0003 bd2 ba1.7k sqft2401 AVIAN LOOP, KISSIMMEE, FL 34741For Sale
 MLS ID #O6445458, Paulo Pereira, KELLER WILLIAMS ELITE PARTNERS III REALTY. Stellar MLS
 - $465,0004 bd3 ba2.1k sqft2513 ANNACELLA AVENUE, KISSIMMEE, FL 34741For Sale
 MLS ID #O6450652, Eugene Weatherspoon, WEATHERSPOON REALTY INC. Stellar MLS
 - $456,9004 bd3 ba2.1k sqft2121 AVIAN LOOP, KISSIMMEE, FL 34741For SaleMLS ID #O6445376, Ricky Tarbes Farrera, 2 GOOD REALTY. Stellar MLS
- $435,0005 bd3 ba2.5k sqft2506 PARADISE CIRCLE, KISSIMMEE, FL 34741For SaleMLS ID #O6450151, Bobbi Wilson, KELLER WILLIAMS ADVANTAGE 2 REALTY. Stellar MLS
- $425,0003 bd2 ba1.7k sqft2444 VARENNA LOOP, KISSIMMEE, FL 34741For SaleMLS ID #O6372247, Lorena Correa, KELLER WILLIAMS ADVANTAGE III. Stellar MLS
- $410,0003 bd3 ba1.9k sqft2544 FOLIO WAY, KISSIMMEE, FL 34741For SaleMLS ID #O6418779, Kassandra Lopez, LLC, EXP REALTY LLC. Stellar MLS
- $469,4504 bd3 ba1.8k sqft2326 CARRIAGE RUN ROAD, KISSIMMEE, FL 34741For SaleMLS ID #O6449967, Abdul Shabir, REALTY ONE GROUP INSPIRATION. Stellar MLS
- $419,9904 bd2 ba1.7k sqft2515 NOUVEAU WAY, KISSIMMEE, FL 34741For SaleMLS ID #S5151111, Neyla Alvarez, EXP REALTY LLC. Stellar MLS
- $475,0004 bd3 ba2.1k sqft2500 AVIAN LOOP, KISSIMMEE, FL 34741For SaleMLS ID #O6446754, Simi Lakhani, KELLER WILLIAMS CLASSIC. Stellar MLS
- $415,0003 bd2 ba1.7k sqft2930 WHITE CEDAR CIRCLE, KISSIMMEE, FL 34741For SaleMLS ID #O6423520, Veronica Figueroa, EXP REALTY LLC. Stellar MLS
- $429,9904 bd3 ba2.1k sqft2780 AVIAN LOOP, KISSIMMEE, FL 34741For SaleMLS ID #S5142594, Juan Oberto, AGENT TRUST REALTY CORPORATION. Stellar MLS
- $365,0004 bd3 ba2k sqft2704 WINDING RIDGE AVENUE S, KISSIMMEE, FL 34741For SaleMLS ID #O6447274, Chad Vaughan, REAL BROKER, LLC. Stellar MLS
- $360,0003 bd2 ba1.8k sqft2324 HALEY COURT, KISSIMMEE, FL 34741For SaleMLS ID #O6414105, Hugo Hernandez, COLDWELL BANKER REALTY. Stellar MLS
- $349,9003 bd2 ba1.3k sqft2616 WHALEBONE BAY DRIVE, KISSIMMEE, FL 34741For SaleMLS ID #O6449308, Todd Schroth, PA, EXP REALTY LLC. Stellar MLS
- $380,0003 bd2 ba1.5k sqft1818 IRLO DRIVE, KISSIMMEE, FL 34741For SaleMLS ID #O6378442, Frisnel Senevil, KELLER WILLIAMS CLASSIC. Stellar MLS
- $370,0003 bd3 ba1.8k sqft2821 PLYMOUTH PLACE, KISSIMMEE, FL 34741For SaleMLS ID #O6427779, Ana Malavet, V PROPERTIES INC. Stellar MLS
- $489,3704 bd3 ba2.3k sqft2646 SAN SIMEON WAY, KISSIMMEE, FL 34741For SaleMLS ID #S5159704, Jose Polo, LA ROSA REALTY ORLANDO LLC. Stellar MLS
