INSTANT EQUITY PROPERTY! 5 BEDROOM , 3 BATHROOMS, AND INCOME OPPORTUNITY! This property offers incredible potential with a versatile layout and room for everyone. The main part of the house features 3 bedrooms and 2 bathrooms all located upstairs of the home and a separate 2 bedroom, 1 bath living space with its own entrance- perfect for a mother in law suite, multigenerational living, or potential rental income. Enjoy the large, oversized yard, brand new blinds throughout the home, and the peaceful setting of a quiet cul-de-sac. Conveniently located near everything you need, this property offers space, flexibility, and exciting possibilities for homeowners and investors alike. Priced with equity potential in mind! Don't miss this opportunity to make it your own. BRING YOUR OFFERS!
For sale
Price cut: $10.1K (11/4)
$424,900
2506 PARADISE CIRCLE, KISSIMMEE, FL 34741
5beds
2,536sqft
Single Family Residence
Built in 1978
0.37 Acres Lot
$-- Zestimate®
$168/sqft
$-- HOA
What's special
Large oversized yard
- 32 days
- 541
- 54
Likely to sell faster than
Zillow last checked:
Listing updated:
Listed by:
Bobbi Wilson 407-538-6598,
KELLER WILLIAMS ADVANTAGE 2 REALTY 407-393-5901
Source: Stellar MLS,MLS#: O6450151 Originating MLS: Orlando Regional
Facts & features
Interior
Bedrooms & bathrooms
- Bedrooms: 5
- Bathrooms: 3
- Full bathrooms: 3
Rooms
- Room types: Family Room
Primary bedroom
- Features: Built-in Closet
- Level: Second
- Area: 220 Square Feet
- Dimensions: 20x11
Bedroom 2
- Features: Ceiling Fan(s), Built-in Closet
- Level: Second
- Area: 120 Square Feet
- Dimensions: 12x10
Bedroom 3
- Features: Ceiling Fan(s), Walk-In Closet(s)
- Level: Second
- Area: 168 Square Feet
- Dimensions: 14x12
Bedroom 4
- Features: Bar, Built-in Closet
- Level: First
Bedroom 4
- Features: Ceiling Fan(s), Built-in Closet
- Level: First
- Area: 165 Square Feet
- Dimensions: 15x11
Bedroom 5
- Features: Built-in Closet
- Level: First
Bedroom 5
- Features: Ceiling Fan(s), Built-in Closet
- Level: First
- Area: 165 Square Feet
- Dimensions: 15x11
Primary bathroom
- Features: Dual Sinks, En Suite Bathroom, Granite Counters, Shower No Tub
- Level: Second
- Area: 72 Square Feet
- Dimensions: 9x8
Bathroom 2
- Features: Granite Counters, Shower No Tub
- Level: Second
- Area: 45 Square Feet
- Dimensions: 9x5
Bathroom 3
- Features: Shower No Tub
- Level: First
- Area: 88 Square Feet
- Dimensions: 11x8
Dining room
- Level: First
- Area: 156 Square Feet
- Dimensions: 13x12
Family room
- Level: First
- Area: 308 Square Feet
- Dimensions: 22x14
Kitchen
- Features: Granite Counters
- Level: First
- Area: 220 Square Feet
- Dimensions: 20x11
Living room
- Level: First
- Area: 299 Square Feet
- Dimensions: 23x13
Heating
- Central
Cooling
- Central Air
Appliances
- Included: Dishwasher, Disposal, Microwave, Range, Refrigerator
- Laundry: In Garage
Features
- Ceiling Fan(s), PrimaryBedroom Upstairs, Split Bedroom, In-Law Floorplan
- Flooring: Laminate
- Doors: Sliding Doors
- Has fireplace: No
Interior area
- Total structure area: 3,478
- Total interior livable area: 2,536 sqft
Video & virtual tour
Property
Parking
- Parking features: Garage Door Opener
- Has attached garage: Yes
- Details: Garage Dimensions: 23x19
Features
- Levels: Two
- Stories: 2
- Exterior features: Sidewalk
- Fencing: Fenced,Vinyl,Wood
Lot
- Size: 0.37 Acres
- Dimensions: 83 x 195
- Residential vegetation: Fruit Trees, Mature Landscaping
Details
- Parcel number: 162529107600010130
- Zoning: KRA1
- Special conditions: None
Construction
Type & style
- Home type: SingleFamily
- Architectural style: Craftsman
- Property subtype: Single Family Residence
Materials
- Block, Brick, Wood Frame
- Foundation: Slab
- Roof: Shingle
Condition
- New construction: No
- Year built: 1978
Utilities & green energy
- Sewer: Public Sewer
- Water: Public
- Utilities for property: BB/HS Internet Available, Cable Available, Electricity Available, Public, Water Available
Community & HOA
Community
- Pet fee: $0 monthly
- Subdivision: WATER FRONT SQUARE BLDG 02
HOA
- Has HOA: No
Location
- Region: Kissimmee
Financial & listing details
- Price per square foot: $168/sqft
- Tax assessed value: $339,400
- Annual tax amount: $3,662
- Date on market: 10/16/2026
- Cumulative days on market: 33 days
- Listing terms: Cash,Conventional,FHA,VA Loan
- Ownership: Fee Simple
- Total actual rent: 0
- Electric utility on property: Yes
- Road surface type: Paved
Estimated market value
Not available
Estimated sales range
Not available
Not available
Price history
| Date | Event | Price |
|---|---|---|
| 11/4/2026 | Price change | $424,900-2.3%$168/sqft |
Source:  Stellar MLS #O6450151 Report a problem | ||
| 10/16/2026 | Listed for sale | $435,000+14.5%$172/sqft |
Source: Stellar MLS #O6450151 Report a problem | ||
| 11/5/2024 | Listing removed | $380,000$150/sqft |
Source: Stellar MLS #O5976869 Report a problem | ||
| 11/5/2023 | Listing removed | -- |
Source: Stellar MLS #O5976869 Report a problem | ||
| 11/5/2021 | Sold | $380,000$150/sqft |
Source: Public Record Report a problem | ||
| 10/7/2021 | Pending sale | $380,000$150/sqft |
Source: Stellar MLS #O5976869 Report a problem | ||
| 10/1/2021 | Listed for sale | $380,000+105.4%$150/sqft |
Source: Stellar MLS #O5976869 Report a problem | ||
| 1/13/2021 | Sold | $185,000+8.8%$73/sqft |
Source: Public Record Report a problem | ||
| 11/11/2020 | Pending sale | $170,000$67/sqft |
Source: KELLER WILLIAMS CLASSIC #O5898018 Report a problem | ||
| 11/3/2020 | Listed for sale | $170,000-17.1%$67/sqft |
Source: KELLER WILLIAMS CLASSIC #O5898018 Report a problem | ||
| 3/7/2018 | Listing removed | $205,000$81/sqft |
Source: KELLER WILLIAMS AT THE LAKES #O5543043 Report a problem | ||
| 12/7/2017 | Price change | $205,000-4.7%$81/sqft |
Source: Celebration #O5543043 Report a problem | ||
| 10/24/2017 | Listed for sale | $215,000+141.6%$85/sqft |
Source: KELLER WILLIAMS AT THE LAKES #O5543043 Report a problem | ||
| 10/8/2012 | Sold | $89,000-31.5%$35/sqft |
Source: Public Record Report a problem | ||
| 6/25/2002 | Sold | $130,000-3%$51/sqft |
Source: Public Record Report a problem | ||
| 3/12/1998 | Sold | $134,000+36.7%$53/sqft |
Source: Public Record Report a problem | ||
| 10/24/1995 | Sold | $98,000$39/sqft |
Source: Public Record Report a problem | ||
Public tax history
| Year | Property taxes | Tax assessment |
|---|---|---|
| 2025 | $3,662 +12.8% | $339,400 -6.1% |
| 2024 | $3,248 +2.7% | $361,600 +1.8% |
| 2023 | $3,164 +3.6% | $355,200 +19.9% |
| 2022 | $3,053 -18.9% | $296,300 +41.4% |
| 2021 | $3,765 +1.2% | $209,600 +0.7% |
| 2020 | $3,721 +9.2% | $208,100 +12.1% |
| 2019 | $3,408 | $185,700 +43.7% |
| 2018 | $3,408 +85099.8% | $129,262 +2.1% |
| 2017 | $4 | $126,604 +2.1% |
| 2016 | $4 | $124,000 +11% |
| 2015 | $4 -99.8% | $111,700 +6.4% |
| 2014 | $2,178 | $105,000 +2.6% |
| 2013 | -- | $102,300 -3.1% |
| 2012 | -- | $105,600 -2.9% |
| 2011 | -- | $108,700 -5.6% |
| 2010 | -- | $115,200 -24.9% |
| 2009 | -- | $153,300 -34.2% |
| 2008 | -- | $233,100 -5.2% |
| 2007 | -- | $246,000 +15.3% |
| 2006 | -- | $213,300 +29.7% |
| 2005 | -- | $164,400 +23.3% |
| 2004 | -- | $133,300 |
| 2003 | -- | $133,300 +6.1% |
| 2002 | $2,550 +59.3% | $125,612 +22.8% |
| 2000 | $1,601 | $102,257 |
Find assessor info on the county website
Monthly payment
Est. payment
Payment breakdown
Explore the cost of this home by adjusting the details. Changes won't be saved.Climate risks
Neighborhood: Bermuda Estates
Nearby schools
Schools provided by the listing agent
- Elementary: Highlands Elem
- Middle: Kissimmee Middle
- High: Osceola High School
Source: Stellar MLS. This data may not be complete. We recommend contacting the local school district to confirm school assignments for this home.

Similar homes
- $449,0004 bd3 ba2.1k sqft2121 AVIAN LOOP, KISSIMMEE, FL 34741For Sale
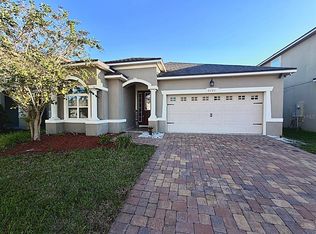
 MLS ID #O6445376, Ricky Tarbes Farrera, 2 GOOD REALTY. Stellar MLS
- $465,0004 bd3 ba2.1k sqft2513 ANNACELLA AVENUE, KISSIMMEE, FL 34741For Sale
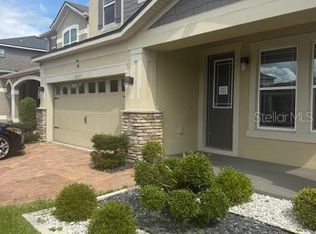 MLS ID #O6450652, Eugene Weatherspoon, WEATHERSPOON REALTY INC. Stellar MLS
- $470,0004 bd3 ba2.1k sqft2500 AVIAN LOOP, KISSIMMEE, FL 34741For Sale
 MLS ID #O6446754, Simi Lakhani, KELLER WILLIAMS CLASSIC. Stellar MLS
- $495,0004 bd3 ba1.9k sqft3817 MT VERNON WAY, KISSIMMEE, FL 34741For Sale
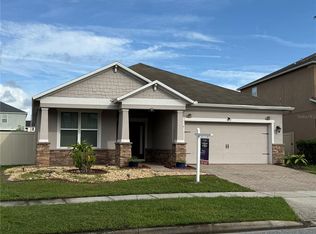 MLS ID #O6457489, Claudia Centeio, CHARLES RUTENBERG REALTY ORLANDO. Stellar MLS
- $409,0003 bd2 ba1.7k sqft2510 W DORIS STREET, KISSIMMEE, FL 34741For SaleMLS ID #O6456545, Melissa Osborne, EQUITYPRO LLC. Stellar MLS
- $419,9904 bd3 ba2.1k sqft2780 AVIAN LOOP, KISSIMMEE, FL 34741For SaleMLS ID #S5142594, Juan Oberto, AGENT TRUST REALTY CORPORATION. Stellar MLS
- $410,0004 bd3 ba1.8k sqft2428 CHATEAU LOOP, KISSIMMEE, FL 34741For SaleMLS ID #O6448893, Joyce Tang, JOY ESTATE ENTERPRISE INC. Stellar MLS
- $469,4504 bd3 ba1.8k sqft2326 CARRIAGE RUN ROAD, KISSIMMEE, FL 34741For SaleMLS ID #O6449967, Abdul Shabir, REALTY ONE GROUP INSPIRATION. Stellar MLS
- $418,0003 bd2 ba1.7k sqft2401 AVIAN LOOP, KISSIMMEE, FL 34741For SaleMLS ID #O6445458, Paulo Pereira, KELLER WILLIAMS ELITE PARTNERS III REALTY. Stellar MLS
- $419,9904 bd2 ba1.7k sqft2515 NOUVEAU WAY, KISSIMMEE, FL 34741For SaleMLS ID #S5151111, Neyla Alvarez, EXP REALTY LLC. Stellar MLS
- $415,0003 bd2 ba1.7k sqft2480 VARENNA LOOP, KISSIMMEE, FL 34741For SaleMLS ID #S5155777, Min Ng Aviles, THE PROPERTY PROS REAL ESTATE, INC. Stellar MLS
- $497,9904 bd2 ba2.1k sqft2628 NEEDLEPOINT STREET, KISSIMMEE, FL 34741For SaleMLS ID #S5160090, Jennifer Ramirez, JR WORLD REALTY. Stellar MLS
- $459,9954 bd3 ba2.3k sqft2753 MONTICELLO WAY, KISSIMMEE, FL 34741For SaleMLS ID #O6436110, Abdias Alexandre, CENTRIC REALTY SERVICES LLC. Stellar MLS
- $485,0004 bd3 ba2.6k sqft2691 SAN SIMEON WAY, KISSIMMEE, FL 34741For SaleMLS ID #O6446825, Mengshi Lu, JOY ESTATE ENTERPRISE INC. Stellar MLS
- $369,9904 bd3 ba1.6k sqft2649 WHALEBONE BAY DRIVE, KISSIMMEE, FL 34741For SaleMLS ID #O6439606, Damaris Ortiz PA, SHAW SIGNATURE RE. Stellar MLS
- $409,9993 bd2 ba1.7k sqft2524 RAPOLLO DRIVE, KISSIMMEE, FL 34741For SaleMLS ID #S5155969, Jason Hunchuck, FLORIDA REALTY INVESTMENTS. Stellar MLS
- $599,0004 bd3 ba3k sqft2594 TRIELLE AV., KISSIMMEE, FL 34741For SaleMLS ID #S5161257, Marilin Lugo, AGENT TRUST REALTY CORPORATION. Stellar MLS
- $360,0003 bd2 ba1.8k sqft2324 HALEY COURT, KISSIMMEE, FL 34741For SaleMLS ID #O6414105, Hugo Hernandez, COLDWELL BANKER REALTY. Stellar MLS
- $513,9904 bd3 ba2.1k sqft2260 RAPOLLO DRIVE, KISSIMMEE, FL 34741For SaleMLS ID #OM726419, Anthony Alfarone, REAL BROKER LLC - OCALA. Stellar MLS
