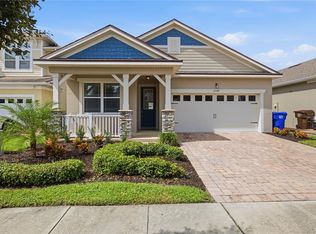
This beautiful 3-bedroom, 2-bath residence combines comfort and practicality in a sought-after neighborhood. Located within the secure, gated Tapestry community, the home features a charming front porch that opens into a bright and airy living space, flowing effortlessly to a private backyard patio. Positioned on a corner lot, the house benefits from plentiful natural light, enhancing its open feel. Inside, you'll find a spacious family room and a primary suite complete with a walk-in closet. The kitchen is well-appointed with granite countertops, a raised breakfast bar, and a stylish tile backsplash. A two-car garage provides ample storage, and the laundry room is conveniently situated on the main floor. Two additional bedrooms share a full bathroom, offering privacy and comfort for guests or family members. Tapestry offers a secure, well-kept environment with resort-style amenities such as a pool, clubhouse, fitness center, and more. Ideally located near Orlando’s top attractions, The Loop shopping center, the airport, and major highways, this home provides easy access to everything Central Florida has. Experience the Florida lifestyle with ease and elegance in this beautiful townhome. Don’t miss your chance to make it yours!
Pending
Price cut: $1K (7/30)
$418,900
2542 FOLIO WAY, KISSIMMEE, FL 34741
3beds
1,674sqft
Single Family Residence
Built in 2017
4,792 Square Feet Lot
$405,600 Zestimate®
$250/sqft
$170/mo HOA
What's special
Raised breakfast barGranite countertopsSpacious family roomCharming front porchPlentiful natural lightCorner lotPrivate backyard patio
- 382 days
- 31
- 0
Zillow last checked:
Listing updated:
Listed by:
Francisco Lara, PA 407-319-4505,
LPT REALTY, LLC 877-366-2213,
Sol Peinado 407-486-5259,
LPT REALTY, LLC
Source: Stellar MLS,MLS#: S5135250 Originating MLS: Orlando Regional
Originating MLS: Orlando Regional
Facts & features
Interior
Bedrooms & bathrooms
- Bedrooms: 3
- Bathrooms: 2
- Full bathrooms: 2
Primary bedroom
- Features: Built-in Closet
- Level: First
Bedroom 2
- Features: Built-in Closet
- Level: First
Bedroom 3
- Features: Built-in Closet
- Level: First
Kitchen
- Level: First
Living room
- Level: First
Heating
- Central
Cooling
- Central Air
Appliances
- Included: Dishwasher, Disposal, Dryer, Electric Water Heater, Microwave, Range, Refrigerator, Washer
- Laundry: Other
Features
- Open Floorplan
- Flooring: Ceramic Tile
- Has fireplace: No
Interior area
- Total structure area: 2,294
- Total interior livable area: 1,674 sqft
Video & virtual tour
Property
Parking
- Total spaces: 2
- Parking features: Garage - Attached
- Attached garage spaces: 2
Features
- Levels: One
- Stories: 1
- Exterior features: Sidewalk
Lot
- Size: 4,792 Square Feet
Details
- Parcel number: 082529223600010670
- Zoning: RES
- Special conditions: None
Construction
Type & style
- Home type: SingleFamily
- Property subtype: Single Family Residence
Materials
- Block, Concrete, Stucco
- Foundation: Slab
- Roof: Shingle
Condition
- New construction: No
- Year built: 2017
Utilities & green energy
- Sewer: Public Sewer
- Water: Public
- Utilities for property: Public
Community & HOA
Community
- Features: Pool
- Pet fee: $0 monthly
- Subdivision: TAPESTRY
HOA
- Has HOA: Yes
- Services included: Community Pool, Maintenance Structure, Pool Maintenance
- HOA fee: $170 monthly
- HOA name: Leland Management
- HOA phone: 407-447-9955
Location
- Region: Kissimmee
Financial & listing details
- Price per square foot: $250/sqft
- Tax assessed value: $367,400
- Annual tax amount: $4,391
- Date on market: 9/25/2025
- Cumulative days on market: 383 days
- Ownership: Fee Simple
- Total actual rent: 0
- Road surface type: Asphalt
Estimated market value
$405,600
$385,000 - $426,000
$2,599/mo
Price history
| Date | Event | Price |
|---|---|---|
| 8/21/2026 | Pending sale | $418,900$250/sqft |
Source:  Stellar MLS #S5135250 Report a problem Stellar MLS #S5135250 Report a problem | ||
| 7/30/2026 | Price change | $418,900-0.2%$250/sqft |
Source: Stellar MLS #S5135250 Report a problem | ||
| 7/22/2026 | Price change | $419,900-5.6%$251/sqft |
Source: Stellar MLS #S5135250 Report a problem | ||
| 7/8/2026 | Price change | $445,000-2%$266/sqft |
Source: Stellar MLS #S5135250 Report a problem | ||
| 1/20/2026 | Price change | $454,000-0.2%$271/sqft |
Source: Stellar MLS #S5135250 Report a problem | ||
| 10/23/2025 | Price change | $455,000-2.2%$272/sqft |
Source: Stellar MLS #S5135250 Report a problem | ||
| 9/25/2025 | Listed for sale | $465,000+81.4%$278/sqft |
Source: Stellar MLS #S5135250 Report a problem | ||
| 4/3/2017 | Sold | $256,400$153/sqft |
Source: Public Record Report a problem | ||
Public tax history
| Year | Property taxes | Tax assessment |
|---|---|---|
| 2025 | $4,809 +9.5% | $367,400 -2.3% |
| 2024 | $4,391 +2.2% | $375,900 +1.3% |
| 2023 | $4,298 +2.9% | $371,000 +20.3% |
| 2022 | $4,175 +9.4% | $308,500 +37.4% |
| 2021 | $3,817 +0.8% | $224,500 +6.4% |
| 2020 | $3,787 +1.2% | $210,900 +3.6% |
| 2019 | $3,743 | $203,600 +4.9% |
| 2018 | $3,743 +1% | $194,100 +547% |
| 2017 | $3,706 +153% | $30,000 |
| 2016 | $1,464 +5.4% | $30,000 +40.8% |
| 2015 | $1,389 | $21,300 |
Find assessor info on the county website
Monthly payment
Est. payment
Payment breakdown
Explore the cost of this home by adjusting the details. Changes won't be saved.Climate risks
Neighborhood: Tapestry
Nearby schools
Schools provided by the listing agent
- Elementary: Floral Ridge Elementary
- Middle: Kissimmee Middle
- High: Osceola High School
Source: Stellar MLS. This data may not be complete. We recommend contacting the local school district to confirm school assignments for this home.
Similar homes
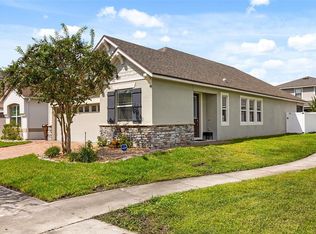
- $418,0003 bd2 ba1.7k sqft2401 AVIAN LOOP, KISSIMMEE, FL 34741For Sale
 MLS ID #O6445458, Paulo Pereira, KELLER WILLIAMS ELITE PARTNERS III REALTY. Stellar MLS
 - $414,0003 bd3 ba1.9k sqft2544 FOLIO WAY, KISSIMMEE, FL 34741For Sale
 MLS ID #O6418779, Kassandra Lopez, LLC, EXP REALTY LLC. Stellar MLS
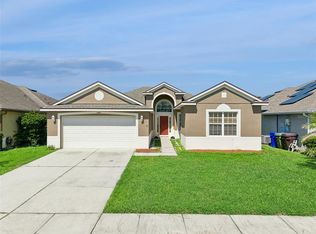
 - $415,0003 bd2 ba1.7k sqft2930 WHITE CEDAR CIRCLE, KISSIMMEE, FL 34741For Sale
 MLS ID #O6423520, Veronica Figueroa, EXP REALTY LLC. Stellar MLS
 - $450,0003 bd2 ba1.7k sqft2922 WILLOW CREEK LANE, KISSIMMEE, FL 34741For Sale
 MLS ID #O6413859, Nicole De Antonis, WRA BUSINESS & REAL ESTATE. Stellar MLS
 - $449,9904 bd3 ba2.1k sqft2509 DHARMA CIRCLE, KISSIMMEE, FL 34746For SaleMLS ID #O6444717, Jean Dadam, WRA BUSINESS & REAL ESTATE. Stellar MLS
- $439,9004 bd3 ba2.3k sqft948 LAKE BERKLEY DRIVE, KISSIMMEE, FL 34746For SaleMLS ID #O6418722, Daniel Araque, KELLER WILLIAMS LEGACY REALTY. Stellar MLS
- $430,0004 bd2 ba2.4k sqft3801 BOWFIN TRAIL, KISSIMMEE, FL 34746For SaleMLS ID #O6444277, Abby Greenberg, COMPASS FLORIDA LLC. Stellar MLS
- $374,9003 bd2 ba2k sqft2349 JERNIGAN LOOP, KISSIMMEE, FL 34746For SaleMLS ID #O6416499, David Cortez, PREFERRED REAL ESTATE BROKERS. Stellar MLS
- $398,0003 bd2 ba2k sqft3878 WOOD THRUSH DRIVE, KISSIMMEE, FL 34744For SaleMLS ID #O6396827, Arlene Lora Alcantara, LPT REALTY, LLC. Stellar MLS
- $436,0003 bd2 ba2k sqft1739 GOOD NEIGHBOR LOOP, KISSIMMEE, FL 34744For SaleMLS ID #O6430418, Dennesha Leachman, GLOBAL SAPPHIRE REALTY LLC. Stellar MLS
- $389,9003 bd2 ba2.1k sqft1631 KINGFISHER COURT, KISSIMMEE, FL 34746For SaleMLS ID #S5156217, Chas Barboza, RADIUS REALTY GROUP LLC. Stellar MLS
- $424,0003 bd2 ba2k sqft12637 OLD PLANTATION LANE, ORLANDO, FL 32824For SaleMLS ID #O6427236, Devon Sobers, KELLER WILLIAMS ADVANTAGE III. Stellar MLS
- $459,0004 bd2 ba2.1k sqft5345 LOS PALMA VISTA DRIVE, ORLANDO, FL 32837For SaleMLS ID #O6402698, Roo Klaers, COLDWELL BANKER REALTY. Stellar MLS
- $409,9004 bd3 ba1.6k sqft4722 ORMOND BEACH WAY, KISSIMMEE, FL 34746For SaleMLS ID #O6402310, Monica Vega Stiskin, LLC, PREFERRED REAL ESTATE BROKERS. Stellar MLS
- $410,0003 bd2 ba2.3k sqft1258 LEXINGTON AVENUE, DAVENPORT, FL 33837For SaleMLS ID #S5158994, Khrista Gonzalez Rosales, ORANGE SLICE PROPERTIES. Stellar MLS
- $420,0005 bd3 ba2k sqft4957 PALL MALL STREET E, KISSIMMEE, FL 34758For SaleMLS ID #S5150590, Nicole Fitzsimmons, LPT REALTY, LLC. Stellar MLS
- $454,9004 bd3 ba2.4k sqft3524 SHOREWOOD DRIVE, KISSIMMEE, FL 34746For SaleMLS ID #S5151829, George Almodovar, REMAX PREMIER PROPERTIES. Stellar MLS
- $475,0004 bd2 ba2k sqft1541 INDIAN OAKS TRAIL, KISSIMMEE, FL 34747For SaleMLS ID #O6447040, Lan Lee, REAL BROKER, LLC. Stellar MLS
- $450,0004 bd3 ba2.2k sqft5049 BLUE HAMMOCK COURT, KISSIMMEE, FL 34746For SaleMLS ID #S5153424, Hazel Heyer, KELLER WILLIAMS LEGACY REALTY. Stellar MLS
- $420,0004 bd2 ba1.8k sqft536 GLENEAGLES DR, DAVENPORT, FL 33897For SaleMLS ID #O6433398, Rebecca Redman Hamaoui, REAL BROKER, LLC. Stellar MLS
