Virtually Staged. Welcome to 2815 Monticello Way—where comfortable living, entertaining space, and a convenient Kissimmee location come together! This 4-bedroom, 2.5-bath two-story home in the Preserve at Tapestry offers 2,328 square feet of living space, a two-car garage, and a large backyard designed for enjoying the outdoors. (*Listing includes some labeled virtually staged photographs.) Inside, the main level is made for gathering. The great room creates an easy flow between the spacious kitchen, large center island, dining area, and living room—giving everyone room to spread out while staying connected. Laminate flooring runs throughout the lower level, creating a clean and practical foundation for everyday living. Upstairs, the private primary suite offers a comfortable retreat with its own ensuite bath, while three additional bedrooms and a guest bath provide flexibility for family, guests, an office, or hobbies. Step outside and the living space continues! The large backyard features a screened porch, patio area, and garden space, creating multiple spots to relax, entertain, enjoy your morning coffee, or simply unwind at the end of the day. The generous yard also provides plenty of room to enjoy the outdoors and make the space your own. Recent updates include: Dishwasher — approximately 6 months old Range — approximately 1.5 years old Washing machine — approximately 1.5 years old Dryer — approximately 3 years old Life in Preserve at Tapestry includes access to community amenities such as a resort-style pool, clubhouse, playground, and trails, all included with the monthly HOA. Scenic ponds, tree-lined streets, and established landscaping contribute to the neighborhood's inviting setting. And then there’s the location! The Loop, shopping and dining along US-192 are just minutes away, while nearby Osceola Parkway provides convenient access toward Walt Disney World, Lake Nona, the Florida Turnpike, and SR 417. Orlando International Airport and Kissimmee Gateway Airport, Disney Springs, the major theme park corridor, Lake Tohopekaliga, and historic Downtown Kissimmee are also within easy reach. Come see 2815 Monticello Way and discover a home that offers space to gather, room to relax, and a Central Florida location that keeps you close to it all!
For sale
Price cut: $9.9K (10/8)
$450,000
2815 MONTICELLO WAY, KISSIMMEE, FL 34741
4beds
2,328sqft
Single Family Residence
Built in 2015
5,227 Square Feet Lot
$-- Zestimate®
$193/sqft
$131/mo HOA
What's special
Two-car garage
- 36 days
- 614
- 83
Zillow last checked:
Listing updated:
Listed by:
Domenique Lombardo 407-474-7000,
ROYALTY R E BOUTIQUE INC 407-658-0601
Source: Stellar MLS,MLS#: O6441814 Originating MLS: Orlando Regional
Facts & features
Interior
Bedrooms & bathrooms
- Bedrooms: 4
- Bathrooms: 3
- Full bathrooms: 2
- 1/2 bathrooms: 1
Rooms
- Room types: Great Room, Utility Room
Primary bedroom
- Features: Walk-In Closet(s)
- Level: Second
- Area: 300 Square Feet
- Dimensions: 20x15
Bedroom 2
- Features: Built-in Closet
- Level: Second
- Area: 144 Square Feet
- Dimensions: 12x12
Bedroom 3
- Features: Built-in Closet
- Level: Second
- Area: 120 Square Feet
- Dimensions: 10x12
Bedroom 4
- Features: Built-in Closet
- Level: Second
- Area: 120 Square Feet
- Dimensions: 10x12
Great room
- Features: No Closet
- Level: First
- Area: 256 Square Feet
- Dimensions: 16x16
Kitchen
- Features: Storage Closet
- Level: First
- Area: 195 Square Feet
- Dimensions: 15x13
Heating
- Electric
Cooling
- Central Air
Appliances
- Included: Convection Oven, Dishwasher, Disposal, Dryer, Electric Water Heater, Exhaust Fan, Microwave, Range, Refrigerator, Washer
- Laundry: Electric Dryer Hookup, Inside, Laundry Room, Upper Level, Washer Hookup
Features
- Ceiling Fan(s), Open Floorplan, PrimaryBedroom Upstairs, Thermostat, Walk-In Closet(s)
- Flooring: Carpet, Laminate, Tile
- Has fireplace: No
Interior area
- Total structure area: 3,011
- Total interior livable area: 2,328 sqft
Video & virtual tour
Property
Parking
- Total spaces: 2
- Parking features: Driveway, Garage Door Opener
- Attached garage spaces: 2
- Has uncovered spaces: Yes
- Details: Garage Dimensions: 21x21
Features
- Levels: Two
- Stories: 2
- Patio & porch: Covered, Front Porch, Rear Porch
- Exterior features: Irrigation System, Lighting, Permeable Paving, Sidewalk
Lot
- Size: 5,227 Square Feet
- Dimensions: 39 x 129
- Features: City Lot, Landscaped, Level, Sidewalk
- Residential vegetation: Trees/Landscaped
Details
- Parcel number: 082529198800011900
- Zoning: RPUC
- Special conditions: None
Construction
Type & style
- Home type: SingleFamily
- Architectural style: Traditional
- Property subtype: Single Family Residence
Materials
- Block, Stone, Stucco, Wood Frame
- Foundation: Stem Wall
- Roof: Shingle
Condition
- Completed
- New construction: No
- Year built: 2015
Details
- Builder name: Beazer Homes
Utilities & green energy
- Sewer: Public Sewer
- Water: Public
- Utilities for property: Electricity Connected, Public, Sewer Connected, Street Lights, Water Connected
Community & HOA
Community
- Features: Association Recreation - Owned, Clubhouse, Community Mailbox, Deed Restrictions, Irrigation-Reclaimed Water, Park, Playground, Pool, Sidewalks, Wheelchair Access
- Security: Fire Alarm
- Pet fee: $0 monthly
- Subdivision: PRESERVE AT TAPESTRY PH 3 & 4
HOA
- Has HOA: Yes
- Amenities included: Maintenance, Park, Playground, Pool, Recreation Facilities, Trail(s)
- Services included: Community Pool, Manager, Pool Maintenance, Recreational Facilities
- HOA fee: $131 monthly
- HOA name: First Service Residential
- HOA phone: 954-926-2921
Location
- Region: Kissimmee
Financial & listing details
- Price per square foot: $193/sqft
- Tax assessed value: $387,200
- Annual tax amount: $4,398
- Date on market: 9/18/2026
- Cumulative days on market: 36 days
- Listing terms: Cash,Conventional,FHA,VA Loan
- Ownership: Fee Simple
- Total actual rent: 0
- Electric utility on property: Yes
- Road surface type: Paved, Asphalt
Estimated market value
Not available
Estimated sales range
Not available
$2,737/mo
Price history
| Date | Event | Price |
|---|---|---|
| 10/8/2026 | Price change | $450,000-2.2%$193/sqft |
Source:  Stellar MLS #O6441814 Report a problem | ||
| 9/26/2026 | Price change | $459,900-3.2%$198/sqft |
Source: Stellar MLS #O6441814 Report a problem | ||
| 9/18/2026 | Listed for sale | $475,000+83.6%$204/sqft |
Source: Stellar MLS #O6441814 Report a problem | ||
| 9/17/2015 | Sold | $258,700$111/sqft |
Source: Public Record Report a problem | ||
Public tax history
| Year | Property taxes | Tax assessment |
|---|---|---|
| 2025 | $4,398 +10.9% | $387,200 +3.1% |
| 2024 | $3,966 +2.5% | $375,600 +11.9% |
| 2023 | $3,869 +3.5% | $335,600 +2.6% |
| 2022 | $3,739 +1.2% | $327,200 +29.4% |
| 2021 | $3,695 +0.9% | $252,900 +6.2% |
| 2020 | $3,661 +1.4% | $238,200 +0.3% |
| 2019 | $3,612 | $237,600 +7.2% |
| 2018 | $3,612 +1.2% | $221,726 +2.1% |
| 2017 | $3,569 +0.6% | $217,166 +2.1% |
| 2016 | $3,548 +1.5% | $212,700 +609% |
| 2015 | $3,494 +336% | $30,000 +100% |
| 2014 | $801 | $15,000 |
Find assessor info on the county website
Monthly payment
Est. payment
Payment breakdown
Explore the cost of this home by adjusting the details. Changes won't be saved.Climate risks
Neighborhood: Tapestry
Nearby schools
Schools provided by the listing agent
- Elementary: Floral Ridge Elementary
- Middle: Kissimmee Middle
- High: Osceola High School
Source: Stellar MLS. This data may not be complete. We recommend contacting the local school district to confirm school assignments for this home.
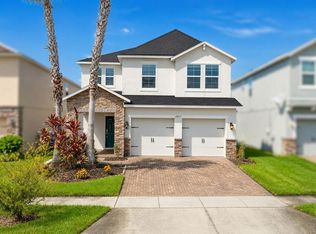


Similar homes
- $459,9954 bd3 ba2.3k sqft2753 MONTICELLO WAY, KISSIMMEE, FL 34741For Sale

 MLS ID #O6436110, Abdias Alexandre, CENTRIC REALTY SERVICES LLC. Stellar MLS
- $444,0004 bd2 ba2.2k sqft3539 MAPLE RIDGE LOOP, KISSIMMEE, FL 34741For Sale
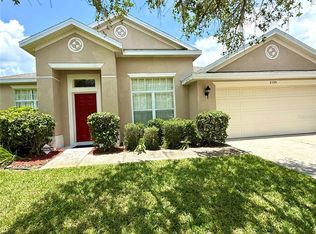 MLS ID #O6386171, Dolly Strahan, CHARLES RUTENBERG REALTY ORLANDO. Stellar MLS
- $489,3704 bd3 ba2.3k sqft2646 SAN SIMEON WAY, KISSIMMEE, FL 34741For Sale
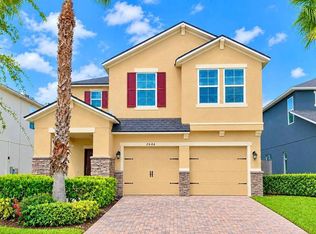 MLS ID #S5159704, Jose Polo, LA ROSA REALTY ORLANDO LLC. Stellar MLS
- $425,0004 bd2 ba1.8k sqft3405 Willow Branch Ln, Kissimmee, FL 34741For Sale By Owner

- $500,0004 bd3 ba2.6k sqft2691 SAN SIMEON WAY, KISSIMMEE, FL 34741For SaleMLS ID #O6446825, Mengshi Lu, JOY ESTATE ENTERPRISE INC. Stellar MLS
- $465,0004 bd3 ba2.1k sqft2513 ANNACELLA AVENUE, KISSIMMEE, FL 34741For SaleMLS ID #O6450652, Eugene Weatherspoon, WEATHERSPOON REALTY INC. Stellar MLS
- $470,0004 bd3 ba2.3k sqft2618 SAN SIMEON WAY, KISSIMMEE, FL 34741For SaleMLS ID #S5150044, Norca Serrano Mendoza, AGENT TRUST REALTY CORPORATION. Stellar MLS
- $450,0003 bd2 ba1.7k sqft2922 WILLOW CREEK LANE, KISSIMMEE, FL 34741For SaleMLS ID #O6413859, Nicole De Antonis, WRA BUSINESS & REAL ESTATE. Stellar MLS
- $525,0004 bd4 ba2.6k sqft3880 MT VERNON WAY, KISSIMMEE, FL 34741For SaleMLS ID #O6445450, Daniel Coombs, FLORIDA REAL ESTATE & LAND CO.. Stellar MLS
- $415,0003 bd2 ba1.7k sqft2930 WHITE CEDAR CIRCLE, KISSIMMEE, FL 34741For SaleMLS ID #O6423520, Veronica Figueroa, EXP REALTY LLC. Stellar MLS
- $465,0003 bd2 ba2k sqft2886 OCONNELL DRIVE, KISSIMMEE, FL 34741For SaleMLS ID #O6405575, Mickie Rodriguez, SIGNATURE BROKERS REALTY LLC. Stellar MLS
- $395,0003 bd2 ba1.7k sqft2925 WILLOW CREEK LANE, KISSIMMEE, FL 34741For SaleMLS ID #C7525014, William Figueroa, SOVEREIGN REAL ESTATE GROUP. Stellar MLS
- $399,0003 bd2 ba2.2k sqft3511 MAPLE RIDGE LOOP, KISSIMMEE, FL 34741For SaleMLS ID #O6430870, Fadi Alsmadi, KELLER WILLIAMS REALTY AT THE LAKES. Stellar MLS
- $483,0003 bd3 ba2.1k sqft2510 AMATI DRIVE, KISSIMMEE, FL 34741For SaleMLS ID #O6437788, Ashley Schmitt, KELLER WILLIAMS CLASSIC. Stellar MLS
- $479,0004 bd2 ba1.9k sqft3244 HERONS POINT CIRCLE, KISSIMMEE, FL 34741For SaleMLS ID #S5150936, Ralph Carrion, LA ROSA REALTY KISSIMMEE. Stellar MLS
- $425,0003 bd2 ba2k sqft3245 FALCON POINT DRIVE, KISSIMMEE, FL 34741For SaleMLS ID #S5155856, Rachel Santos, WEICHERT REALTORS HALLMARK PRO. Stellar MLS
- $479,9004 bd3 ba2k sqft3232 HERONS POINT CIRCLE, KISSIMMEE, FL 34741For SaleMLS ID #O6440496, Kevin Asenjo, COLDWELL BANKER REALTY. Stellar MLS
- $419,9904 bd2 ba1.7k sqft2515 NOUVEAU WAY, KISSIMMEE, FL 34741For SaleMLS ID #S5151111, Neyla Alvarez, EXP REALTY LLC. Stellar MLS
- $524,9995 bd3 ba2.6k sqft3430 CANVAS STREET, KISSIMMEE, FL 34741For SaleMLS ID #S5155398, Lina Arroyo, LOKATION. Stellar MLS
