Skip main navigation
Closed
  • $437,000

    4075 Links Blvd, Jefferson, GA 30549

    4beds
    2,428sqft
    Single Family Residence, Residential
    Built in 2019
    9,147.6 Square Feet Lot
    $431,300 Zestimate®
    $180/sqft
    $2,457 Estimated rent

    Home value

    $431,300

    $332,000 - $561,000

    $2,457/mo

    Zestimate® history
    Loading
    Loading...

    Owner options

    List your home for rent

    $2,457/mo

    Rent Zestimate®

    Find your next renter with Zillow Rental Manager. Plus, with online applications, you can quickly screen prospective tenants – for free.

    Learn more

    $2,457/mo

    Rent Zestimate®

    Refinance and save

    $3,754/mo

    Est. payment

    Refinancing to a lower rate could help reduce your monthly payments and save thousands over the life of the loan.

    See today's rates

    $3,754/mo

    Est. payment

    Explore your selling options

    Work with a Zillow partner agent

    Leverage their expertise and Zillow's premium Showcase listings to get your home seen by more buyers.

    Get started

    List with your own agent

    Get your home in front of millions of buyers by listing it on Zillow.

    Learn how to do it

    Sell it yourself

    Take full control of how buyers see your home on Zillow by listing For Sale by Owner (FSBO).

    List your home

    What's special

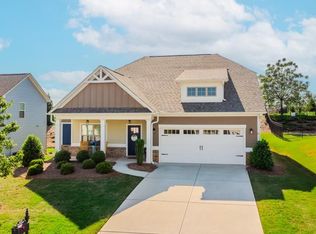
    This Craftsman style home was originally the neighborhood MODEL built by Vanderbilt Homes which is one of Atlanta's premium builders. An open floor plan concept provides plenty of light and ambiance creating an airy atmosphere with beautiful sunsets to view from your own back yard. Custom accents and upgrades make this home unique and perfect for entertaining family and friends. The classic white gourmet kitchen is the heart of the home featuring a huge island, granite counter tops, tile back splash, recessed lighting and an abundance of cabinets for storage. The tucked away large walk in pantry and mudroom drop zone provide ample space for organization. Freshly painted in a neutral color thru out with heavy trim package including board and batten wainscoting, ship lap, crown molding, and a cedar mantle that highlights the wood burning fireplace and sets this home apart.Accomodating floor plan with guest bedroom and full bath en suite on main floor plus an additional half bath located on the main floor. This space would also work for home office on main floor. The master bedroom boasts trey ceilings, wall of windows, large walk in shower and huge walk in closet. Enjoy leisurely rounds of golf, social gatherings at the clubhouse or neighborhood restaurant, workouts at the fitness center, and friendly matches on the tennis and pickleball courts. Cool off in the Junior Olympic-sized swimming pool, complete with a thrilling giant water slide!. Embrace a lifestyle of relaxed resort-style, golf course living at its finest! Traditions of Braselton is a fabulous location near the quaint town of Braselton where you will find boutique shopping and fine dining.

    Zillow last checked:

    Listing updated:

    Listing Provided by:

    Ingle Garrett,

    HomeSmart 678-794-1562

    Bought with:

    Miranda Gill, 415290

    Virtual Properties Realty.com

    Source: FMLS GA,MLS#: 7567890MLS Logo

    Facts & features

    Interior

    Bedrooms & bathrooms
    • Bedrooms: 4
    • Bathrooms: 4
    • Full bathrooms: 3
    • 1/2 bathrooms: 1
    • Main level bathrooms: 1
    • Main level bedrooms: 1
    Primary bedroom
    • Features: Oversized Master, Split Bedroom Plan
    • Level: Oversized Master, Split Bedroom Plan
    Bedroom
    • Features: Oversized Master, Split Bedroom Plan
    Primary bathroom
    • Features: Double Vanity, Shower Only
    Dining room
    • Features: Great Room, Open Concept
    Kitchen
    • Features: Breakfast Bar, Cabinets White, Eat-in Kitchen, Kitchen Island, Pantry Walk-In, Stone Counters, View to Family Room
    Heating
    • Central, Forced Air, Zoned
    Cooling
    • Ceiling Fan(s), Central Air, Zoned
    Appliances
    • Included: Dishwasher, Disposal, Electric Oven, Gas Water Heater, Microwave, Self Cleaning Oven
    • Laundry: Laundry Room, Upper Level
    Features
    • Crown Molding, Double Vanity, Entrance Foyer, Entrance Foyer 2 Story, High Ceilings 9 ft Lower, Recessed Lighting, Tray Ceiling(s), Walk-In Closet(s)
    • Flooring: Wood
    • Windows: Double Pane Windows, Insulated Windows
    • Basement: None
    • Number of fireplaces: 1
    • Fireplace features: Factory Built, Family Room
    • Common walls with other units/homes: No Common Walls
    Interior area
    • Total structure area: 2,428
    • Total interior livable area: 2,428 sqft

    Property

    Parking
    • Total spaces: 2
    • Parking features: Driveway, Garage, Garage Door Opener, Garage Faces Front, Kitchen Level, Storage
    • Garage spaces: 2
    • Has uncovered spaces: Yes
    Accessibility
    • Accessibility features: Accessible Electrical and Environmental Controls
    Features
    • Levels: Two
    • Stories: 2
    • Patio & porch: Front Porch, Patio
    • Exterior features: Private Yard, No Dock
    • Pool features: None
    • Spa features: None
    • Fencing: None
    • Has view: Yes
    • View description: Other
    • Waterfront features: None
    • Body of water: None
    Lot
    • Size: 9,147 sqft
    • Features: Back Yard, Front Yard, Landscaped, Level, Private
    Details
    • Additional structures: None
    • Parcel number: 105D 149C
    • Other equipment: None
    • Horse amenities: None

    Construction

    Type & style
    • Home type: SingleFamily
    • Architectural style: Craftsman,Traditional
    • Property subtype: Single Family Residence, Residential
    Materials
    • HardiPlank Type
    • Foundation: Slab
    • Roof: Composition,Ridge Vents,Shingle
    Condition
    • Resale
    • New construction: No
    • Year built: 2019

    Utilities & green energy

    • Electric: None
    • Sewer: Public Sewer
    • Water: Public
    • Utilities for property: Cable Available, Electricity Available, Underground Utilities, Water Available
    Green energy
    • Energy efficient items: Windows
    • Energy generation: None
    • Water conservation: Low-Flow Fixtures

    Community & neighborhood

    Security
    • Security features: Fire Alarm, Security Lights, Smoke Detector(s)
    Community
    • Community features: Country Club, Golf, Homeowners Assoc, Lake, Near Schools, Near Shopping, Playground, Pool, Restaurant, Sidewalks, Street Lights, Tennis Court(s)
    Location
    • Region: Jefferson
    • Subdivision: Traditions Of Braselton

    HOA & financial

    HOA
    • Has HOA: Yes
    • HOA fee: $1,100 annually
    • Services included: Maintenance Grounds, Swim, Tennis

    Other

    Other facts
    • Listing terms: Assumable
    • Road surface type: Concrete

    Price history

    DateEventPrice
    10/17/2025Sold$437,000$180/sqft
    Source: FMLS GA #7567890 Report a problem
    6/26/2025Contingent$437,000$180/sqft
    Source: HomeSmart #10510824 Report a problem
    6/22/2025Pending sale$437,000$180/sqft
    Source: FMLS GA #7567890 Report a problem
    6/7/2025Price change$437,000-2.9%$180/sqft
    Source: GAMLS #10510824 Report a problem
    4/30/2025Listed for sale$449,9000%$185/sqft
    Source: FMLS GA #7567890 Report a problem
    1/1/2025Listing removed$450,000$185/sqft
    Source: FMLS GA #7408798 Report a problem
    10/10/2024Price change$450,000-2.6%$185/sqft
    Source: GAMLS #10364151 Report a problem
    9/10/2024Price change$462,000-4.7%$190/sqft
    Source: FMLS GA #7408798 Report a problem
    8/21/2024Listed for sale$485,000+58.4%$200/sqft
    Source: FMLS GA #7408798 Report a problem
    8/17/2020Sold$306,250$126/sqft
    Source: FMLS GA #6692962 Report a problem
    7/11/2020Pending sale$306,250$126/sqft
    Source: Atlantic States Realty LLC #8750214 Report a problem
    3/9/2020Listed for sale$306,250$126/sqft
    Source: Atlantic States Realty LLC #8750214 Report a problem

    Public tax history

    YearProperty taxesTax assessment
    2025$5,443 +9.1%$208,600 +8.3%
    2024$4,991 +7.7%$192,600 +12.1%
    2023$4,636 +7.6%$171,760 +15.9%
    2022$4,310 +20.2%$148,240 +8.5%
    2021$3,586 +56.9%$136,640 +94.4%
    2020$2,286 +233.7%$70,280 +237.9%
    2019$685 +43.3%$20,800 +44.4%
    2018$478 $14,400

    Find assessor info on the county website

    Neighborhood: 30549

    Nearby schools

    GreatSchools rating
    Schools provided by the listing agent
    • Elementary: Gum Springs
    • Middle: West Jackson
    • High: Jackson County

    Source: FMLS GA. This data may not be complete. We recommend contacting the local school district to confirm school assignments for this home.

    Get a cash offer in 3 minutes
    Find out how much your home could sell for in as little as 3 minutes with a no-obligation cash offer.
    Estimated market value
    $431,300
    Get a cash offer in 3 minutes
    Find out how much your home could sell for in as little as 3 minutes with a no-obligation cash offer.
    Estimated market value
    $431,300