Skip main navigation
Closed
  • $406,700

    4087 Links Blvd, Jefferson, GA 30549

    3beds
    2,115sqft
    Single Family Residence, Residential
    Built in 2019
    8,276.4 Square Feet Lot
    $420,900 Zestimate®
    $192/sqft
    $2,214 Estimated rent

    Home value

    $420,900

    $400,000 - $442,000

    $2,214/mo

    Zestimate® history
    Loading
    Loading...

    Owner options

    List your home for rent

    $2,214/mo

    Rent Zestimate®

    Find your next renter with Zillow Rental Manager. Plus, with online applications, you can quickly screen prospective tenants – for free.

    Learn more

    $2,214/mo

    Rent Zestimate®

    Refinance and save

    $3,590/mo

    Est. payment

    Refinancing to a lower rate could help reduce your monthly payments and save thousands over the life of the loan.

    See today's rates

    $3,590/mo

    Est. payment

    Explore your selling options

    Work with a Zillow partner agent

    Leverage their expertise and Zillow's premium Showcase listings to get your home seen by more buyers.

    Get started

    List with your own agent

    Get your home in front of millions of buyers by listing it on Zillow.

    Learn how to do it

    Sell it yourself

    Take full control of how buyers see your home on Zillow by listing For Sale by Owner (FSBO).

    List your home

    What's special

    Real wood-burning fireplaceStunning golf courseGenerous islandLarge poolTennis and pickleball courtsOpen-concept designStainless steel appliances
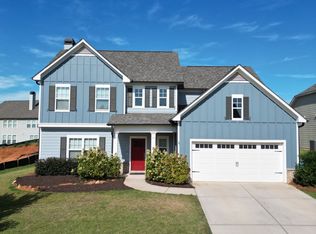
    Welcome to Your Dream Home in One of Jackson County's Most Desirable Golf Course Communities! This beautifully maintained ranch home is a must-see! As you step into the inviting foyer, you'll find two spacious bedrooms and a full bath to your left, perfect for family or guests. The oversized master suite on the main level features a double vanity, separate tub and shower and a large walk-in closet. The gourmet kitchen boasts white cabinetry, granite countertops, stainless steel appliances, a generous island, a cozy breakfast area, and a large walk-in pantry. The open-concept design overlooks the bright and airy family room with a real wood-burning fireplace, ideal for relaxing or entertaining. Upstairs, a versatile flex room with a full bathroom offers endless possibilities. Use it as an additional bedroom, office, or guest space. Plus, there's a large unfinished room ready for you to create another bedroom, media room, or storage space. Enjoy outdoor living on the covered patio, perfect for morning coffee or evening gatherings. This home offers zero-step entry at all doors, making it ideal for strollers, walkers, or anyone with mobility challenges. Enjoy the fresh curb appeal with all-new white exterior trim paint, giving the home a clean and updated look. This vibrant community offers exceptional amenities, including a clubhouse, a large pool with a kid-friendly area, playgrounds, tennis and pickleball courts, walking trails, a fully equipped exercise facility, and a stunning golf course. After a round of golf, relax at the on-site restaurant, Twenty-Seven, and enjoy a delicious meal or drinks with friends. Don't miss your chance to live in this sought-after neighborhood schedule your tour today!

    Zillow last checked:

    Listing updated:

    Listing Provided by:

    Wyrick Realty Group,

    RE/MAX Tru,

    David Cathcart,

    RE/MAX Tru

    Bought with:

    KENNETH WHITWORTH, 320761

    Red Clay Properties

    Source: FMLS GA,MLS#: 7571160MLS Logo

    Facts & features

    Interior

    Bedrooms & bathrooms
    • Bedrooms: 3
    • Bathrooms: 3
    • Full bathrooms: 3
    • Main level bathrooms: 2
    • Main level bedrooms: 3
    Primary bedroom
    • Features: Master on Main, Oversized Master
    • Level: Master on Main, Oversized Master
    Bedroom
    • Features: Master on Main, Oversized Master
    Primary bathroom
    • Features: Double Vanity, Separate Tub/Shower
    Dining room
    • Features: None
    Kitchen
    • Features: Breakfast Bar, Cabinets White, Eat-in Kitchen, Kitchen Island, Pantry Walk-In, Solid Surface Counters, Stone Counters
    Heating
    • Central, Electric, Heat Pump
    Cooling
    • Ceiling Fan(s), Central Air
    Appliances
    • Included: Dishwasher, Disposal, Electric Oven, Electric Range, Microwave
    • Laundry: Main Level
    Features
    • High Ceilings 9 ft Main, High Speed Internet, Walk-In Closet(s)
    • Flooring: Carpet, Ceramic Tile, Hardwood, Laminate
    • Windows: Double Pane Windows
    • Basement: None
    • Attic: Pull Down Stairs
    • Number of fireplaces: 1
    • Fireplace features: Family Room
    • Common walls with other units/homes: No Common Walls
    Interior area
    • Total structure area: 2,115
    • Total interior livable area: 2,115 sqft
    • Finished area above ground: 2,115
    • Finished area below ground: 0

    Property

    Parking
    • Total spaces: 2
    • Parking features: Driveway, Garage, Garage Faces Front
    • Garage spaces: 2
    • Has uncovered spaces: Yes
    Accessibility
    • Accessibility features: None
    Features
    • Levels: One and One Half
    • Stories: 1
    • Patio & porch: Covered, Front Porch, Patio, Rear Porch
    • Exterior features: Rain Gutters
    • Pool features: None
    • Spa features: None
    • Fencing: None
    • Has view: Yes
    • View description: Neighborhood
    • Waterfront features: None
    • Body of water: None
    Lot
    • Size: 8,276 sqft
    • Features: Back Yard, Front Yard, Landscaped
    Details
    • Additional structures: None
    • Parcel number: 105D 148C
    • Other equipment: None
    • Horse amenities: None

    Construction

    Type & style
    • Home type: SingleFamily
    • Architectural style: A-Frame,Ranch
    • Property subtype: Single Family Residence, Residential
    Materials
    • Cement Siding
    • Foundation: Slab
    • Roof: Composition
    Condition
    • Resale
    • New construction: No
    • Year built: 2019

    Utilities & green energy

    • Electric: 110 Volts
    • Sewer: Public Sewer
    • Water: Public
    • Utilities for property: Cable Available, Electricity Available, Water Available
    Green energy
    • Energy efficient items: None
    • Energy generation: None

    Community & neighborhood

    Security
    • Security features: Smoke Detector(s)
    Community
    • Community features: Clubhouse, Country Club, Fishing, Fitness Center, Golf, Homeowners Assoc, Lake, Near Schools, Near Shopping, Pickleball, Playground, Pool
    Location
    • Region: Jefferson
    • Subdivision: Traditions Of Braselton

    HOA & financial

    HOA
    • Has HOA: Yes
    • HOA fee: $1,100 annually
    • Services included: Insurance, Reserve Fund, Swim, Tennis

    Other

    Other facts
    • Listing terms: Cash,Conventional,FHA,VA Loan
    • Ownership: Fee Simple
    • Road surface type: Asphalt

    Price history

    DateEventPrice
    7/30/2025Sold$406,700-4.3%$192/sqft
    Source: FMLS GA #7571160 Report a problem
    7/6/2025Pending sale$425,000$201/sqft
    Source: GAMLS #10512004 Report a problem
    6/15/2025Price change$425,000-2.3%$201/sqft
    Source: GAMLS #10512004 Report a problem
    5/1/2025Listed for sale$435,000+45%$206/sqft
    Source: GAMLS #10512004 Report a problem
    6/15/2020Sold$299,900$142/sqft
    Source: FMLS GA #6699775 Report a problem
    5/2/2020Pending sale$299,900$142/sqft
    Source: Paran Homes Report a problem
    3/21/2020Listed for sale$299,900$142/sqft
    Source: Traditions of Braselton Realty #6699775 Report a problem

    Public tax history

    YearProperty taxesTax assessment
    2025$4,004 -12.6%$194,560 +9%
    2024$4,581 +7.4%$178,560 +11.8%
    2023$4,264 +7%$159,760 +15%
    2022$3,986 +13.5%$138,920 +9.1%
    2021$3,512 +61.9%$127,320 +90.8%
    2020$2,170 +216.8%$66,720 +220.8%
    2019$685 +43.3%$20,800 +44.4%
    2018$478 $14,400

    Find assessor info on the county website

    Neighborhood: 30549

    Nearby schools

    GreatSchools rating
    Schools provided by the listing agent
    • Elementary: Gum Springs
    • Middle: West Jackson
    • High: Jackson County

    Source: FMLS GA. This data may not be complete. We recommend contacting the local school district to confirm school assignments for this home.

    Get a cash offer in 3 minutes
    Find out how much your home could sell for in as little as 3 minutes with a no-obligation cash offer.
    Estimated market value
    $420,900
    Get a cash offer in 3 minutes
    Find out how much your home could sell for in as little as 3 minutes with a no-obligation cash offer.
    Estimated market value
    $420,900