Skip main navigation
Sold for $740,000
  • $740,000

    4075 SE 53rd Ct, Ocala, FL 34480

    4beds
    4,208sqft
    Single Family Residence
    Built in 2004
    0.55 Acres Lot
    $807,600 Zestimate®
    $176/sqft
    $4,299 Estimated rent

    Home value

    $807,600

    $759,000 - $864,000

    $4,299/mo

    Zestimate® history
    Loading
    Loading...

    Owner options

    List your home for rent

    $4,299/mo

    Rent Zestimate®

    Find your next renter with Zillow Rental Manager. Plus, with online applications, you can quickly screen prospective tenants – for free.

    Learn more

    $4,299/mo

    Rent Zestimate®

    Refinance and save

    $5,006/mo

    Est. payment

    Refinancing to a lower rate could help reduce your monthly payments and save thousands over the life of the loan.

    See today's rates

    $5,006/mo

    Est. payment

    Explore your selling options

    Work with a Zillow partner agent

    Leverage their expertise and Zillow's premium Showcase listings to get your home seen by more buyers.

    Get started

    List with your own agent

    Get your home in front of millions of buyers by listing it on Zillow.

    Learn how to do it

    Sell it yourself

    Take full control of how buyers see your home on Zillow by listing For Sale by Owner (FSBO).

    List your home

    What's special

    Stunning poolMove-in-ready pool houseBonus roomAmple storageCathedral ceilingsMeticulous trim-workSpacious shed
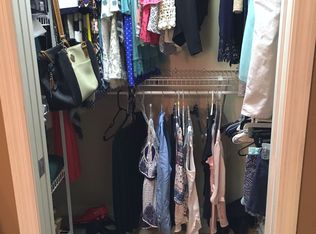
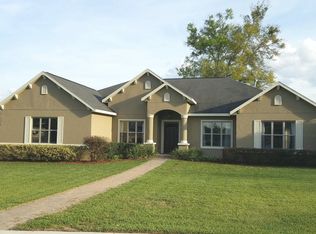
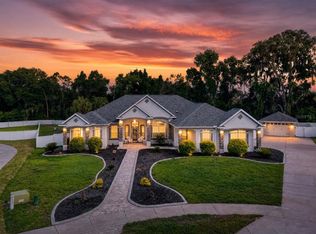
    Welcome to an immaculate, move-in-ready pool house that seamlessly blends opulence with practicality. This magnificent 4,208-square-foot residence (heated under AC) features 4 bedrooms, 4.5 bathrooms, 2 bonus rooms, 3 car garage, —all meticulously arranged in a thoughtfully designed split floor plan for optimal privacy and convenience. Discover the master bedroom, a true retreat, strategically positioned on one side with direct access to the screened porch. Revel in the luxury of double walk-in closets, an expansive bathroom with generous counter space, and a rejuvenating soaking tub—an oasis within your own home. The guest bedrooms, each equipped with walk-in closets, share two bathrooms off the living room, catering to both comfort and guest convenience. Experience the heightened elegance of builder upgrades, including cathedral ceilings, large doors, and meticulous trim-work that enhances the allure of every space. The bonus room upstairs offers an impressive 433 sqft and a full bathroom, providing versatile space for an extra bedroom, entertainment or a home office. Step into the landscaped backyard tropical haven to find a separate building with AC, currently serving as a gym and featuring a convenient storage closet. The screened porch has an outdoor kitchen area boasting granite counters, seamlessly connecting to the stunning pool and landscaped surroundings with tropical foliage and built in landscaping beds. The property is fully enclosed with high-quality vinyl fencing for privacy and security, complemented by a spacious shed in the backyard for ample storage or a workshop. Nestled within a gated community on a serene cul-de-sac, this residence not only captivates the eye but also offers a tranquil sanctuary. Every detail has been thoughtfully considered to create a home that is as functional as it is luxurious. Don't miss the opportunity to claim this captivating property as your own—schedule a showing and step into a lifestyle of unmatched comfort and sophistication. Bedroom Closet Type: Walk-in Closet (Primary Bedroom).

    Zillow last checked:

    Listing updated:

    Listing Provided by:

    Steven Weitlauf 352-216-1823,

    HOMERUN REALTY 352-624-0935,

    Madison Allen 352-875-7915,

    HOMERUN REALTY

    Bought with:

    Candis Starcher, 3510246

    WATSON REALTY CORP

    Source: Stellar MLS,MLS#: OM669202MLS LogoOriginating MLS: Ocala - Marion

    Facts & features

    Interior

    Bedrooms & bathrooms
    • Bedrooms: 4
    • Bathrooms: 5
    • Full bathrooms: 4
    • 1/2 bathrooms: 1
    Primary bedroom
    • Features: Ceiling Fan(s), Walk-In Closet(s)
    • Level: First
    • Dimensions: 17x22
    Bedroom 1
    • Features: Walk-In Closet(s)
    • Level: First
    • Dimensions: 16x12
    Kitchen
    • Level: First
    • Dimensions: 25x25
    Laundry
    • Level: First
    • Dimensions: 18x8
    Living room
    • Level: First
    • Dimensions: 19x15
    Loft
    • Features: Ceiling Fan(s), Built-in Features, Single Vanity, Tub With Shower
    • Level: Second
    • Dimensions: 25x38
    Office
    • Level: First
    • Dimensions: 12x15
    Heating
    • Electric, Natural Gas
    Cooling
    • Central Air
    Appliances
    • Included: Dishwasher, Microwave, Range, Refrigerator, Water Softener
    • Laundry: Inside, Laundry Room
    Features
    • Cathedral Ceiling(s), Ceiling Fan(s), Crown Molding, Dry Bar, High Ceilings, Primary Bedroom Main Floor, Split Bedroom, Tray Ceiling(s), Vaulted Ceiling(s), Walk-In Closet(s)
    • Flooring: Carpet, Tile
    • Doors: Outdoor Grill, Outdoor Kitchen
    • Windows: Shutters
    • Has fireplace: Yes
    • Fireplace features: Outside
    Interior area
    • Total structure area: 6,680
    • Total interior livable area: 4,208 sqft

    Property

    Parking
    • Total spaces: 3
    • Parking features: Circular Driveway, Driveway, Oversized, Workshop in Garage
    • Attached garage spaces: 3
    • Has uncovered spaces: Yes
    Features
    • Levels: Two
    • Stories: 2
    • Patio & porch: Front Porch, Rear Porch, Screened
    • Exterior features: Irrigation System, Lighting, Outdoor Grill, Outdoor Kitchen, Rain Gutters, Sidewalk, Storage
    • Has private pool: Yes
    • Pool features: In Ground, Lighting, Screen Enclosure
    • Has spa: Yes
    • Spa features: Heated, In Ground
    • Fencing: Fenced,Vinyl
    Lot
    • Size: 0.55 Acres
    • Dimensions: 116 x 205
    • Features: Cul-De-Sac, Sidewalk
    Details
    • Additional structures: Other, Outdoor Kitchen, Shed(s), Storage, Workshop
    • Parcel number: 3139001040
    • Zoning: R1
    • Special conditions: None

    Construction

    Type & style
    • Home type: SingleFamily
    • Property subtype: Single Family Residence
    Materials
    • Block, Concrete, Stucco
    • Foundation: Slab
    • Roof: Shingle
    Condition
    • New construction: No
    • Year built: 2004

    Utilities & green energy

    • Sewer: Septic Tank
    • Water: Public
    • Utilities for property: BB/HS Internet Available, Cable Available, Electricity Available, Street Lights, Water Available

    Community & neighborhood

    Security
    • Security features: Gated Community
    Location
    • Region: Ocala
    • Subdivision: SUMMERTON SOUTH

    HOA & financial

    HOA
    • Has HOA: Yes
    • HOA fee: $50 monthly
    • Association name: Bosshardt Property Managment
    • Association phone: 352-671-8203
    Other fees
    • Pet fee: $0 monthly
    Other financial information
    • Total actual rent: 0

    Other

    Other facts
    • Listing terms: Cash,Conventional,FHA,VA Loan
    • Ownership: Fee Simple
    • Road surface type: Paved

    Price history

    DateEventPrice
    4/1/2024Sold$740,000-2.5%$176/sqft
    Source: Stellar MLS #OM669202 Report a problem
    2/3/2024Pending sale$759,000$180/sqft
    Source: Stellar MLS #OM669202 Report a problem
    1/26/2024Price change$759,000-1.3%$180/sqft
    Source: Stellar MLS #OM669202 Report a problem
    1/13/2024Price change$769,000-3.8%$183/sqft
    Source: Stellar MLS #OM669202 Report a problem
    12/9/2023Listed for sale$799,000+110.3%$190/sqft
    Source: Stellar MLS #OM669202 Report a problem
    10/14/2004Sold$380,000$90/sqft
    Source: Public Record Report a problem

    Public tax history

    YearProperty taxesTax assessment
    2024$10,189 +79.1%--
    2023$5,687 +2.7%$381,963 +3%
    2022$5,537 -0.2%$370,838 +3%
    2021$5,546 +0.7%$360,037 +1.4%
    2020$5,506 -22.7%$355,066 -13.3%
    2019$7,125 $409,417 +11.6%
    2018$7,125 +30.5%$366,984 +2.1%
    2017$5,460 +0.3%$359,436 +2.1%
    2016$5,445 $352,043 +0.7%
    2015$5,445 +6.3%$349,596 +0.8%
    2014$5,122 +2.8%$346,821 +1.5%
    2013$4,982 +1.7%$341,696 +1.3%
    2012$4,900 -6.1%$337,257 -5.5%
    2011$5,216 -6.2%$356,914 -6.4%
    2010$5,561 +5.6%$381,122 +2.4%
    2009$5,268 +8.4%$372,184 +6.2%
    2008$4,859 -1.1%$350,569 +3%
    2007$4,911 -7.2%$340,359 +2.5%
    2006$5,292 +532.5%$332,059 +3%
    2005$837 $322,387 +606.7%
    2004$837 -8.4%$45,618 +1.4%
    2002$914 $45,000
    2001-- --

    Find assessor info on the county website

    Neighborhood: 34480

    Nearby schools

    GreatSchools rating
    Get a cash offer in 3 minutes
    Find out how much your home could sell for in as little as 3 minutes with a no-obligation cash offer.
    Estimated market value
    $807,600
    Get a cash offer in 3 minutes
    Find out how much your home could sell for in as little as 3 minutes with a no-obligation cash offer.
    Estimated market value
    $807,600