Skip main navigation
Under contract
  • Price cut: $5K (7/7)
    $745,000

    4125 SE 53rd Ct, Ocala, FL 34480

    5beds
    3,430sqft
    : 
    Loading
    Get pre-qualified
    Single Family Residence
    Built in 2004
    0.68 Acres Lot
    $722,100 Zestimate®
    $217/sqft
    $50/mo HOA

    What's special

    Double sided gas fireplaceOffice with deskElectric cooktopFront covered entryUndermount sinkJetted tubBlue mulch
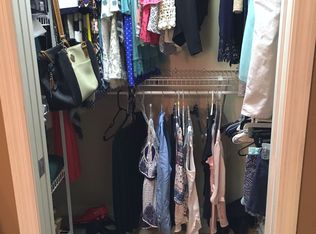
    Under contract-accepting backup offers. Virtually Staged. Gated Summerton South a desirable Se Ocala community features cul de sac pool home on .68 of an acre with 2 car side entry garage and an additional oversized 1 car for a total of 3, perfect for the toys or a workshop! 2023 total exterior landscaping renovation including stone landscaping curbs, removal of hedges and trees allowing for a seamless view of the prettiest home in the subdivision! This masterpiece is concrete block stucco with stacked stone accent and 2 front porches with custom paver walkways to the front door. Upgrades include 10 plus foot ceilings, customs features such as coffered ceilings, 6 inch crown molding, tray ceiling, 2 sided gas fireplace. built in features, and seamless picture glass overlooking pool oasis. 2024 30 year architectural roof, 2 hot water heaters 2021, 2 hvac 2023 and duct cleaned in 2025. Central vacuum, 2018 luxury vinyl plank. 2022 pool acid washed, 2 solar tubes for natural light and 2025 whole home plantation shutters. 2024 summer kitchen upgrade at pool. All new fans 2020, well pump replaced 2025. The front covered entry leads to an incredible custom built home with all of the extras that speak quality built. Upon entry to home the office with desk is the left, straight ahead is the formal living with coffered custom ceilings and double sided gas fireplace with engineered hardwood floors and double doors leading to pool oasis. The primary retreat is located in far left corner of home and is very spacious with double sided gas fireplace and views of pool as well. In the primary bath there is a electric fireplace added in 2023, custom cabinetry with double raised bowl vanities, jetted tub and large seamless, walk in glass and tile surround shower, with walk in closet. Stepping out of primary bedroom you are greeted with oversized formal dining room with 12 plus foot ceilings, perfectly positioned and very common for this type of home there is a butler pantry area with granite bar serving area with custom cabinets perfect for your needs, this area sits between the dining room and breakfast leading to kitchen. The kitchen features high top granite bar/island, pull out drawers for easy access, undermount sink, backsplash, electric cooktop, built in microwave with oven and new gun metal refrigerator 2023. The kitchen overlooks the 2nd living room with builts ins and has french doors leading to pool. Just off the kitchen are the 2nd and 3rd bedrooms sharing the J/J bathroom with tile surround combo tub/shower. Near the dining is the massive laundry area including built in desk with corian countertops, built in storage area, washer and dryer with utility sink leading to 4th bedroom with lvp flooring and barn door cedar closet. In the far right corner of home is the is the 5th bedroom utilizing the pool accessible fill bath with tile walk in glass door shower. This bathroom leads to the summer kitchen with stainless steel grill, refrigerator and sink overlooking the saltwater pool oasis with outdoor shower, seats in pool, blue mulch, water features, fountains and raised built in ground hot tub! The covered lanai has extended patio areas across complete back of home. Plenty of decking around pool for parties, sunbathing and relaxing! Private Fenced in backyard with stone walkways, raised flower beds and double gates for parking trailers ect. Double gates between 2 and 1 car garage with walkway leading to pool and pool equipment. What a marvelous home and opportunity, this home has it all!!
    29 days
    |
    2,949
    |
    141
    |

    Likely to sell faster than

    Zillow last checked:

    Listing updated:

    Listed by:

    Richard Gailey 678-923-0007,

    GAILEY ENTERPRISES REAL ESTATE 770-733-2596,

    Rhonda Gailey 770-733-2596,

    GAILEY ENTERPRISES REAL ESTATE

    Source: Stellar MLS,MLS#: O6418317MLS LogoOriginating MLS: Ocala - Marion

      Facts & features

      Interior

      Bedrooms & bathrooms
      • Bedrooms: 5
      • Bathrooms: 3
      • Full bathrooms: 3
      Rooms
      • Room types: Den/Library/Office
      Primary bedroom
      • Features: Walk-In Closet(s)
      • Level: First
      • Area: 400 Square Feet
      • Dimensions: 20x20
      Dining room
      • Level: First
      • Area: 224 Square Feet
      • Dimensions: 14x16
      Kitchen
      • Level: First
      • Area: 256 Square Feet
      • Dimensions: 16x16
      Living room
      • Level: First
      • Area: 400 Square Feet
      • Dimensions: 20x20
      Heating
      • Electric, Other
      Cooling
      • Central Air
      Appliances
      • Included: Dishwasher, Disposal, Microwave, Range, Refrigerator
      • Laundry: Inside
      Features
      • Cathedral Ceiling(s), Ceiling Fan(s), Central Vacuum, Eating Space In Kitchen, Split Bedroom, Walk-In Closet(s)
      • Flooring: Engineered Hardwood, Luxury Vinyl, Tile
      • Doors: French Doors, Outdoor Grill, Outdoor Kitchen, Outdoor Shower
      • Has fireplace: Yes
      • Fireplace features: Electric, Family Room, Gas, Insert, Living Room, Other Room, Master Bedroom
      Interior area
      • Total structure area: 4,673
      • Total interior livable area: 3,430 sqft
      Video & virtual tour

      Property

      Parking
      • Total spaces: 4
      • Parking features: Garage Door Opener
      • Attached garage spaces: 4
      Features
      • Levels: One
      • Stories: 1
      • Patio & porch: Covered, Deck, Front Porch, Patio, Rear Porch, Screened
      • Exterior features: Irrigation System, Outdoor Grill, Outdoor Kitchen, Outdoor Shower, Private Entrance, Private Mailbox, Private Yard, Rain Gutters, Storage
      • Has private pool: Yes
      • Pool features: Deck, Gunite, In Ground, Outside Bath Access, Pool Sweep, Salt Water, Screen Enclosure
      • Has spa: Yes
      • Spa features: In Ground
      • Fencing: Other
      • Has view: Yes
      • View description: Trees/Woods
      Lot
      • Size: 0.68 Acres
      • Features: Cleared, Cul-De-Sac
      • Residential vegetation: Trees/Landscaped
      Details
      • Additional structures: Outdoor Kitchen, Workshop
      • Parcel number: 3139001038
      • Zoning: R-1 SINGLE FAMILY DWELLIN
      • Special conditions: None

      Construction

      Type & style
      • Home type: SingleFamily
      • Property subtype: Single Family Residence
      Materials
      • Block, Concrete, Other, Stucco
      • Foundation: Slab
      • Roof: Other,Shingle
      Condition
      • New construction: No
      • Year built: 2004

      Utilities & green energy

      • Sewer: Septic Tank
      • Water: Well
      • Utilities for property: Cable Connected, Electricity Connected

      Community & HOA

      Community
      • Pet fee: $0 monthly
      • Subdivision: SUMMERTON SOUTH
      HOA
      • Has HOA: Yes
      • Amenities included: Other
      • HOA fee: $50 monthly
      • HOA name: VINE MANAGEMENT
      Location
      • Region: Ocala

      Financial & listing details

      • Price per square foot: $217/sqft
      • Tax assessed value: $572,475
      • Annual tax amount: $5,982
      • Date on market: 6/19/2026
      • Cumulative days on market: 29 days
      • Listing terms: Cash,Conventional,FHA,VA Loan
      • Ownership: Fee Simple
      • Total actual rent: 0
      • Electric utility on property: Yes
      • Road surface type: Paved

        Estimated market value

        $722,100

        $686,000 - $758,000

        $3,434/mo

        Price history

        DateEventPrice
        7/14/2026Contingent$745,000$217/sqft
        Source: Stellar MLS #O6418317 Report a problem
        7/7/2026Price change$745,000-0.7%$217/sqft
        Source: Stellar MLS #O6418317 Report a problem
        6/19/2026Listed for sale$750,000+60.3%$219/sqft
        Source: Stellar MLS #O6418317 Report a problem
        6/20/2018Sold$468,000$136/sqft
        Source: Public Record Report a problem
        5/15/2018Pending sale$468,000$136/sqft
        Source: NEW MILLENNIUM REALTY #523968 Report a problem
        2/1/2018Price change$468,000-1.1%$136/sqft
        Source: NEW MILLENNIUM REALTY #523968 Report a problem
        10/13/2017Price change$473,000-9.9%$138/sqft
        Source: NEW MILLENNIUM REALTY #523968 Report a problem
        9/2/2017Listed for sale$525,000+1019.4%$153/sqft
        Source: NEW MILLENNIUM REALTY #523968 Report a problem
        8/21/2003Sold$46,900$14/sqft
        Source: Public Record Report a problem

        Public tax history

        YearProperty taxesTax assessment
        2024$5,697 +2.4%$384,783 +3%
        2023$5,562 +2.7%$373,576 +3%
        2022$5,414 -0.2%$362,695 +3%
        2021$5,423 +0.7%$352,131 +1.4%
        2020$5,384 -9%$347,269 -7.6%
        2019$5,916 $375,749 +10.5%
        2018$5,916 +14.9%$340,070 +0.1%
        2017$5,147 +0.3%$339,714 +2.1%
        2016$5,130 $332,727 +0.7%
        2015$5,130 +6.3%$330,414 +0.8%
        2014$4,826 +2.8%$327,792 +1.5%
        2013$4,694 -2%$322,948 -2.1%
        2012$4,788 -6.1%$329,827 -5.5%
        2011$5,099 -14%$349,125 -13.8%
        2010$5,931 -4.2%$404,873 -6.6%
        2009$6,190 +5%$433,578 +2.9%
        2008$5,897 -0.5%$421,406 +3%
        2007$5,927 -7.3%$409,134 +2.5%
        2006$6,394 +664.3%$399,156 +3%
        2005$837 $387,530 +749.5%
        2004$837 -8.4%$45,618 +1.4%
        2002$914 $45,000
        2001-- --
        Find assessor info on the county website

        Monthly payment

        Est. payment

        Payment breakdown

        Explore the cost of this home by adjusting the details. Changes won't be saved.
        All calculations are estimates and provided by Zillow, Inc. for informational purposes only. Actual amounts may vary.
        HOA fees may include property taxes on listings classified as Co-Ops. Contact the listing agent and/or owner for fee details.
        Mortgage interest rates are dependent on a number of factors, including credit score, down payment, and repayment length. Interest rate data provided by Zillow Group Marketplace, Inc. as of 1/1/1970 from various mortgage lenders with which we have lead or other similar arrangements; the Estimated Payment is an average of those rates.
        See how much you could borrow to make a competitive offer.

        Climate risks

        Neighborhood: 34480

        Getting around

        8 / 100
        Car-Dependent
        19 / 100
        Minimal Transit
        35 / 100
        Somewhat Bikeable

        Nearby schools

        GreatSchools rating
        Schools provided by the listing agent
        • High: Forest High School

        Source: Stellar MLS. This data may not be complete. We recommend contacting the local school district to confirm school assignments for this home.

        A local agent can set up tours, give advice and negotiate with sellers.

        A local lender can help you make sure your offer is ready when you are.

        Browse local experts

        Similar homes