Skip main navigation
Sold
  • $535,000

    4075 SW 195th Ave, Beaverton, OR 97078

    3beds
    2,080sqft
    Residential, Single Family Residence
    Built in 1948
    8,276.4 Square Feet Lot
    $541,100 Zestimate®
    $257/sqft
    $2,787 Estimated rent

    Home value

    $541,100

    $509,000 - $574,000

    $2,787/mo

    Zestimate® history
    Loading
    Loading...

    Owner options

    List your home for rent

    $2,787/mo

    Rent Zestimate®

    Find your next renter with Zillow Rental Manager. Plus, with online applications, you can quickly screen prospective tenants – for free.

    Learn more

    $2,787/mo

    Rent Zestimate®

    Refinance and save

    $3,205/mo

    Est. payment

    Refinancing to a lower rate could help reduce your monthly payments and save thousands over the life of the loan.

    See today's rates

    $3,205/mo

    Est. payment

    Explore your selling options

    Work with a Zillow partner agent

    Leverage their expertise and Zillow's premium Showcase listings to get your home seen by more buyers.

    Get started

    List with your own agent

    Get your home in front of millions of buyers by listing it on Zillow.

    Learn how to do it

    Sell it yourself

    Take full control of how buyers see your home on Zillow by listing For Sale by Owner (FSBO).

    List your home

    What's special

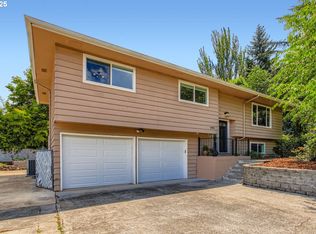
    Cobblestone fireplace with built-insLow-maintenance turfCovered deckPeaceful cul-de-sacFresh exterior paintOriginal hardwood floorsUpdated farm style kitchen
    Tucked away on a peaceful cul-de-sac, this delightful craftsman home offers a perfect blend of character and updates. 3 bedrooms on the main and either 4th bedroom or bonus room upstairs. Enjoy a brand-new roof, fresh exterior paint, and new carpet throughout. The updated farm style kitchen features an island with butcher block counter. All kitchen appliances remain with home. Both bathrooms have been tastefully refreshed. Cozy up next to the cobblestone fireplace with built-ins, and admire the original hardwood floors in the living and dining areas. The backyard is made for year-round enjoyment with a covered deck, low-maintenance turf, and plenty of space to relax or entertain. Home warranty included.

    Zillow last checked:

    Listing updated:

    Listed by:

    Jill Hill #AGENT_PHONE,

    Knipe Realty ERA Powered

    Bought with:

    Ben Andrews, 200302052

    MORE Realty

    Source: RMLS (OR),MLS#: 153564288MLS Logo

    Facts & features

    Interior

    Bedrooms & bathrooms
    • Bedrooms: 3
    • Bathrooms: 2
    • Full bathrooms: 2
    • Main level bathrooms: 2
    Primary bedroom
    • Features: Ceiling Fan, Deck, French Doors, Wallto Wall Carpet
    • Level: Main
    • Area: 192
    • Dimensions: 12 x 16
    Bedroom 2
    • Features: Closet, Wallto Wall Carpet
    • Level: Main
    • Area: 121
    • Dimensions: 11 x 11
    Bedroom 3
    • Features: Deck, French Doors, Wallto Wall Carpet
    • Level: Main
    • Area: 182
    • Dimensions: 14 x 13
    Bedroom 4
    • Level: Upper
    • Area: 153
    • Dimensions: 17 x 9
    Dining room
    • Features: Ceiling Fan, Coved, Hardwood Floors
    • Level: Main
    • Area: 110
    • Dimensions: 10 x 11
    Family room
    • Features: Builtin Features
    • Level: Main
    • Area: 170
    • Dimensions: 17 x 10
    Kitchen
    • Features: Dishwasher, Disposal, Hardwood Floors, Island, Free Standing Range
    • Level: Main
    • Area: 130
    • Width: 10
    Living room
    • Features: Builtin Features, Fireplace, Hardwood Floors
    • Level: Main
    • Area: 154
    • Dimensions: 14 x 11
    Heating
    • Forced Air, Fireplace(s)
    Cooling
    • Window Unit(s)
    Appliances
    • Included: Dishwasher, Disposal, Free-Standing Range, Plumbed For Ice Maker, Electric Water Heater
    • Laundry: Laundry Room
    Features
    • Ceiling Fan(s), Closet, Coved, Built-in Features, Kitchen Island, Tile
    • Flooring: Hardwood, Tile, Wall to Wall Carpet
    • Doors: French Doors
    • Windows: Vinyl Frames
    • Basement: Crawl Space
    • Number of fireplaces: 1
    • Fireplace features: Wood Burning
    Interior area
    • Total structure area: 2,080
    • Total interior livable area: 2,080 sqft

    Property

    Parking
    • Total spaces: 2
    • Parking features: Driveway, Garage Door Opener, Attached
    • Attached garage spaces: 2
    • Has uncovered spaces: Yes
    Features
    • Levels: Two
    • Stories: 2
    • Patio & porch: Covered Deck, Deck, Porch
    • Exterior features: Yard
    • Fencing: Fenced
    • Has view: Yes
    • View description: Trees/Woods
    Lot
    • Size: 8,276 sqft
    • Features: Corner Lot, Cul-De-Sac, Level, Trees, Sprinkler, SqFt 7000 to 9999
    Details
    • Additional structures: ToolShed
    • Parcel number: R358865

    Construction

    Type & style
    • Home type: SingleFamily
    • Property subtype: Residential, Single Family Residence
    Materials
    • Wood Composite
    • Roof: Composition
    Condition
    • Resale
    • New construction: No
    • Year built: 1948
    Details
    • Warranty included: Yes

    Utilities & green energy

    • Gas: Gas
    • Sewer: Public Sewer
    • Water: Public

    Community & neighborhood

    Location
    • Region: Beaverton
    • Subdivision: Private Culdesac

    Other

    Other facts
    • Listing terms: Cash,Conventional,FHA,VA Loan
    • Road surface type: Paved

    Price history

    DateEventPrice
    10/31/2025Sold$535,000-2.7%$257/sqft
    Source: RMLS (OR) #153564288 Report a problem
    9/27/2025Pending sale$549,900$264/sqft
    Source: RMLS (OR) #153564288 Report a problem
    9/6/2025Price change$549,900-2.7%$264/sqft
    Source: RMLS (OR) #153564288 Report a problem
    8/7/2025Listed for sale$564,900+76.6%$272/sqft
    Source: RMLS (OR) #153564288 Report a problem
    8/7/2015Sold$319,800$154/sqft
    Source: RMLS (OR) #15686853 Report a problem
    6/6/2015Listed for sale$319,800+8.4%$154/sqft
    Source: Homes By Clarity #15686853 Report a problem
    9/14/2014Listing removed$294,900$142/sqft
    Source: Keller Williams Sunset Corridor #14234872 Report a problem
    8/21/2014Price change$294,900-1.3%$142/sqft
    Source: Keller Williams Sunset Corridor #14234872 Report a problem
    7/8/2014Price change$298,900-0.3%$144/sqft
    Source: Keller Williams Sunset Corridor #14234872 Report a problem
    6/6/2014Listed for sale$299,900+2.2%$144/sqft
    Source: Keller Williams Sunset Corridor #14234872 Report a problem
    4/14/2008Listing removed$293,500$141/sqft
    Source: Owner Report a problem
    11/14/2007Price change$293,500-2.1%$141/sqft
    Source: Owner Report a problem
    7/26/2007Listed for sale$299,900+50.7%$144/sqft
    Source: Owner Report a problem
    11/30/2004Sold$199,000+25.4%$96/sqft
    Source: Public Record Report a problem
    7/22/2004Sold$158,635-3.9%$76/sqft
    Source: Public Record Report a problem
    12/17/1998Sold$165,000+109%$79/sqft
    Source: Public Record Report a problem
    8/25/1997Sold$78,950$38/sqft
    Source: Public Record Report a problem

    Public tax history

    YearProperty taxesTax assessment
    2025$3,835 +1.6%$254,760 +3%
    2024$3,776 +2.9%$247,340 +3%
    2023$3,670 +3.8%$240,140 +3%
    2022$3,537 +1.9%$233,150
    2021$3,470 +2.1%--
    2020$3,399 +3.3%$219,770 +3%
    2019$3,291 +4.6%$213,370
    2018$3,148 $213,370 +6.1%
    2017$3,148 +6.7%$201,130 +3%
    2016$2,952 $195,280 +3%
    2015$2,952 +4.3%$189,600 +3%
    2014$2,831 +3.8%$184,080 +3%
    2013$2,728 +3.8%$178,720 +3%
    2012$2,629 +3.6%$173,520 -18.4%
    2011$2,537 +1.3%$212,560 -6.4%
    2010$2,505 +0.8%$227,120 -5.5%
    2009$2,486 +7.8%$240,350 -4.8%
    2008$2,305 -2.5%$252,450 -6%
    2007$2,364 +20.8%$268,650 +11.6%
    2006$1,957 -0.9%$240,690 +22.5%
    2005$1,975 +0.8%$196,540 +7.9%
    2004$1,960 +2.5%$182,120 +3.6%
    2003$1,912 +3.1%$175,730 +3.4%
    2002$1,855 -1.2%$169,910 +2.8%
    2001$1,878 +19.4%$165,310 +2.3%
    2000$1,573 $161,530

    Find assessor info on the county website

    Neighborhood: Aloha

    Nearby schools

    GreatSchools rating
    Schools provided by the listing agent
    • Elementary: Butternut Creek
    • Middle: Brown
    • High: Century

    Source: RMLS (OR). This data may not be complete. We recommend contacting the local school district to confirm school assignments for this home.

    Get a cash offer in 3 minutes
    Find out how much your home could sell for in as little as 3 minutes with a no-obligation cash offer.
    Estimated market value
    $541,100
    Get a cash offer in 3 minutes
    Find out how much your home could sell for in as little as 3 minutes with a no-obligation cash offer.
    Estimated market value
    $541,100