SELLER SAYS SELL!! HUGE REDUCTION! Welcome to this nearly new custom-built home situated on a private 1.55 acre cul-de-sac lot in the Cherokee Bluff school district. You'll love listening to the creek in the back that includes your own personal waterfall from either of the two decks that span the entire back of the home or watching the wildlife from the oversized screened porch that includes a gas assist stone fireplace and ceiling fans. Spend relaxing evenings on the rocking chair front porch and quiet mornings on the screened coffee porch that opens directly from the master bedroom. With a full unfinished basement, no HOA, no neighbors on either side, and a fully fenced back yard, this Ellison Farms Estates home has it all. A main level bedroom with adjoining full bath, 3 car garage with smart openers, Rainbird irrigation system, and an extensive trim package are just a few of the upgrades included in this property. The open concept design includes a dining room with tray ceiling, an office with a coffered ceiling, a chef-inspired kitchen boasting a central island with farmhouse sink, hidden trash bin, and a new GE Profile ultra quiet dishwasher. Granite countertops, double convection ovens, a (2024) GE Profile six burner gas cooktop, a pot filler, built-in microwave, and tiled backsplash make cooking a dream. Adjacent to the kitchen is a large walk-in pantry, an oversized Costco closet, an informal eating area and a large family room with a brick fireplace, built-in surround sound speakers, and a coffered ceiling. Upstairs you'll find double doors opening to a fabulous oversized primary suite with a sitting area and his and hers closets. The primary bath features a herringbone pattern tiled floor, a freestanding soaking tub, dual vanities, separate water closet, and a frameless glass shower with both rain and handheld shower heads. Extra wide hallways lead to an in-law or teen suite with a private bath and two additional bedrooms that share a jack-and-jill bath. The laundry room is conveniently located on the second level and is complete with tiled floor, cabinets and a utility sink. If you need more space, head on down to the full unfinished basement and let your imagination come alive. Stubbed with plumbing for a future bathroom and bar, there are endless possibilities for adding a game room, additional bedrooms, media room, storage, or a workshop. Other standout features include luxury LVP flooring throughout the main level, stairs, hallway and primary suite, tiled floors in all bathrooms and laundry, castle style front door, iron staircase railings, ceiling fans in all bedrooms, Trex floor decking on front porch, 6" gutters with gutter guards, two 63 gallon water heaters, a Ring doorbell, security system with 4 exterior cameras, beautiful stone steps leading to the private backyard, and two sets of double doors for exterior access to the terrace level.
Closed
$700,000
4075 Silverstone Dr, Braselton, GA 30517
5beds
3,042sqft
Single Family Residence, Residential
Built in 2019
1.55 Acres Lot
$700,300 Zestimate®
$230/sqft
$3,143 Estimated rent
Home value
$700,300
$665,000 - $735,000
$3,143/mo
Zestimate® history
Owner options
List your home for rent
$3,143/mo
Rent Zestimate®
Find your next renter with Zillow Rental Manager. Plus, with online applications, you can quickly screen prospective tenants – for free.
$3,143/mo
Rent Zestimate®
Refinance and save
$4,300/mo
Est. payment
Refinancing to a lower rate could help reduce your monthly payments and save thousands over the life of the loan.
$4,300/mo
Est. payment
Explore your selling options
Work with a Zillow partner agent
Leverage their expertise and Zillow's premium Showcase listings to get your home seen by more buyers.
Get startedList with your own agent
Get your home in front of millions of buyers by listing it on Zillow.
Learn how to do itSell it yourself
Take full control of how buyers see your home on Zillow by listing For Sale by Owner (FSBO).
List your homeWhat's special
Personal waterfallHidden trash binExtra wide hallwaysIron staircase railingsRocking chair front porchOpen concept designInformal eating area
Zillow last checked:
Listing updated:
Listed by:
LAURA MANGO,
Virtual Properties Realty. Biz 770-294-7394
Bought with:
Nidia Guzman, 296612
Virtual Properties Realty.com
Source: FMLS GA,MLS#: 7749971
Facts & features
Interior
Bedrooms & bathrooms
- Bedrooms: 5
- Bathrooms: 4
- Full bathrooms: 4
- Main level bathrooms: 1
- Main level bedrooms: 1
Rooms
- Room types: Other
Primary bedroom
- Features: Oversized Master
- Level: Oversized Master
Bedroom
- Features: Oversized Master
Primary bathroom
- Features: Double Vanity, Separate His/Hers, Separate Tub/Shower
Dining room
- Features: Seats 12+, Separate Dining Room
Kitchen
- Features: Breakfast Room, Cabinets Other, Kitchen Island, Pantry Walk-In, Solid Surface Counters, View to Family Room
Heating
- Central, Heat Pump, Zoned
Cooling
- Central Air, Ceiling Fan(s), Heat Pump, Zoned
Appliances
- Included: Dishwasher, Double Oven, Electric Water Heater, Gas Cooktop
- Laundry: Laundry Room
Features
- Coffered Ceiling(s), Double Vanity, Entrance Foyer, High Ceilings 9 ft Lower, High Ceilings 9 ft Main, High Speed Internet, His and Hers Closets, Tray Ceiling(s), Vaulted Ceiling(s), Walk-In Closet(s)
- Flooring: Carpet, Ceramic Tile, Sustainable, Vinyl
- Windows: Insulated Windows
- Basement: Bath/Stubbed,Full,Unfinished
- Number of fireplaces: 2
- Fireplace features: Gas Starter, Great Room, Outside
- Common walls with other units/homes: No Common Walls
Interior area
- Total structure area: 3,042
- Total interior livable area: 3,042 sqft
- Finished area above ground: 3,042
Property
Parking
- Total spaces: 3
- Parking features: Garage, Garage Faces Front, Garage Door Opener, Kitchen Level, Level Driveway
- Garage spaces: 3
- Has uncovered spaces: Yes
Accessibility
- Accessibility features: None
Features
- Levels: Two
- Stories: 2
- Patio & porch: Covered, Deck, Enclosed, Front Porch, Rear Porch, Screened
- Exterior features: Rain Gutters, Rear Stairs
- Pool features: None
- Spa features: None
- Fencing: Back Yard,Fenced
- Has view: Yes
- View description: Rural, Trees/Woods
- Waterfront features: None
- Body of water: None
Lot
- Size: 1.55 Acres
- Features: Back Yard, Creek On Lot, Cul-De-Sac, Landscaped, Sloped, Wooded
Details
- Additional structures: None
- Parcel number: 15028 000171
- Other equipment: None
- Horse amenities: None
Construction
Type & style
- Home type: SingleFamily
- Architectural style: Craftsman
- Property subtype: Single Family Residence, Residential
Materials
- Brick Veneer, Cement Siding
- Foundation: Concrete Perimeter
- Roof: Shingle
Condition
- Resale
- New construction: No
- Year built: 2019
Utilities & green energy
- Electric: 110 Volts, 220 Volts
- Sewer: Septic Tank
- Water: Public
- Utilities for property: Cable Available, Electricity Available, Phone Available, Water Available
Green energy
- Energy efficient items: None
- Energy generation: None
Community & HOA
Community
- Features: Near Shopping, Sidewalks
- Security: Security System Owned, Smoke Detector(s)
- Subdivision: Ellison Farms Estates
HOA
- Has HOA: No
Location
- Region: Braselton
Financial & listing details
- Price per square foot: $230/sqft
- Tax assessed value: $666,800
- Annual tax amount: $6,240
- Date on market: 4/17/2026
- Cumulative days on market: 53 days
- Listing terms: Cash,Conventional,FHA,USDA Loan,VA Loan
- Electric utility on property: Yes
- Road surface type: Paved
Price history
| Date | Event | Price |
|---|---|---|
| 7/2/2026 | Sold | $700,000$230/sqft |
Source:  FMLS GA #7749971 Report a problem FMLS GA #7749971 Report a problem | ||
| 6/16/2026 | Pending sale | $700,000$230/sqft |
Source: FMLS GA #7749971 Report a problem | ||
| 6/5/2026 | Price change | $700,000-3.4%$230/sqft |
Source: FMLS GA #7749971 Report a problem | ||
| 5/28/2026 | Price change | $725,000-1.4%$238/sqft |
Source: FMLS GA #7749971 Report a problem | ||
| 5/6/2026 | Price change | $735,000-1.3%$242/sqft |
Source: FMLS GA #7749971 Report a problem | ||
| 4/28/2026 | Price change | $745,000-0.7%$245/sqft |
Source: FMLS GA #7749971 Report a problem | ||
| 4/17/2026 | Listed for sale | $750,000+17%$247/sqft |
Source: FMLS GA #7749971 Report a problem | ||
| 8/15/2022 | Sold | $641,000+7.7%$211/sqft |
Source: FMLS GA #7057938 Report a problem | ||
| 7/17/2022 | Pending sale | $595,100$196/sqft |
Source:  GAMLS #10054064 Report a problem GAMLS #10054064 Report a problem | ||
| 7/11/2022 | Price change | $595,100+0%$196/sqft |
Source: GAMLS #10054064 Report a problem | ||
| 6/16/2022 | Listed for sale | $595,000$196/sqft |
Source: GAMLS #10054064 Report a problem | ||
| 6/12/2022 | Pending sale | $595,000$196/sqft |
Source: GAMLS #10054064 Report a problem | ||
| 6/1/2022 | Listed for sale | $595,000$196/sqft |
Source: FMLS GA #7057938 Report a problem | ||
Public tax history
| Year | Property taxes | Tax assessment |
|---|---|---|
| 2025 | $6,205 -10% | $266,720 -6% |
| 2024 | $6,895 +6.9% | $283,640 +11% |
| 2023 | $6,448 +20.2% | $255,600 +27% |
| 2022 | $5,364 +17.5% | $201,320 +25.3% |
| 2021 | $4,566 +71.1% | $160,640 +76.1% |
| 2020 | $2,669 +1064.9% | $91,240 +1900.9% |
| 2019 | $229 +0.6% | $4,560 |
| 2018 | $228 -3.5% | $4,560 |
| 2017 | $236 +21.7% | $4,560 |
| 2016 | $194 +1.6% | $4,560 |
| 2015 | $191 | $4,560 |
| 2014 | $191 | $4,560 |
| 2013 | -- | -- |
| 2012 | -- | -- |
| 2011 | -- | -- |
| 2010 | -- | -- |
| 2009 | $541 +7% | -- |
| 2007 | $506 | -- |
Find assessor info on the county website
Neighborhood: 30517
Nearby homes
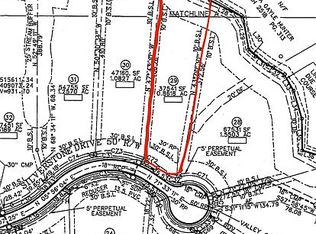
- $75,9000.862 Acres4071 Silverstone Dr, Braselton, GA 30517Off Market
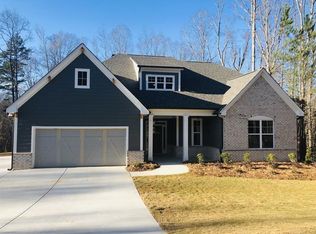
- $648,1004 bd4 ba3.3k sqft4067 Silverstone Dr, Braselton, GA 30517Off Market
- $--15 Acres0 Tanners Mill Rd LOT N/A, Braselton, GA 30517Off Market
- $--15 Acres0 Tanners Mill Rd, Braselton, GA 39617Off Market
- $384,1003 bd3 ba2.5k sqft3713 Tanners Mill Rd, Gainesville, GA 30507Off Market
- $850,3005 bd4 ba3.7k sqft4066 Silverstone Dr, Braselton, GA 30517Off Market
- $761,9004 bd3 ba3.3k sqft4063 Silverstone Dr, Braselton, GA 30517Off Market
- $895,0004 bd4 ba4.1k sqft4070 Silverstone Dr, Braselton, GA 30517For Sale
Nearby schools
GreatSchools rating
- 6/10Chestnut Mountain Elementary SchoolGrades: PK-5Distance: 3.7 mi
- 8/10Cherokee Bluff MiddleGrades: 6-8Distance: 5 mi
- 8/10Cherokee Bluff High SchoolGrades: 9-12Distance: 5.4 mi
Schools provided by the listing agent
- Elementary: Chestnut Mountain
- Middle: Cherokee Bluff
- High: Cherokee Bluff
Source: FMLS GA. This data may not be complete. We recommend contacting the local school district to confirm school assignments for this home.
Get a cash offer in 3 minutes
Find out how much your home could sell for in as little as 3 minutes with a no-obligation cash offer.
Estimated market value
$700,300
Get a cash offer in 3 minutes
Find out how much your home could sell for in as little as 3 minutes with a no-obligation cash offer.
Estimated market value
$700,300
- Georgia
- Hall County
- Braselton
- 30517
- 4075 Silverstone Dr
Nearby cities
Nearby zip codes
Other Braselton Topics
