Welcome to this exceptional custom-built 4-bedroom, 3.5-bath estate nestled on a quiet cul-de-sac in the highly sought-after Cherokee Bluff High School district, offering luxury living with no HOA restrictions. Designed for both comfort and impact, this brick and cement siding home features a rocking chair front porch, a striking luxury swivel front door, and soaring 20-foot ceilings in the living room anchored by a dramatic floor-to-ceiling brick wood-burning fireplace with gas starter. The open-concept layout showcases a chef's kitchen with a massive island, oversized pantry, double ovens, and a 7-burner gas stove with griddle/grill and pot filler, perfect for entertaining. The primary suite delivers a spa-like retreat with a black freestanding soaking tub and an incredible nine-head custom shower, while additional highlights include a private office with coffered ceilings and sliding barn doors, a spacious playroom, large laundry room with cabinets, sink, and laundry chute from the upstairs Jack-and-Jill bath, plus a mudroom with built-in cubbies. Entertainment is elevated with a whole-home audio system (living room with subwoofer, kitchen, primary suite and bath, garage, playroom, and back patio), a golf simulator/movie room in the full unfinished basement, and a hidden gun closet. Outdoor living is equally impressive with a covered patio featuring a second floor-to-ceiling brick wood-burning fireplace and a fully equipped outdoor kitchen with built-in Blackstone, while the 3-car garage offers 9-foot doors and a 220 outlet for an EV charger. The extended driveway provides abundant additional parking, including space for an RV, and the septic system positioned in the front yard allows room in the backyard for a future pool or detached garage. With multiple storage spaces and high-end custom features throughout, this home delivers refined craftsmanship, flexibility, and elevated lifestyle in one remarkable property. P.S. The RV is also up for sale.
Active under contract
Price cut: $4K (7/3)
$895,000
4070 Silverstone Dr, Braselton, GA 30517
4beds
4,193sqft
:
Get pre-qualified$5,603/mo
Single Family Residence
Built in 2023
1.23 Acres Lot
$875,200 Zestimate®
$213/sqft
$-- HOA
What's special
Spacious playroomRocking chair front porchOpen-concept layoutOversized pantryQuiet cul-de-sacHidden gun closetMudroom with built-in cubbies
- 158 days |
- 1,318 |
- 59 |
Zillow last checked:
Listing updated:
Listed by:
Jose Romero 770-287-4728,
Keller Williams Lanier Partners
Source: GAMLS,MLS#: 10697115
Facts & features
Interior
Bedrooms & bathrooms
- Bedrooms: 4
- Bathrooms: 4
- Full bathrooms: 3
- 1/2 bathrooms: 1
- Main level bathrooms: 2
- Main level bedrooms: 2
Rooms
- Room types: Foyer, Laundry, Other
Heating
- Central
Cooling
- Ceiling Fan(s), Central Air
Appliances
- Included: Dishwasher, Double Oven
- Laundry: Other
Features
- Double Vanity, Master On Main Level, Vaulted Ceiling(s), Walk-In Closet(s)
- Flooring: Carpet, Vinyl
- Windows: Double Pane Windows
- Basement: Full,Unfinished
- Number of fireplaces: 2
- Fireplace features: Masonry
- Common walls with other units/homes: No Common Walls
Interior area
- Total structure area: 4,193
- Total interior livable area: 4,193 sqft
- Finished area above ground: 4,193
- Finished area below ground: 0
Video & virtual tour
Property
Parking
- Total spaces: 3
- Parking features: Garage
- Has garage: Yes
Features
- Levels: Two
- Stories: 2
- Patio & porch: Patio, Porch
- Exterior features: Gas Grill
- Fencing: Back Yard
- Has view: Yes
- View description: City
- Body of water: None
Lot
- Size: 1.23 Acres
- Features: Cul-De-Sac
Details
- Parcel number: 15028 000168
- Other equipment: Intercom
Construction
Type & style
- Home type: SingleFamily
- Architectural style: Traditional
- Property subtype: Single Family Residence
Materials
- Concrete
- Roof: Composition
Condition
- Resale
- New construction: No
- Year built: 2023
Utilities & green energy
- Electric: 220 Volts
- Sewer: Septic Tank
- Water: Public
- Utilities for property: Electricity Available, Underground Utilities, Water Available
Community & HOA
Community
- Features: None
- Security: Security System, Smoke Detector(s)
- Subdivision: Ellison Farms Estates
HOA
- Has HOA: No
- Services included: None
Location
- Region: Braselton
Financial & listing details
- Price per square foot: $213/sqft
- Tax assessed value: $877,300
- Annual tax amount: $8,102
- Date on market: 2/23/2026
- Cumulative days on market: 158 days
- Listing agreement: Exclusive Agency
- Electric utility on property: Yes
Estimated market value
$875,200
$831,000 - $919,000
$4,584/mo
Price history
| Date | Event | Price |
|---|---|---|
| 7/3/2026 | Price change | $895,000-0.4%$213/sqft |
Source:  GAMLS #10697115 Report a problem GAMLS #10697115 Report a problem | ||
| 3/9/2026 | Price change | $899,000-3.3%$214/sqft |
Source: GAMLS #10697115 Report a problem | ||
| 2/24/2026 | Listed for sale | $930,000$222/sqft |
Source:  FMLS GA #7723942 Report a problem FMLS GA #7723942 Report a problem | ||
Public tax history
| Year | Property taxes | Tax assessment |
|---|---|---|
| 2025 | $7,992 -21.1% | $350,920 -16.6% |
| 2024 | $10,132 +683.6% | $420,800 +781.1% |
| 2023 | $1,293 +11.3% | $47,760 +16.8% |
| 2022 | $1,162 +211.5% | $40,880 +322.3% |
| 2021 | $373 +0.2% | $9,680 |
| 2020 | $372 +57% | $9,680 +100% |
| 2019 | $237 +0.6% | $4,840 |
| 2018 | $236 -3.4% | $4,840 |
| 2017 | $244 +21.1% | $4,840 |
| 2016 | $201 +1.5% | $4,840 |
| 2015 | $198 | $4,840 |
| 2014 | $198 | $4,840 |
| 2013 | -- | -- |
| 2012 | -- | -- |
| 2011 | -- | -- |
| 2010 | -- | -- |
| 2009 | $722 +14% | -- |
| 2007 | $634 | -- |
Find assessor info on the county website
Monthly payment
Est. payment
Payment breakdown
Explore the cost of this home by adjusting the details. Changes won't be saved.Climate risks
Neighborhood: 30517
Getting around
1 / 100
Car-DependentNearby schools
GreatSchools rating
- 6/10Chestnut Mountain Elementary SchoolGrades: PK-5Distance: 3.7 mi
- 8/10Cherokee Bluff MiddleGrades: 6-8Distance: 5.1 mi
- 8/10Cherokee Bluff High SchoolGrades: 9-12Distance: 5.5 mi
Schools provided by the listing agent
- Elementary: Chestnut Mountain
- Middle: Cherokee Bluff
- High: Cherokee Bluff
Source: GAMLS. This data may not be complete. We recommend contacting the local school district to confirm school assignments for this home.
- $841,9005 bd4 ba3.7k sqft4066 Silverstone Dr, Braselton, GA 30517Off Market

- $676,8005 bd4 ba3.2k sqft4060 Silverstone Dr, Braselton, GA 30517Off Market
- $741,5005 bd5 ba3.5k sqft4056 Silverstone Dr, Braselton, GA 30517Off Market

- $700,0005 bd4 ba3k sqft4075 Silverstone Dr, Braselton, GA 30517Sold
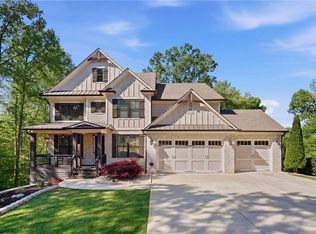
- $165,0007.38 Acres4074 Silverstone Dr, Braselton, GA 30517Sold
- $765,0005 bd5 ba3.6k sqft4052 Silverstone Dr, Braselton, GA 30517Sold
- $75,9000.862 Acres4071 Silverstone Dr, Braselton, GA 30517Off Market
- $642,1004 bd4 ba3.3k sqft4067 Silverstone Dr, Braselton, GA 30517Off Market
A local agent can set up tours, give advice and negotiate with sellers.
Similar homes
- $625,0004 bd3 ba3.3k sqft67 Pointer Ln, Braselton, GA 30517Active Under Contract
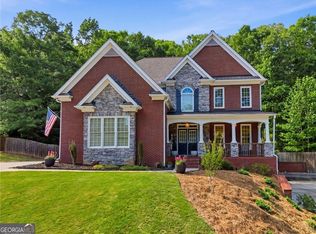
 MLS ID #10759118, Thea Marcacci, Keller Williams Realty Atl. Partners. GAMLS
 - $899,0005 bd4 ba3.8k sqft855 Geiger Rd, Jefferson, GA 30549Active Under Contract
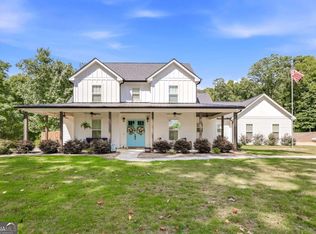 MLS ID #10804439, Josh Burkhalter, Coldwell Banker Upchurch Realty. GAMLS
 - $739,9004 bd4 ba4.1k sqft6052 Oak Hill Dr, Flowery Branch, GA 30542Active
 MLS ID #10812589, Real Estate by Mimi, PEND Realty, LLC. GAMLS
 - $449,9004 bd3 ba2.7k sqft9864 Elderberry Point, Braselton, GA 30517Active
 MLS ID #10770050, Rachel N Webb, Hill Wood Realty. GAMLS
 - $849,9004 bd5 ba5.2k sqft617 Skyland Dr, Hoschton, GA 30548ActiveMLS ID #10700969, David Nichols, Keller Williams Realty Atl. Partners. GAMLS
- $535,0005 bd3 ba3.5k sqft5857 Shore Isle Trce, Braselton, GA 30517ActiveMLS ID #10807478, Stacey Wyatt Group, eXp Realty. GAMLS
- $899,9005 bd5 ba5.1k sqft2046 Mill Pond Ct, Jefferson, GA 30549ActiveMLS ID #10794341, Stefen Ash, Keller Williams Realty Atl. Partners. GAMLS
- $535,0005 bd4 ba3.6k sqft2097 Yvette Way, Braselton, GA 30517ActiveMLS ID #10690421, Kereen Henry, Keller Williams Realty Atl. Partners. GAMLS
- $940,0004 bd5 ba4.2k sqft419 Ontario Ln, Hoschton, GA 30548ActiveMLS ID #10790643, Hank Bailey, RE/MAX Center. GAMLS
- $849,9004 bd4 ba3.4k sqft5332 Summer Oak Ln, Buford, GA 30518ActiveMLS ID #10770035, Cortney Bailey, NorthGroup Real Estate Inc. GAMLS
- $880,9005 bd4 ba4.1k sqft4300 Secret Shoals Way, Buford, GA 30518ActiveMLS ID #10801265, Luis A Hernandez Vivas, Coldwell Banker Realty. GAMLS
- $500,0005 bd3 ba2.9k sqft5911 Green Ash Ct, Braselton, GA 30517ActiveMLS ID #10790277, Diane Said, Dwelli. GAMLS
- $879,9005 bd4 ba5.5k sqft624 Skyland Dr, Hoschton, GA 30548ActiveMLS ID #10641812, David Nichols, Keller Williams Realty Atl. Partners. GAMLS
- $749,9006 bd5 ba5k sqft4214 Quail Creek Dr, Flowery Branch, GA 30542ActiveMLS ID #10753986, Robi Olguin, Redfin Corporation. GAMLS
- $779,0004 bd3 ba2.7k sqft5660 Chestatee Landing Dr, Gainesville, GA 30506ActiveMLS ID #10811795, Maria De Leon, HomeSmart. GAMLS
- $924,9505 bd5 ba5.5k sqft3610 Lively Oak Dr, Jefferson, GA 30549ActiveMLS ID #10784633, Miranda Gill, Virtual Properties Realty.com. GAMLS
- $935,0004 bd3 ba3.6k sqft3452 Point View Cir, Gainesville, GA 30506ActiveMLS ID #10774875, Mark A Ruzek, Living Stone Properties, Inc.. GAMLS
- $775,0004 bd4 ba2.7k sqft5304 S Apple Valley Rd, Jefferson, GA 30549ActiveMLS ID #10806856, Ashley Nalley, Keller Williams Greater Athens. GAMLS
- $1,299,9995 bd5 ba4.7k sqft5392 Retreat Dr, Flowery Branch, GA 30542ActiveMLS ID #10706488, Laura Gray, Chapman Hall Realtors Professionals. GAMLS
- $1,019,0004 bd4 ba3k sqft3735 Lakeside Cir, Cumming, GA 30041Active Under ContractMLS ID #10796636, Teffany Emerson, Century 21 Results. GAMLS
