3 Car Garage! Gorgeous 4 bedroom, 3 bath home + BONUS ROOM and Office, (all bedrooms on the ground level) located in GUARD/GATED Legends Country Club, with a personal view of the golf course! No rear neighbors! Home revels in its designer SALTWATER POOL with spa and App control (Pool Equipment and Heater replaced 2019). Recently REPLACED ROOF 2020. AC and Water heater both replaced in 2019. The home chef will enjoy the spacious kitchen with lots of cabinetry, countertops and an elongated breakfast bar - perfect for entertaining. White columns and crown molding add beautiful lines and unchanging style! Desirable Tri-Split floor plan -perfect for guests! All bedrooms are on the main floor. HUGE BONUS ROOM upstairs with dedicated AC - ideal for gaming, crafts, or your own movie theater. DOUBLE DOORS guide you from the Foyer into the Office which has a PRIVATE door leading into the main bedroom. The main Suite has an adjoining sitting area, two walk-in closets, large garden bathtub and walk-in tiled shower. The French door provides access to the outdoor lanai and pool area. *** LEGENDS HOA dues Includes (high-speed internet, TV Cable PLUS amazing amenities including 24-hour GUARD/GATED SECURITY; Sauna; COMMUNITY POOL, Kiddie Pool, Hot Tub, FITNESS CENTER, Tennis, Pickleball and basketball courts, 10,000+sq ft. CLUBHOUSE that overlooks Lake Louisa! Disney attractions are only 30 minutes away. CLOSE TO restaurants, hospitals, schools and shopping and a planned OLYMPUS which will include multi-sport indoor & outdoor competition venues and leading-edge fitness facilities. Request a personal tour of this amazing home today!
Sold for $660,000
$660,000
4076 GREYSTONE DR, CLERMONT, FL 34711
4beds
3,340sqft
Single Family Residence
Built in 2004
9,200 Square Feet Lot
$674,500 Zestimate®
$198/sqft
$3,757 Estimated rent
Home value
$674,500
$641,000 - $708,000
$3,757/mo
Zestimate® history
Owner options
List your home for rent
$3,757/mo
Rent Zestimate®
Find your next renter with Zillow Rental Manager. Plus, with online applications, you can quickly screen prospective tenants – for free.
$3,757/mo
Rent Zestimate®
Refinance and save
$4,700/mo
Est. payment
Refinancing to a lower rate could help reduce your monthly payments and save thousands over the life of the loan.
$4,700/mo
Est. payment
Explore your selling options
Work with a Zillow partner agent
Leverage their expertise and Zillow's premium Showcase listings to get your home seen by more buyers.
Get startedList with your own agent
Get your home in front of millions of buyers by listing it on Zillow.
Learn how to do itSell it yourself
Take full control of how buyers see your home on Zillow by listing For Sale by Owner (FSBO).
List your homeWhat's special
Zillow last checked:
Listing updated:
Listed by:
Rick Ojeda 321-624-3133,
CHARLES RUTENBERG REALTY ORLANDO 407-622-2122
Bought with:
Brandi Ferrone, 3451075
WEICHERT, REALTORS-HALLMARK PR
Source: Stellar MLS,MLS#: O6241419 Originating MLS: Orlando Regional
Originating MLS: Orlando Regional
Facts & features
Interior
Bedrooms & bathrooms
- Bedrooms: 4
- Bathrooms: 3
- Full bathrooms: 3
Rooms
- Room types: Bonus Room, Breakfast Room Separate, Den/Library/Office, Living Room, Great Room, Utility Room
Primary bedroom
- Description: Room5
- Features: Tub with Separate Shower Stall, Walk-In Closet(s)
- Level: First
- Dimensions: 14x20
Bathroom 2
- Description: Room6
- Level: First
- Dimensions: 12x9
Bathroom 3
- Description: Room7
- Level: First
- Dimensions: 11x11
Bathroom 4
- Description: Room8
- Level: First
- Dimensions: 11x12
Bonus room
- Description: Room1
- Features: No Closet
- Level: Second
- Dimensions: 14x22
Dining room
- Description: Room2
- Level: First
- Dimensions: 10x12
Great room
- Description: Room3
- Level: First
- Dimensions: 15x17
Kitchen
- Description: Room4
- Level: First
- Dimensions: 12x14
Living room
- Description: Room9
- Level: First
- Dimensions: 14x14
Office
- Description: Room10
- Level: First
- Dimensions: 10x12
Heating
- Central
Cooling
- Central Air
Appliances
- Included: Dishwasher, Disposal, Dryer, Microwave, Range, Refrigerator, Washer
- Laundry: Inside, Laundry Room
Features
- Ceiling Fan(s), Crown Molding, High Ceilings, Kitchen/Family Room Combo, Living Room/Dining Room Combo, Open Floorplan, Primary Bedroom Main Floor, Solid Surface Counters, Solid Wood Cabinets, Split Bedroom, Walk-In Closet(s)
- Flooring: Carpet, Laminate, Tile
- Doors: French Doors, Sliding Doors
- Windows: Blinds
- Has fireplace: No
Interior area
- Total structure area: 4,326
- Total interior livable area: 3,340 sqft
Property
Parking
- Total spaces: 3
- Parking features: Garage Door Opener, Golf Cart Parking, Oversized
- Attached garage spaces: 3
- Details: Garage Dimensions: 30x21
Features
- Levels: Two
- Stories: 2
- Patio & porch: Covered, Deck, Front Porch, Patio, Rear Porch, Screened
- Exterior features: Sidewalk
- Has private pool: Yes
- Pool features: Gunite, In Ground
- Has spa: Yes
- Spa features: In Ground
- Has view: Yes
- View description: Golf Course
Lot
- Size: 9,200 Square Feet
- Dimensions: 115 x 80
- Features: Level, On Golf Course
- Residential vegetation: Mature Landscaping
Details
- Parcel number: 082326050300002400
- Zoning: PUD
- Special conditions: None
Construction
Type & style
- Home type: SingleFamily
- Architectural style: Florida
- Property subtype: Single Family Residence
Materials
- Block, Stucco, Wood Frame
- Foundation: Slab
- Roof: Shingle
Condition
- New construction: No
- Year built: 2004
Utilities & green energy
- Sewer: Public Sewer
- Water: Public
- Utilities for property: BB/HS Internet Available, Cable Available, Electricity Connected, Phone Available, Sewer Connected, Sprinkler Recycled, Underground Utilities
Community & HOA
Community
- Features: Association Recreation - Owned, Deed Restrictions, Fitness Center, Golf Carts OK, Irrigation-Reclaimed Water, Playground, Pool, Sidewalks
- Security: Gated Community, Security Gate
- Pet fee: $0 monthly
- Subdivision: CLERMONT BRIDGESTONE AT LEGENDS LT 01 OR
HOA
- Has HOA: Yes
- Amenities included: Basketball Court, Cable TV, Clubhouse, Fitness Center, Gated, Lobby Key Required, Pool, Recreation Facilities, Sauna, Security, Spa/Hot Tub, Tennis Court(s)
- Services included: 24-Hour Guard, Cable TV, Community Pool, Internet, Manager, Pool Maintenance, Private Road, Recreational Facilities, Security
- HOA fee: $285 monthly
- HOA name: Leland Management
- HOA phone: 407-447-9955
- Second HOA name: Icon
Location
- Region: Clermont
Financial & listing details
- Price per square foot: $198/sqft
- Tax assessed value: $524,133
- Annual tax amount: $5,448
- Date on market: 9/13/2024
- Cumulative days on market: 7 days
- Listing terms: Cash,Conventional,FHA,VA Loan
- Ownership: Fee Simple
- Total actual rent: 0
- Electric utility on property: Yes
- Road surface type: Asphalt
Price history
| Date | Event | Price |
|---|---|---|
| 10/25/2024 | Sold | $660,000-2.8%$198/sqft |
Source:  Stellar MLS #O6241419 Report a problem Stellar MLS #O6241419 Report a problem | ||
| 9/23/2024 | Pending sale | $679,000$203/sqft |
Source: Stellar MLS #O6241419 Report a problem | ||
| 9/13/2024 | Listed for sale | $679,000+83.5%$203/sqft |
Source: Stellar MLS #O6241419 Report a problem | ||
| 7/12/2019 | Sold | $370,000-2.1%$111/sqft |
Source: Public Record Report a problem | ||
| 5/17/2019 | Price change | $378,000-1.8%$113/sqft |
Source: DANA REALTY GROUP, LLC #G5014461 Report a problem | ||
| 5/4/2019 | Price change | $384,999-2.5%$115/sqft |
Source: DANA REALTY GROUP, LLC #G5014461 Report a problem | ||
| 4/12/2019 | Listed for sale | $394,999+17.3%$118/sqft |
Source: DANA REALTY GROUP, LLC #G5014461 Report a problem | ||
| 4/9/2004 | Sold | $336,700$101/sqft |
Source: Public Record Report a problem | ||
Public tax history
| Year | Property taxes | Tax assessment |
|---|---|---|
| 2025 | $5,060 -12.4% | $344,783 -9.2% |
| 2024 | $5,778 +1.8% | $379,580 +3% |
| 2023 | $5,675 +2.9% | $368,530 +3% |
| 2022 | $5,513 +5.9% | $357,800 +3% |
| 2021 | $5,205 +0.8% | $347,379 +1.4% |
| 2020 | $5,164 +22% | $342,583 +23.9% |
| 2019 | $4,231 +4% | $276,515 +1.9% |
| 2018 | $4,069 | $271,360 +2.1% |
| 2017 | $4,069 +1.8% | $265,779 +2.1% |
| 2016 | $3,997 +0.5% | $260,313 +0.7% |
| 2015 | $3,977 +0.3% | $258,504 +0.8% |
| 2014 | $3,963 +5.9% | $256,453 +1.5% |
| 2013 | $3,742 +2.1% | $252,664 -0.1% |
| 2012 | $3,663 -12.9% | $252,878 -11.2% |
| 2011 | $4,208 -11.6% | $284,792 -8.9% |
| 2010 | $4,762 -4.9% | $312,665 -4.4% |
| 2009 | $5,008 +0.2% | $327,051 +0.1% |
| 2008 | $4,998 -3.6% | $326,725 +3% |
| 2007 | $5,184 -6.9% | $317,209 +2.5% |
| 2006 | $5,567 +1.9% | $309,473 +3% |
| 2005 | $5,464 +438.1% | $300,460 |
| 2004 | $1,015 | -- |
Find assessor info on the county website
Neighborhood: 34711
Nearby homes
- $591,6004 bd3 ba2.8k sqft4074 Greystone Dr, Clermont, FL 34711Off Market
- $712,7006 bd4 ba3.8k sqft4078 Greystone Dr, Clermont, FL 34711Off Market
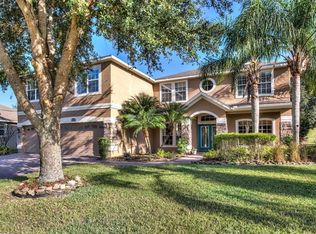
- $687,8004 bd4 ba3.3k sqft4072 Greystone Dr, Clermont, FL 34711Off Market

- $657,3004 bd3 ba3.4k sqft4080 Greystone Dr, Clermont, FL 34711Off Market

- $571,9003 bd2 ba2.3k sqft1498 Lakemist Ln, Clermont, FL 34711Off Market
- $617,6004 bd3 ba2.8k sqft4070 Greystone Dr, Clermont, FL 34711Off Market
- $763,8006 bd4 ba4.4k sqft4082 Greystone Dr, Clermont, FL 34711Off Market
- $510,0004 bd3 ba2.4k sqft1494 Lakemist Ln, Clermont, FL 34711Sold
Nearby schools
GreatSchools rating
- 7/10Lost Lake Elementary SchoolGrades: PK-5Distance: 1.5 mi
- 8/10East Ridge Middle SchoolGrades: 6-8Distance: 2.5 mi
- 5/10East Ridge High SchoolGrades: 9-12Distance: 2.5 mi
Schools provided by the listing agent
- Elementary: Lost Lake Elem
- Middle: Windy Hill Middle
- High: East Ridge High
Source: Stellar MLS. This data may not be complete. We recommend contacting the local school district to confirm school assignments for this home.
Get a cash offer in 3 minutes
Find out how much your home could sell for in as little as 3 minutes with a no-obligation cash offer.
Estimated market value
$674,500
Get a cash offer in 3 minutes
Find out how much your home could sell for in as little as 3 minutes with a no-obligation cash offer.
Estimated market value
$674,500
- Florida
- Lake County
- Clermont
- 34711
- 4076 GREYSTONE DR
Nearby cities
Nearby zip codes
Other Clermont Topics
