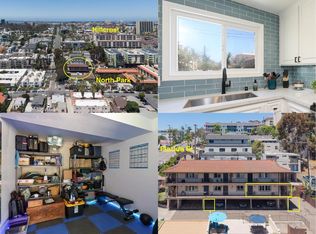
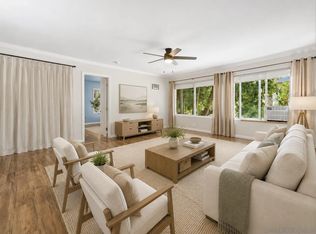
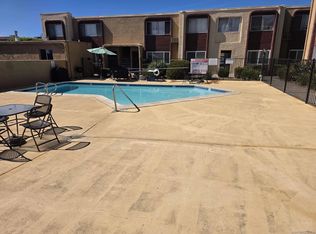
Welcome to 4076 Illinois St. #3 in trendy NORTH PARK! Situated in a prime area of North Park where all the cute shops, popular bars, highly rated restaurants, and groceries are all within blocks, yet your new home feels secluded and tucked away. Walk Score® 97. This 2bd/1ba unit has a spacious open floorplan with over 800 sq ft. Brand new oak-colored waterproof LVP flooring throughout makes the home feel cohesive and luxurious. Central heat and A/C! The kitchen has modern cabinets and countertops with stainless steel appliances: double-door refrigerator with icemaker, glass top stove/range, over-range microwave, and dishwasher. Dining room space with big picture window ready to personalize. The hallway includes a pantry with built-in shelving and a large coat/storage closet. An extra storage room (approx. 5x7') in the front of the building also belongs with the unit! The bathroom has a beautiful tiled shower/tub combo and convenient in-unit laundry with an all-in-one washer/dryer. Both bedrooms feature large windows and huge mirrored closets. One assigned parking space off the alley is deeded with the unit. HOA fee includes water, trash, and landscaping. Cute mid-century building with beautiful greenery and landscaping has had tons of upgrades in the last 5 years - new roof, upgraded electrical, water heater, and new plumbing! Gated entries in the front and back. Some photos have been virtually staged. Some photos have been virtually staged.
For sale
$499,000
4076 Illinois St APT 3, San Diego, CA 92104
2beds
818sqft
:
Get pre-qualified$3,779/mo
Condominium
Built in 1964
-- sqft lot
$497,900 Zestimate®
$610/sqft
$488/mo HOA
What's special
Modern cabinets and countertopsNew roofBeautiful greenery and landscapingStainless steel appliancesCute mid-century buildingPantry with built-in shelvingOver-range microwave
- 21 days |
- 491 |
- 23 |
Likely to sell faster than
Zillow last checked:
Listing updated:
Listed by:
Kristen Rugile DRE #01973901 619-537-9037,
One Mission Realty
Source: SDMLS,MLS#: 260017402 Originating MLS: SDMLS
Originating MLS: SDMLSFacts & features
Interior
Bedrooms & bathrooms
- Bedrooms: 2
- Bathrooms: 1
- Full bathrooms: 1
Heating
- Forced Air Unit
Cooling
- Central Forced Air
Appliances
- Included: Dishwasher, Disposal, Dryer, Microwave, Range/Oven, Refrigerator, Washer, Electric Oven, Electric Range, Electric Stove, Freezer, Ice Maker, Recirculated Exhaust Fan, Water Line to Refr, Electric Cooking, Water Heater Central
- Laundry: Electric
Features
- Bathtub, Ceiling Fan, Open Floor Plan, Pantry, Recessed Lighting, Shower, Shower in Tub, Stone Counters, Storage Space, Kitchen Open to Family Rm
- Flooring: Linoleum/Vinyl
- Common walls with other units/homes: No Unit Below,End Unit
Interior area
- Total structure area: 818
- Total interior livable area: 818 sqft
Property
Parking
- Total spaces: 1
- Parking features: None Known
Features
- Levels: 1 Story
- Stories: 2
- Patio & porch: Covered, Concrete, Patio, Patio Open, Porch - Front
- Pool features: N/K
- Spa features: N/K
- Fencing: Full,Gate,Security
- Has view: Yes
- View description: Courtyard, Neighborhood
Lot
- Size: 7,008 Square Feet
Details
- Additional structures: N/K
- Parcel number: 4463812603
Construction
Type & style
- Home type: Condo
- Property subtype: Condominium
Materials
- Block, Brick, Stucco
- Roof: Membrane
Condition
- Turnkey
- Year built: 1964
Utilities & green energy
- Sewer: Sewer Connected
- Water: Meter on Property, Public
- Utilities for property: Cable Connected, Electricity Connected, Natural Gas Connected, Phone Connected, Sewer Connected, Water Connected
Community & HOA
Community
- Features: N/K
- Security: Gated Community, Smoke Detector
- Subdivision: NORTH PARK
HOA
- Amenities included: Pets Permitted
- Services included: Common Area Maintenance, Exterior (Landscaping), Gated Community, Hot Water, Roof Maintenance, Sewer, Trash Pickup, Water, Pest Control
- HOA fee: $488 monthly
- HOA name: Golden Oaks
Location
- Region: San Diego
Financial & listing details
- Price per square foot: $610/sqft
- Tax assessed value: $418,314
- Annual tax amount: $5,290
- Date on market: 7/16/2026
- Listing terms: Cash,Conventional,Seller May Carry
- Electric utility on property: Yes
Estimated market value
$497,900
$473,000 - $523,000
$2,920/mo
Price history
| Date | Event | Price |
|---|---|---|
| 7/16/2026 | Listed for sale | $499,000$610/sqft |
Source:  SDMLS #260017402 Report a problem SDMLS #260017402 Report a problem | ||
| 7/15/2026 | Listing removed | $499,000$610/sqft |
Source: SDMLS #260013603 Report a problem | ||
| 6/17/2026 | Price change | $499,000-5%$610/sqft |
Source: SDMLS #260013603 Report a problem | ||
| 6/4/2026 | Listed for sale | $525,000+40%$642/sqft |
Source: SDMLS #260013603 Report a problem | ||
| 4/19/2019 | Sold | $375,000$458/sqft |
Source:  Glendale AOR ZDD #180066415 Report a problem Glendale AOR ZDD #180066415 Report a problem | ||
| 3/8/2019 | Pending sale | $375,000$458/sqft |
Source: Keller Williams Realty - San Diego Metro #180066415 Report a problem | ||
| 2/15/2019 | Price change | $375,000-2.6%$458/sqft |
Source: Keller Williams Realty - San Diego Metro #180066415 Report a problem | ||
| 12/6/2018 | Listed for sale | $385,000-3.5%$471/sqft |
Source: Keller Williams SD Metro #180066415 Report a problem | ||
| 6/4/2018 | Listing removed | $399,000$488/sqft |
Source: Keller Williams SD Metro #180015692 Report a problem | ||
| 4/20/2018 | Price change | $399,000+3.6%$488/sqft |
Source: Keller Williams SD Metro #180015692 Report a problem | ||
| 4/11/2018 | Pending sale | $385,000$471/sqft |
Source: Keller Williams Realty - San Diego Metro #180015692 Report a problem | ||
| 3/27/2018 | Listed for sale | $385,000+44.2%$471/sqft |
Source: Keller Williams SD Metro #180015692 Report a problem | ||
| 3/28/2014 | Sold | $267,000-0.7%$326/sqft |
Source: Public Record Report a problem | ||
| 3/8/2014 | Price change | $269,000-0.3%$329/sqft |
Source: Professional Realty #140006993 Report a problem | ||
| 2/9/2014 | Listed for sale | $269,900+24.7%$330/sqft |
Source: Professional Realty #140006993 Report a problem | ||
| 1/15/2014 | Sold | $216,500+8.3%$265/sqft |
Source: Public Record Report a problem | ||
| 5/1/2003 | Sold | $200,000+51.5%$244/sqft |
Source: Public Record Report a problem | ||
| 6/29/2001 | Sold | $132,000$161/sqft |
Source: Public Record Report a problem | ||
Public tax history
| Year | Property taxes | Tax assessment |
|---|---|---|
| 2025 | $5,290 +3.9% | $418,314 +2% |
| 2024 | $5,091 +2.3% | $410,112 +2% |
| 2023 | $4,978 +2.7% | $402,072 +2% |
| 2022 | $4,845 +0.7% | $394,189 +2% |
| 2021 | $4,811 +1.2% | $386,461 +1% |
| 2020 | $4,753 +31.5% | $382,499 +30.4% |
| 2019 | $3,615 +5.5% | $293,407 +2% |
| 2018 | $3,426 +2.4% | $287,654 +2% |
| 2017 | $3,345 +1.6% | $282,015 +2% |
| 2016 | $3,291 +1.5% | $276,486 +1.5% |
| 2015 | $3,243 +44.2% | $272,334 +45.6% |
| 2014 | $2,249 | $187,000 |
| 2013 | -- | $187,000 +6.9% |
| 2012 | -- | $175,000 |
| 2011 | -- | $175,000 -10.3% |
| 2010 | -- | $195,000 |
| 2009 | -- | $195,000 -11.5% |
| 2008 | -- | $220,413 +2% |
| 2007 | -- | $216,092 +2% |
| 2006 | -- | $211,856 +2% |
| 2005 | -- | $207,703 +2% |
| 2004 | -- | $203,631 +48.3% |
| 2003 | -- | $137,332 +2% |
| 2002 | -- | $134,640 +47.3% |
| 2001 | -- | $91,434 |
Find assessor info on the county website
Monthly payment
Est. payment
Payment breakdown
Explore the cost of this home by adjusting the details. Changes won't be saved.Climate risks
Neighborhood: North Park
Nearby schools
GreatSchools rating
- 7/10Garfield Elementary SchoolGrades: K-5Distance: 0.6 mi
- 4/10Roosevelt International Middle SchoolGrades: 6-8Distance: 1.5 mi
- 6/10San Diego High SchoolGrades: 9-12Distance: 2.5 mi
- $509,1002 bd1 ba818 sqft4076 Illinois St APT 1, San Diego, CA 92104Off Market

- $504,6002 bd1 ba818 sqft4076 Illinois St APT 2, San Diego, CA 92104Off Market

- $491,0002 bd1 ba818 sqft4076 Illinois St APT 4, San Diego, CA 92104Off Market

- $491,6002 bd1 ba818 sqft4076 Illinois St APT 5, San Diego, CA 92104Off Market
- $496,5002 bd1 ba818 sqft4076 Illinois St APT 6, San Diego, CA 92104Off Market
- $543,6002 bd1 ba818 sqft4076 Illinois St APT 7, San Diego, CA 92104Off Market
- $468,1001 bd1 ba582 sqft4086 Illinois St APT 2, San Diego, CA 92104Off Market
- $703,2002 bd2 ba936 sqft4086 Illinois St APT 3, San Diego, CA 92104Off Market
A local agent can set up tours, give advice and negotiate with sellers.
Similar homes
- $499,0002 bd1 ba721 sqftRobinson St, San Diego, CA 92104For Sale
 MLS ID #260013432, Eric R Hays, Compass. SDMLS
 - $549,0002 bd2 ba837 sqftIllinois Park Condominium HOA, San Diego, CA 92104For Sale
 MLS ID #260008274, Jennifer A Peltier, Calsur Management. SDMLS
 - $440,0001 bd1 ba622 sqftFlorida Heights, San Diego, CA 92104For Sale
 MLS ID #260016736, Desiree Ojeda, The GreenHouse Group Inc.. SDMLS
 - $399,4002 bd2 ba912 sqftpine woodlands, San Diego, CA 92115For Sale
 MLS ID #260019281, Robert Stephen Shannon, Mission Valley Reatly & Loan, Inc.. SDMLS
 - $499,0001 bd1 ba877 sqftBay Crest, San Diego, CA 92110For SaleMLS ID #260017408, Jessica Kennedy, eXp Realty of California, Inc.. SDMLS
- $395,0002 bd2 ba900 sqftOakcrest Manor, San Diego, CA 92105For SaleMLS ID #260017498, Humberto Perez, Premier Agency Real Estate Inc. SDMLS
- $529,0002 bd1 ba866 sqftBay Terraces, San Diego, CA 92139For SaleMLS ID #260019167, Chris Carter, Realty Source, Inc.. SDMLS
- $519,9002 bd2 ba950 sqftMission Village, San Diego, CA 92108For SaleMLS ID #260016096, Liliana Bristman, Compass. SDMLS
- $340,000-- bd1 ba414 sqftThe Louisanne, San Diego, CA 92104For SaleMLS ID #260016011, Christian O Vantvlie, Coldwell Banker West. SDMLS
- $385,0001 bd1 ba726 sqftPark Villas South, San Diego, CA 92108For SaleMLS ID #260019200, Kevin O'Keefe, LPT Realty, Inc. SDMLS
- $479,9002 bd1 ba806 sqftCarefree San Carlos, San Diego, CA 92119For SaleMLS ID #260018769, Richard B Elias, Compass. SDMLS
- $479,0002 bd1 ba766 sqftMission Plaza Complex, San Diego, CA 92108For SaleMLS ID #260014034, Max Folkers, RE/MAX Pacific. SDMLS
- $410,0002 bd1 ba753 sqftLas Palmas Villas, San Diego, CA 92105For SaleMLS ID #260014383, Paulina Bretts, Realty One Group Pacific. SDMLS
- $589,0003 bd2 ba1k sqftWoodbridge Estates, San Diego, CA 92123For SaleMLS ID #260016627, Melina Rissone, Coldwell Banker West. SDMLS
- $505,0002 bd2 ba886 sqftVilla Majorca, Chula Vista, CA 91910For SaleMLS ID #260019105, Anthony Torregiani, San Diego's Finest RE GroupInc. SDMLS
- $335,0002 bd1 ba846 sqftOcean View, San Diego, CA 92113For SaleMLS ID #260018419, Taylor C Adams, RE/MAX Connections. SDMLS
- $450,0002 bd2 ba882 sqft4712 Home Ave, San Diego, CA 92105For SaleMLS ID #PTP2605319, Amanda Lee, The Avenue Home Collective. CRMLS
- $715,0002 bd2 ba1k sqftPark Robinson, San Diego, CA 92103For SaleMLS ID #260018428, Seth OByrne, Compass. SDMLS
- $450,0002 bd2 ba973 sqftCasa Dorada, San Diego, CA 92119For SaleMLS ID #260016958, Rebecca L Roman Stevens, Redfin. SDMLS
- $599,0002 bd2 ba1k sqftCity Scene, San Diego, CA 92111For SaleMLS ID #260013440, Corey Wyatt, Compass. SDMLS
Local buyer's agents are ready to help
