Skip main navigation
Sold for $495,000
  • $495,000

    4076 Omer Ln, Divide, CO 80814

    5beds
    2,482sqft
    Single Family Residence
    Built in 1983
    1.37 Acres Lot
    $494,700 Zestimate®
    $199/sqft
    $3,296 Estimated rent

    Home value

    $494,700

    $470,000 - $519,000

    $3,296/mo

    Zestimate® history
    Loading
    Loading...

    Owner options

    List your home for rent

    $3,296/mo

    Rent Zestimate®

    Find your next renter with Zillow Rental Manager. Plus, with online applications, you can quickly screen prospective tenants – for free.

    Learn more

    $3,296/mo

    Rent Zestimate®

    Refinance and save

    $2,938/mo

    Est. payment

    Refinancing to a lower rate could help reduce your monthly payments and save thousands over the life of the loan.

    See today's rates

    $2,938/mo

    Est. payment

    Explore your selling options

    Work with a Zillow partner agent

    Leverage their expertise and Zillow's premium Showcase listings to get your home seen by more buyers.

    Get started

    List with your own agent

    Get your home in front of millions of buyers by listing it on Zillow.

    Learn how to do it

    Sell it yourself

    Take full control of how buyers see your home on Zillow by listing For Sale by Owner (FSBO).

    List your home

    What's special

    Fenced backyardPlenty of parkingTwo storage shedsOversized two-car garageCovered front porchSurrounded by treesFlat driveway
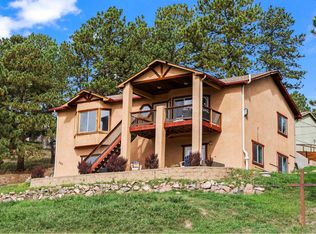
    Welcome to this beautiful mountain home, set on 1.37 acres in the highly sought-after Spring Valley community. Surrounded by trees and frequent wildlife, the setting feels peaceful and connected to nature while still being part of an established neighborhood. As you arrive, you’ll appreciate the flat driveway, a rare and valuable feature in the mountains that makes access easy year-round. The property offers an oversized two-car garage, plenty of parking for all your toys, a fenced backyard, and two storage sheds, providing ample space for vehicles, equipment, and mountain gear. A covered front porch offers a welcoming entry, while the back deck overlooks a treed setting that changes beautifully with the seasons. Inside, the home feels warm and functional. The main level includes a half bath and a true bonus room just off the dining area, offering a defined space ideal for an office, creative room, or flex space. The kitchen features generous counter space and newer appliances, making it both practical and inviting. Upstairs, you’ll find bedroom-level laundry and four spacious bedrooms, including a primary suite with an attached bath and generous storage, along with an additional full bathroom. We wrap up the tour with the walkout basement, which features abundant natural light and is fully above ground. This level includes a large bedroom, a bathroom rough-in, and extensive unfinished space, offering excellent potential for additional living space, recreation areas, or a private secondary setup. As part of the Spring Valley community, the property offers access to private fishing lakes, a clubhouse, and community amenities, adding to the appeal of this mountain setting. This home combines classic Colorado character, usable land, and a flexible floor plan, offering a mountain lifestyle that feels both practical and full of possibility.

    Zillow last checked:

    Listing updated:

    Listed by:

    Charissa Turnbull 719-360-4736,

    Ankeney Real Estate, Inc,

    Judy Ankeney CDPE MRP REOS 719-360-4276

    Bought with:

    Kathi Wickizer

    High Country Realty LLC

    Source: elevateMLS,MLS#: 9571086MLS Logo

    Facts & features

    Interior

    Bedrooms & bathrooms
    • Bedrooms: 5
    • Bathrooms: 3
    • Full bathrooms: 1
    • 3/4 bathrooms: 1
    • 1/2 bathrooms: 1
    Other
    • Level: Upper
    • Area: 144 Square Feet
    • Dimensions: 12 x 12
    Heating
    • Forced Air
    Cooling
    • None
    Appliances
    • Included: Dishwasher, Disposal, Dryer, Microwave, Range, Refrigerator, Self Cleaning Oven, Washer
    • Laundry: Upper Level
    Features
    • High Speed Internet, Pantry
    • Flooring: Carpet, Tile
    • Windows: Window Coverings
    • Basement: Partially Finished
    • Has fireplace: No
    • Fireplace features: None
    Interior area
    • Total structure area: 2,482
    • Total interior livable area: 2,482 sqft
    • Finished area above ground: 1,666
    • Finished area below ground: 816

    Property

    Parking
    • Total spaces: 3
    • Parking features: Detached, Tandem, Garage Door Opener, Oversized, Garage Amenities (Other), Gravel Driveway
    • Garage spaces: 3
    Features
    • Levels: Two
    • Stories: 2
    • Patio & porch: Wood Deck
    • Fencing: Back Yard
    Lot
    • Size: 1.37 Acres
    • Features: Rural, Wooded, See Remarks, Hiking Trail, Near Fire Station, Landscaped
    Details
    • Additional structures: Storage, Workshop
    • Parcel number: 3029191150100

    Construction

    Type & style
    • Home type: SingleFamily
    • Property subtype: Single Family Residence
    Materials
    • Log Siding, Frame
    • Foundation: Walk Out
    • Roof: Metal
    Condition
    • Existing Home
    • New construction: No
    • Year built: 1983

    Utilities & green energy

    • Electric: 220 Volts in Garage
    • Water: Assoc/Distr
    • Utilities for property: Cable Available, Electricity Connected, Natural Gas Connected, Phone Available

    Community & neighborhood

    Location
    • Region: Divide

    HOA & financial

    HOA
    • Has HOA: Yes
    • HOA fee: $130 annually
    • Services included: Covenant Enforcement, Maintenance Grounds, Management, Snow Removal

    Other

    Other facts
    • Listing terms: Bond,Cash,Conventional,FHA,USDA Loan,VA Loan

    Price history

    DateEventPrice
    5/15/2026Sold$495,000-2%$199/sqft
    Source: elevateMLS #9571086 Report a problem
    4/16/2026Pending sale$505,000$203/sqft
    Source: REcolorado as distributed by MLS GRID #4490382 Report a problem
    4/16/2026Contingent$505,000$203/sqft
    Source: elevateMLS #9571086 Report a problem
    3/22/2026Price change$505,000-2.9%$203/sqft
    Source: elevateMLS #9571086 Report a problem
    2/20/2026Price change$520,000-2.8%$210/sqft
    Source: elevateMLS #9571086 Report a problem
    1/28/2026Listed for sale$535,000+41.2%$216/sqft
    Source: elevateMLS #9571086 Report a problem
    7/24/2020Sold$379,000$153/sqft
    Source: Public Record Report a problem
    6/22/2020Price change$379,000-5%$153/sqft
    Source: Coldwell Banker 1st Choice Rlt #8721733 Report a problem
    6/3/2020Price change$399,000-3.9%$161/sqft
    Source: Coldwell Banker 1st Choice Rlt #8721733 Report a problem
    5/29/2020Listed for sale$415,000+35.6%$167/sqft
    Source: Coldwell Banker 1st Choice Rlt #8721733 Report a problem
    2/23/2018Sold$306,000-1.3%$123/sqft
    Source: Public Record Report a problem
    1/3/2018Pending sale$310,000$125/sqft
    Source: RE/MAX PERFORMANCE #5975639 Report a problem
    11/14/2017Price change$310,000-6%$125/sqft
    Source: RE/MAX PERFORMANCE #5975639 Report a problem
    10/16/2017Price change$329,900-2.9%$133/sqft
    Source: RE/MAX PERFORMANCE #5975639 Report a problem
    8/26/2017Listed for sale$339,900+58.1%$137/sqft
    Source: RE/MAX PERFORMANCE #5975639 Report a problem
    2/22/2007Sold$215,000+26.5%$87/sqft
    Source: Public Record Report a problem
    11/5/2003Sold$170,000$68/sqft
    Source: Public Record Report a problem

    Public tax history

    YearProperty taxesTax assessment
    2024$1,062 -25.9%$33,330 -10.8%
    2023$1,432 $37,370 +46.5%
    2022$1,432 +19%$25,510
    2021$1,203 +1.3%$25,510
    2020$1,189 $25,510 +16.5%
    2019$1,189 0%$21,890 +38.4%
    2018$1,189 +34.1%$15,820
    2017$886 -0.2%$15,820 -8.2%
    2016$888 -18.6%$17,230
    2015$1,091 +6.7%$17,230 +8.2%
    2014$1,022 +3.2%$15,930 -16.9%
    2013$990 +0.8%$19,160 +25.5%
    2012$982 -10.3%$15,270
    2011$1,094 -1.1%$15,270 -9.4%
    2010$1,106 +11.9%$16,860 +11.7%
    2009$989 -0.7%$15,090
    2008$996 +13.5%$15,090 +15.5%
    2007$877 -1.4%$13,070
    2006$889 -5.7%$13,070 -7.4%
    2005$943 -0.4%$14,120 -0.7%
    2004$946 $14,220

    Find assessor info on the county website

    Neighborhood: 80814

    Nearby schools

    GreatSchools rating
    Schools provided by the listing agent
    • Elementary: Summit
    • District: Woodland Park RE2

    Source: elevateMLS. This data may not be complete. We recommend contacting the local school district to confirm school assignments for this home.

    Get pre-qualified for a loan
    At Zillow Home Loans, we can pre-qualify you in as little as 5 minutes with no impact to your credit score.

    An equal housing lender. NMLS #10287.