Welcome to this fantastic two-story residence ready for move in! A 2023 construction that perfectly combines modern living with an ideal location. Featuring 4 bedrooms, 3 bathrooms, and a generous 2,448 square feet of living space, this home is perfect for those who enjoy entertaining. As you enter, you will be welcomed by an open design that effortlessly links the gourmet kitchen, dining area, and family room, creating a bright and inviting atmosphere. Large, energy-efficient windows provide the home with natural light, enhancing the upgraded flooring found throughout the main areas. The kitchen is a true chef's dream, equipped with granite stone countertops, stainless steel appliances, and ample space for meal preparation and entertaining guests. Designed with comfort and privacy in mind, the home features two bedrooms on the lower level, including a tranquil owner’s suite that feels like a personal getaway. This suite offers a luxurious ensuite bathroom with double vanities, large walk in closet and an oversized shower, providing a spa-like experience at home. The other bedroom on this level is versatile, making it an excellent option for guests, a home office, or a playroom. Upstairs, you’ll discover a spacious retreat that includes two additional bedrooms, a full bathroom, and a roomy game room that can be tailored to your lifestyle—whether as a media room, gym, or additional living area. The upstairs layout ensures that everyone has their own private space to relax and unwind. The backyard is a standout feature, boasting a large area ideal for gatherings and outdoor fun. The covered porch creates a seamless indoor-outdoor living experience, perfect for hosting guests or enjoying peaceful evenings beneath the stars. Close to highly-rated local schools, Rockwall Lake, and the famous Buc-ee’s, convenience and lifestyle are right at your fingertips.
Sold
Price Unknown
4077 Anglers Way, Royse City, TX 75189
4beds
2,448sqft
Single Family Residence
Built in 2022
5,096 Square Feet Lot
$302,100 Zestimate®
$--/sqft
$2,703 Estimated rent
Home value
$302,100
$281,000 - $323,000
$2,703/mo
Zestimate® history
Owner options
List your home for rent
$2,703/mo
Rent Zestimate®
Find your next renter with Zillow Rental Manager. Plus, with online applications, you can quickly screen prospective tenants – for free.
$2,703/mo
Rent Zestimate®
Refinance and save
$650/mo
Est. payment
Refinancing to a lower rate could help reduce your monthly payments and save thousands over the life of the loan.
$650/mo
Est. payment
Explore your selling options
Work with a Zillow partner agent
Leverage their expertise and Zillow's premium Showcase listings to get your home seen by more buyers.
Get startedList with your own agent
Get your home in front of millions of buyers by listing it on Zillow.
Learn how to do itSell it yourself
Take full control of how buyers see your home on Zillow by listing For Sale by Owner (FSBO).
List your homeWhat's special
Stainless steel appliancesUpgraded flooringGranite stone countertopsOpen designSpacious retreatGame roomEnergy-efficient windows
Zillow last checked:
Listing updated:
Listed by:
Mark Bradford 0661951 214-395-2999,
Allie Beth Allman & Assoc. 214-521-7355
Bought with:
Brian Micalizzi
Micalizzi Real Estate
Source: NTREIS,MLS#: 20764641
Facts & features
Interior
Bedrooms & bathrooms
- Bedrooms: 4
- Bathrooms: 3
- Full bathrooms: 3
Primary bedroom
- Features: Ceiling Fan(s), Walk-In Closet(s)
- Level: First
- Dimensions: 18 x 13
Bedroom
- Level: First
- Dimensions: 11 x 11
Bedroom
- Features: Split Bedrooms
- Level: Second
- Dimensions: 10 x 16
Bedroom
- Features: Split Bedrooms
- Level: Second
- Dimensions: 13 x 12
Primary bathroom
- Features: Built-in Features, Dual Sinks, En Suite Bathroom, Solid Surface Counters
- Level: First
- Dimensions: 10 x 9
Other
- Features: Built-in Features, Solid Surface Counters
- Level: First
- Dimensions: 8 x 5
Other
- Features: Built-in Features, Jack and Jill Bath, Solid Surface Counters
- Level: Second
- Dimensions: 12 x 5
Game room
- Level: Second
- Dimensions: 18 x 11
Kitchen
- Features: Breakfast Bar, Built-in Features, Eat-in Kitchen, Granite Counters, Kitchen Island, Pantry, Walk-In Pantry
- Level: First
- Dimensions: 18 x 10
Laundry
- Level: First
- Dimensions: 7 x 8
Living room
- Level: First
- Dimensions: 15 x 16
Heating
- Central, Natural Gas
Cooling
- Central Air, Ceiling Fan(s), Electric
Appliances
- Included: Dishwasher, Disposal, Gas Range, Gas Water Heater
Features
- Decorative/Designer Lighting Fixtures, Granite Counters, Kitchen Island, Open Floorplan, Pantry, Cable TV, Walk-In Closet(s)
- Has basement: No
- Has fireplace: No
Interior area
- Total interior livable area: 2,448 sqft
Property
Parking
- Total spaces: 2
- Parking features: Concrete, Door-Multi, Garage Faces Front, Garage, Garage Door Opener
- Attached garage spaces: 2
Features
- Levels: Two
- Stories: 2
- Pool features: None
- Fencing: Back Yard,Wood
Lot
- Size: 5,096 Square Feet
- Features: Interior Lot
Details
- Parcel number: 000000111736
Construction
Type & style
- Home type: SingleFamily
- Architectural style: Traditional,Detached
- Property subtype: Single Family Residence
Materials
- Brick, Rock, Stone
Condition
- Year built: 2022
Utilities & green energy
- Sewer: Public Sewer
- Water: Public
- Utilities for property: Natural Gas Available, Sewer Available, Separate Meters, Water Available, Cable Available
Community & HOA
Community
- Features: Community Mailbox, Curbs
- Subdivision: Creekshaw Sub
HOA
- Has HOA: Yes
- Services included: All Facilities, Association Management, Maintenance Grounds
- HOA fee: $650 annually
- HOA name: Creekshaw HOA
- HOA phone: 214-844-2533
Location
- Region: Royse City
Financial & listing details
- Tax assessed value: $343,000
- Annual tax amount: $8,517
- Date on market: 10/29/2024
- Cumulative days on market: 126 days
- Listing terms: Cash,Conventional,FHA,USDA Loan
- Exclusions: Personal Decor and items
Price history
| Date | Event | Price |
|---|---|---|
| 3/26/2025 | Sold | -- |
Source: NTREIS #20764641 Report a problem | ||
| 3/21/2025 | Pending sale | $350,000$143/sqft |
Source: NTREIS #20764641 Report a problem | ||
| 3/5/2025 | Contingent | $350,000$143/sqft |
Source: NTREIS #20764641 Report a problem | ||
| 2/11/2025 | Price change | $350,000-6.7%$143/sqft |
Source: NTREIS #20764641 Report a problem | ||
| 11/14/2024 | Price change | $375,000-3.8%$153/sqft |
Source: NTREIS #20764641 Report a problem | ||
| 10/29/2024 | Listed for sale | $390,000-2.5%$159/sqft |
Source: NTREIS #20764641 Report a problem | ||
| 3/3/2023 | Sold | -- |
Source: NTREIS #20180285 Report a problem | ||
| 2/10/2023 | Pending sale | $399,990$163/sqft |
Source: NTREIS #20180285 Report a problem | ||
| 11/30/2022 | Price change | $399,990-5.9%$163/sqft |
Source: NTREIS #20180285 Report a problem | ||
| 10/24/2022 | Price change | $424,990-5.8%$174/sqft |
Source: NTREIS #20180285 Report a problem | ||
| 10/19/2022 | Price change | $451,2750%$184/sqft |
Source: NTREIS #20180285 Report a problem | ||
| 10/6/2022 | Listed for sale | $451,366$184/sqft |
Source: NTREIS #20180285 Report a problem | ||
Public tax history
| Year | Property taxes | Tax assessment |
|---|---|---|
| 2025 | $6,670 -20.5% | $343,000 -14.7% |
| 2024 | $8,385 +4.1% | $402,234 +24.8% |
| 2023 | $8,055 +250.7% | $322,276 +632.4% |
| 2022 | $2,297 | $44,000 |
Find assessor info on the county website
Neighborhood: 75189
Nearby homes
- $349,4004 bd2 ba2k sqft4073 Anglers Way, Royse City, TX 75189Off Market
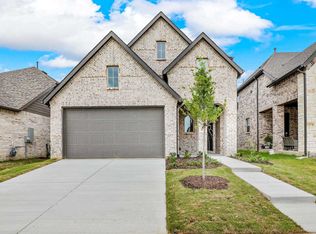
- $325,0003 bd2 ba2k sqft4081 Anglers Way, Royse City, TX 75189Off Market
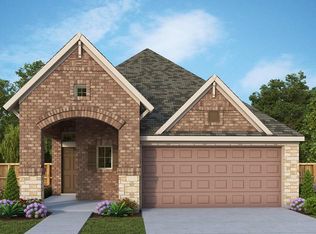
- $353,500-- bd-- ba2.4k sqft4069 Anglers Way, Royse City, TX 75189Off Market
- $398,800-- bd-- ba2.7k sqft5044 Stream Turn Dr, Royse City, TX 75189Off Market
- $359,5003 bd3 ba2.8k sqft5036 Stream Turn Dr, Royse City, TX 75189For Sale
- $--3 bd2 ba2.2k sqft5040 Stream Turn Dr, Royse City, TX 75189Sold
- $313,7003 bd2 ba2k sqft4068 Anglers Way, Royse City, TX 75189Off Market
- $339,2003 bd3 ba2.3k sqft4061 Anglers Way, Royse City, TX 75189Off Market
Nearby schools
GreatSchools rating
- 6/10W R (Bill) Fort Elementary SchoolGrades: PK-5Distance: 0.5 mi
- 4/10Royse City Middle SchoolGrades: 6-8Distance: 1.1 mi
- 4/10Royse City High SchoolGrades: 9-12Distance: 1 mi
Schools provided by the listing agent
- Elementary: Fort
- Middle: Ouida Baley
- High: Royse City
- District: Royse City ISD
Source: NTREIS. This data may not be complete. We recommend contacting the local school district to confirm school assignments for this home.
Get a cash offer in 3 minutes
Find out how much your home could sell for in as little as 3 minutes with a no-obligation cash offer.
Estimated market value
$302,100
Get a cash offer in 3 minutes
Find out how much your home could sell for in as little as 3 minutes with a no-obligation cash offer.
Estimated market value
$302,100
- Texas
- Rockwall County
- Royse City
- 75189
- 4077 Anglers Way
