Fully Renovated Detached 2 Family Home featuring a spacious 5,000 sq ft lot and approximately 3,200 interior sq ft of beautifully finished living space.
Each of the 2 units offer 4 large bedrooms, 2 designer-tiled bathrooms, and a spacious open-concept layout with a modern living room, dining area, and kitchen with large island. Central A/C + Heat throughout the property.
The property includes a private driveway accommodating 4 cars, an oversized garage, and a fully finished basement with a private entrance providing additional space and endless possibilities.
Pending
$1,324,999
4077 Seton Avenue, Bronx, NY 10466
8beds
3,300sqft
Duplex, Multi Family
Built in 1941
-- sqft lot
$-- Zestimate®
$402/sqft
$-- HOA
What's special
Dining areaOversized garageSpacious open-concept layoutKitchen with large island
- 122 days
- 58
- 0
Zillow last checked:
Listing updated:
Listed by:
Empire Home Sales Inc 718-441-0200,
Tal Koralashvili 718-350-1336
Source: OneKey® MLS as distributed by MLS GRID,MLS#: 1011886
Facts & features
Interior
Bedrooms & bathrooms
- Bedrooms: 8
- Bathrooms: 4
- Full bathrooms: 4
Heating
- Baseboard, Electric, Natural Gas, Other
Cooling
- Central Air
Features
- Other
- Basement: Finished,Full
Interior area
- Total structure area: 3,300
- Total interior livable area: 3,300 sqft
Property
Parking
- Total spaces: 7
- Parking features: Driveway, Garage
- Garage spaces: 2
- Carport spaces: 5
- Has uncovered spaces: Yes
Lot
- Size: 5,000 Square Feet
- Dimensions: 50 x 100
Details
- Parcel number: 049870046
- Special conditions: None
Construction
Type & style
- Home type: MultiFamily
- Property subtype: Duplex, Multi Family
Materials
- Brick
Condition
- Year built: 1941
Utilities & green energy
- Sewer: Public Sewer
- Water: Public
- Utilities for property: Electricity Available, Natural Gas Available
Community & HOA
Location
- Region: Bronx
Financial & listing details
- Price per square foot: $402/sqft
- Tax assessed value: $42,480
- Annual tax amount: $6,668
- Date on market: 6/10/2026
- Cumulative days on market: 122 days
- Listing agreement: Exclusive Agency
- Electric utility on property: Yes
Estimated market value
Not available
Estimated sales range
Not available
Not available
Price history
| Date | Event | Price |
|---|---|---|
| 8/11/2026 | Pending sale | $1,324,999$402/sqft |
Source:  OneKey® MLS as distributed by MLS GRID #1011886 Report a problem OneKey® MLS as distributed by MLS GRID #1011886 Report a problem | ||
| 6/10/2026 | Listed for sale | $1,324,999+121.7%$402/sqft |
Source: OneKey® MLS as distributed by MLS GRID #1011886 Report a problem | ||
| 1/18/2026 | Sold | $597,777-8.9%$181/sqft |
Source: OneKey® MLS as distributed by MLS GRID #939084 Report a problem | ||
| 2/12/2021 | Listing removed | -- |
Source:  Auction.com 4 Report a problem Auction.com 4 Report a problem | ||
| 7/1/2020 | Price change | $656,440+1%$199/sqft |
Source: Rock Realty Inc #3228135 Report a problem | ||
| 6/27/2020 | Listed for sale | $649,750-5.4%$197/sqft |
Source: GMA Enterprise #3226845 Report a problem | ||
| 5/20/2019 | Sold | $686,710+56.1%$208/sqft |
Source: Public Record Report a problem | ||
| 3/19/2019 | Listed for sale | -- |
Source: Auction.com Report a problem | ||
| 4/27/2004 | Sold | $440,000+109.5%$133/sqft |
Source: Agent Provided Report a problem | ||
| 6/30/1995 | Sold | $210,000$64/sqft |
Source: Public Record Report a problem | ||
| 3/9/1995 | Sold | $210,000$64/sqft |
Source: Agent Provided Report a problem | ||
Public tax history
| Year | Property taxes | Tax assessment |
|---|---|---|
| 2025 | $6,668 +6% | $42,480 +4.4% |
| 2024 | $6,291 +4.8% | $40,680 +6.8% |
| 2023 | $6,001 | $38,100 +4.6% |
| 2022 | -- | $36,420 +9.8% |
| 2021 | -- | $33,180 -9.5% |
| 2020 | $5,856 +6% | $36,660 +2.9% |
| 2019 | $5,525 +7.3% | $35,640 +44.7% |
| 2018 | $5,151 +4.5% | $24,624 +1.8% |
| 2017 | $4,932 +3.2% | $24,192 +1.2% |
| 2016 | $4,779 | $23,904 +3.7% |
| 2015 | $4,779 +88.7% | $23,056 +6% |
| 2014 | $2,533 | $21,751 +6% |
| 2013 | -- | $20,520 +1.8% |
| 2012 | -- | $20,160 +1.2% |
| 2011 | -- | $19,920 -16.7% |
| 2010 | -- | $23,914 +2.3% |
| 2009 | -- | $23,385 +0.7% |
| 2008 | -- | $23,223 +3.7% |
| 2007 | -- | $22,391 +6% |
| 2006 | -- | $21,124 +6% |
| 2005 | -- | $19,929 +2.3% |
| 2004 | -- | $19,488 +0.7% |
| 2003 | -- | $19,353 +3.7% |
| 2002 | -- | $18,660 +6% |
| 2001 | -- | $17,604 +6% |
| 2000 | -- | $16,608 |
Find assessor info on the county website
Monthly payment
Climate risks
Neighborhood: Edenwald
Nearby schools
Schools provided by the listing agent
- Elementary: Ps 68
- Middle: Baychester Middle School
- High: Bronx Health Sciences High School
Source: OneKey® MLS as distributed by MLS GRID. This data may not be complete. We recommend contacting the local school district to confirm school assignments for this home.


Similar homes
- $949,0006 bd3 ba1.6k sqft4129 Wilder Avenue, Bronx, NY 10466New Construction

 MLS ID #1060111, Mildred M. Valentin, Listing by: Howard Hanna Rand Realty. OneKey® MLS as distributed by MLS GRID
 - $1,449,0008 bd6 ba4.4k sqft3233 Ely Avenue, Bronx, NY 10469For Sale
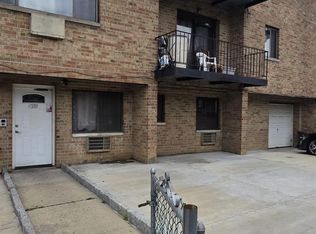 MLS ID #1056661, Kwaku Dapaah, Listing by: KDP Global Realty LLC. OneKey® MLS as distributed by MLS GRID
 - $1,249,0005 bd3 ba2.9k sqft2887 Lamport Place, Bronx, NY 10465For Sale
 MLS ID #1058933, Alex S. Huang, Listing by: Han Tang Realty Inc.. OneKey® MLS as distributed by MLS GRID
 - $1,449,0009 bd3 ba2.8k sqft3039 Young Avenue, Bronx, NY 10469For Sale
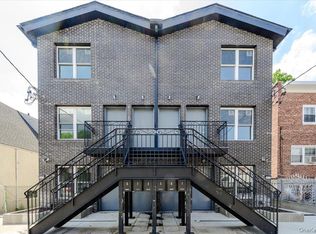 MLS ID #1018189, Shtjefen Saljanin, Listing by: EXIT Realty Private Client. OneKey® MLS as distributed by MLS GRID
 - $1,450,0005 bd2 ba2.3k sqft601 E 226th Street, Bronx, NY 10466For SaleMLS ID #1009065, Bakary Camara, Listing by: YourHomeSold Guaranteed Realty. OneKey® MLS as distributed by MLS GRID
- $1,095,0007 bd3 ba2.9k sqft1845 Tomlinson Avenue, Bronx, NY 10461For SaleMLS ID #1038138, Ardit Hysaj, Listing by: Lemon Realty LLC. OneKey® MLS as distributed by MLS GRID
- $1,299,0007 bd3 ba2.6k sqft1309 Seneca Avenue, Bronx, NY 10474For SaleMLS ID #1038801, Guerys Mojica, Listing by: Safeway Realty Corp. OneKey® MLS as distributed by MLS GRID
- $1,495,0008 bd5 ba3k sqft15311 124th Avenue, Jamaica, NY 11434For SaleMLS ID #1059911, Karlene D. Tyson SFR GRI, Listing by: Tysons Real Estate Co. OneKey® MLS as distributed by MLS GRID
- $1,150,0007 bd4 ba2.3k sqft232 Jessamine Avenue, Yonkers, NY 10701For SaleMLS ID #1055262, Shpresa Camaj, Listing by: Real Broker NY LLC. OneKey® MLS as distributed by MLS GRID
- $999,9996 bd5 ba2.2k sqft1431 Merry Avenue, Bronx, NY 10461For SaleMLS ID #1036062, Shusanta Dey, Listing by: Keller Williams Realty NYC Grp. OneKey® MLS as distributed by MLS GRID
- $999,0005 bd3 ba2.5k sqft1011 E 221st Street, Bronx, NY 10469For SaleMLS ID #1057192, Eyal Sagi, Listing by: WW Realty Group Inc. OneKey® MLS as distributed by MLS GRID
- $1,350,0009 bd5 ba3.6k sqft13714 Bedell Street, Springfield Gardens, NY 11413For SaleMLS ID #1051446, Niccolo Saraceno, Listing by: eXp Realty. OneKey® MLS as distributed by MLS GRID
- $1,299,9996 bd2 ba4.4k sqft945 Liberty Avenue, Brooklyn, NY 11208For SaleMLS ID #1058809, Christian Orejuela, Listing by: Real Estate Classic LLC. OneKey® MLS as distributed by MLS GRID
- $1,500,0007 bd4 ba2.5k sqft2503 Marion Avenue, Bronx, NY 10458For SaleMLS ID #825950, Saad Khan, Listing by: Realty Karma Inc. OneKey® MLS as distributed by MLS GRID
- $1,335,0008 bd4 ba3.3k sqft421 Roquette Avenue, South Floral Park, NY 11001For SaleMLS ID #1042652, Akmal Hussain, Listing by: American Best Homes Realty LLC. OneKey® MLS as distributed by MLS GRID
- $989,0006 bd3 ba2.9k sqft2854 Briggs Avenue, Bronx, NY 10458For SaleMLS ID #998185, Adil Rabbani, Listing by: American Dream Homes 110 Inc. OneKey® MLS as distributed by MLS GRID
- $1,420,0008 bd4 ba2.8k sqft18112 145th Avenue, Springfield Gardens, NY 11413New ConstructionMLS ID #1012366, Roman Davydov, Listing by: Exit Realty First Choice. OneKey® MLS as distributed by MLS GRID
- $1,349,0008 bd3 ba3k sqft17225 91st Avenue, Jamaica, NY 11432For SaleMLS ID #1027179, Khairul Arefin, Listing by: Neighborhood Elite Homes LLC. OneKey® MLS as distributed by MLS GRID
