COME SEE THE NEW MOZART FLOORPLAN! Welcome home to Spring Branch Townhomes, a brand-new community in an A+ Smyrna location seconds to everyday conveniences along Sam Ridley Parkway and 2 miles to I-24/25 minutes to downtown Nashville.
The Mozart features 3 bedrooms, 2.5 bathrooms, and almost 1900 square feet of living space with a rear-load 2-car garage. When you enter your new home through the garage on the first floor, you’re greeted with a basement area.
Take the stairs up one floor to your main living area, complete with a powder room, living room, kitchen with all appliances included (even the fridge and washer/dryer!), and a cozy dining space. You even have the option to take the party outside on the rear deck – perfect for when the weather warms up!
One more level up is where all of the bedrooms are, including your luxurious owner’s suite complete with a private ensuite bathroom and 2 walk-in closets. Set away from your owner’s suite are your secondary bedrooms, another full bath, and your laundry room with your washer and dryer included and installed before move-in day.
Under contract - not showing
$319,990
4078 Gaskill Dr #85-C, Smyrna, TN 37167
3beds
1,888sqft
Townhouse, Residential, Condominium
Built in 2026
-- sqft lot
$-- Zestimate®
$169/sqft
$195/mo HOA
What's special
Basement areaPowder roomSecondary bedroomsRear deckPrivate ensuite bathroomCozy dining space
- 88 days |
- 7 |
- 1 |
Zillow last checked:
Listing updated:
Listed by:
Terri Webster 615-716-4420,
Ryan Homes 615-716-4400
Source: RealTracs MLS as distributed by MLS GRID,MLS#: 3225982
Facts & features
Interior
Bedrooms & bathrooms
- Bedrooms: 3
- Bathrooms: 3
- Full bathrooms: 2
- 1/2 bathrooms: 1
Bedroom 2
- Area: 99 Square Feet
- Dimensions: 9x11
Bedroom 3
- Area: 99 Square Feet
- Dimensions: 9x11
Bedroom 4
- Area: 99 Square Feet
- Dimensions: 11x9
Primary bathroom
- Features: Primary Bedroom
- Level: Primary Bedroom
Kitchen
- Area: 266 Square Feet
- Dimensions: 19x14
Living room
- Features: Great Room
- Level: Great Room
- Area: 247 Square Feet
- Dimensions: 19x13
Recreation room
- Features: Third Floor
- Level: Third Floor
Heating
- Electric, Forced Air
Cooling
- Central Air, Electric
Appliances
- Included: Electric Oven, Electric Range, Dishwasher, Disposal, Dryer, Microwave, Refrigerator, Stainless Steel Appliance(s), Washer
- Laundry: Electric Dryer Hookup, Washer Hookup
Features
- Entrance Foyer, Open Floorplan, Pantry, Smart Thermostat, Walk-In Closet(s), Kitchen Island
- Flooring: Carpet, Vinyl
- Basement: None
Interior area
- Total structure area: 1,888
- Total interior livable area: 1,888 sqft
- Finished area above ground: 1,547
- Finished area below ground: 341
Property
Parking
- Total spaces: 2
- Parking features: Garage Door Opener, Garage Faces Rear, Concrete, Driveway
- Attached garage spaces: 2
- Has uncovered spaces: Yes
Features
- Levels: Three Or More
- Stories: 3
- Patio & porch: Deck
Details
- Special conditions: Standard
Construction
Type & style
- Home type: Townhouse
- Architectural style: Traditional
- Property subtype: Townhouse, Residential, Condominium
- Attached to another structure: Yes
Materials
- Hardboard Siding, Stone
- Roof: Shingle
Condition
- New construction: Yes
- Year built: 2026
Utilities & green energy
- Sewer: Public Sewer
- Water: Public
- Utilities for property: Electricity Available, Water Available
Community & HOA
Community
- Security: Smoke Detector(s)
- Subdivision: Spring Branch
HOA
- Has HOA: Yes
- Amenities included: Dog Park, Playground, Sidewalks, Tennis Court(s)
- Services included: Maintenance Structure, Maintenance Grounds, Recreation Facilities, Trash
- HOA fee: $195 monthly
Location
- Region: Smyrna
Financial & listing details
- Price per square foot: $169/sqft
- Annual tax amount: $2,300
- Date on market: 6/1/2026
- Date available: 11/15/2026
- Electric utility on property: Yes
Estimated market value
Not available
Estimated sales range
Not available
Not available
Price history
| Date | Event | Price |
|---|---|---|
| 8/1/2026 | Pending sale | $319,990$169/sqft |
Source:  RealTracs MLS as distributed by MLS GRID #3225982 Report a problem RealTracs MLS as distributed by MLS GRID #3225982 Report a problem | ||
| 7/14/2026 | Listed for sale | $319,990$169/sqft |
Source: RealTracs MLS as distributed by MLS GRID #3225982 Report a problem | ||
| 7/1/2026 | Listing removed | $319,990$169/sqft |
Source: RealTracs MLS as distributed by MLS GRID #3225982 Report a problem | ||
| 6/22/2026 | Listed for sale | $319,990$169/sqft |
Source: RealTracs MLS as distributed by MLS GRID #3225982 Report a problem | ||
Public tax history
Tax history is unavailable.
Monthly payment
Est. payment
Payment breakdown
Explore the cost of this home by adjusting the details. Changes won't be saved.Climate risks
Neighborhood: 37167
Nearby schools
GreatSchools rating
- 5/10David Youree Elementary SchoolGrades: PK-5Distance: 1.2 mi
- 7/10Rocky Fork Middle SchoolGrades: 6-8Distance: 2.1 mi
- 6/10Smyrna High SchoolGrades: 9-12Distance: 2.4 mi
Schools provided by the listing agent
- Elementary: David Youree Elementary
- Middle: Rocky Fork Middle School
- High: Smyrna High School
Source: RealTracs MLS as distributed by MLS GRID. This data may not be complete. We recommend contacting the local school district to confirm school assignments for this home.
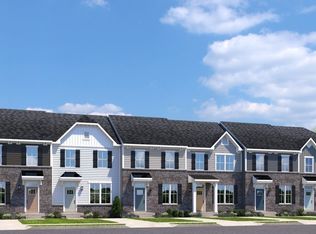
- $335,6853 bd3 ba1.5k sqft4046 Gaskill Dr #113D, Smyrna, TN 37167Sold
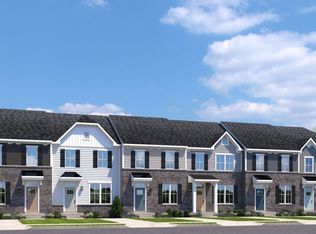
- $333,0303 bd3 ba1.5k sqft4042 Gaskill Dr #113C, Smyrna, TN 37167Sold
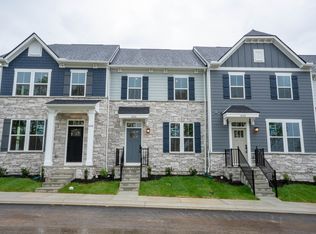
- $343,4903 bd3 ba1.5k sqft4026 Gaskill Dr #115, Smyrna, TN 37167Sold
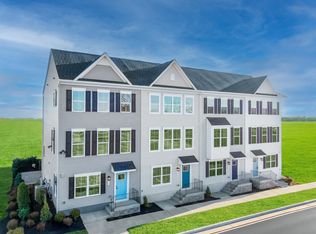
- $299,9903 bd3 ba1.6k sqft3009 Stratton Valley #100-C, Smyrna, TN 37167Pending
- $342,9903 bd3 ba1.8k sqft4082 Gaskill Dr #85-D, Smyrna, TN 37167New Construction
- $1,590,0004 acres608 Rock Springs Rd, Smyrna, TN 37167Lot/Land
- $---- bd-- ba-- sqft0 Rock Springs Rd #3B, Smyrna, TN 37167Off Market
- $--3 acres0 Rock Springs Rd, Smyrna, TN 37167Off Market
A local agent can set up tours, give advice and negotiate with sellers.
Similar homes
- $342,9903 bd3 ba1.8k sqft4082 Gaskill Dr #85-D, Smyrna, TN 37167New Construction

 MLS ID #3234020, Terri Webster. RealTracs MLS as distributed by MLS GRID
 - $332,9903 bd4 ba1.6k sqft4082 Gaskill Dr, Smyrna, TN 37167New Construction
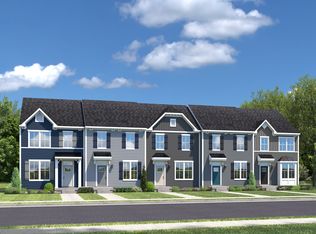 Ryan Homes
 - from $354,9903 bd3 ba1.6k sqftHarper Plan, Cedar Grove Village, Smyrna, TN 37167New Construction
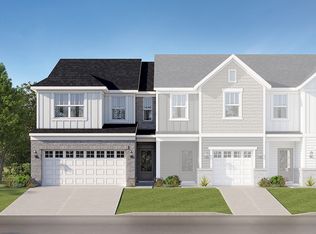 Lennar Homes
 - from $334,9903 bd3 ba1.6k sqftCamden Plan, Cedar Grove Village, Smyrna, TN 37167New Construction
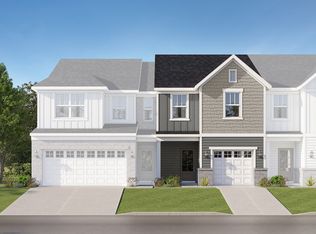 Lennar Homes
 - $337,4903 bd3 ba1.6k sqft421 Lydia Ashley Ln, Smyrna, TN 37167New ConstructionRealTracs MLS as distributed by MLS GRID
- $339,9903 bd3 ba1.6k sqft434 Lydia Ashley Ln, Smyrna, TN 37167New ConstructionRealTracs MLS as distributed by MLS GRID
- $339,9903 bd3 ba1.6k sqft442 Lydia Ashley Ln, Smyrna, TN 37167New ConstructionRealTracs MLS as distributed by MLS GRID
- $469,9904 bd4 ba2.4k sqft4013 Gaskill Dr, Smyrna, TN 37167New ConstructionRealTracs MLS as distributed by MLS GRID
- $334,9904 bd3 ba1.6k sqft513 Mound Rd, La Vergne, TN 37086New ConstructionRealTracs MLS as distributed by MLS GRID
- $334,9904 bd3 ba1.6k sqft519 Mound Rd, La Vergne, TN 37086New ConstructionRealTracs MLS as distributed by MLS GRID
- $334,9904 bd3 ba1.6k sqft515 Mound Rd, La Vergne, TN 37086New ConstructionRealTracs MLS as distributed by MLS GRID
- $334,9904 bd3 ba1.6k sqft517 Mound Rd, La Vergne, TN 37086New ConstructionRealTracs MLS as distributed by MLS GRID
- $349,9904 bd3 ba1.6k sqft510 Mound Rd, La Vergne, TN 37086New ConstructionMLS ID #3510947, Joseph Beech. RealTracs MLS as distributed by MLS GRID
- $349,9904 bd3 ba1.6k sqft521 Mound Rd, La Vergne, TN 37086New ConstructionRealTracs MLS as distributed by MLS GRID
- $349,9904 bd3 ba1.6k sqft511 Mound Rd, La Vergne, TN 37086New ConstructionRealTracs MLS as distributed by MLS GRID
- $334,9904 bd3 ba1.6k sqft514 Mound Rd, La Vergne, TN 37086New ConstructionMLS ID #3318460, Lauren (Brooke) Sikorski. RealTracs MLS as distributed by MLS GRID
- $328,9003 bd3 ba1.6k sqft4337 Calusa Dr Lot 179, Murfreesboro, TN 37127New ConstructionRealTracs MLS as distributed by MLS GRID
- $299,9003 bd3 ba1.4k sqft1764 Frodo Way, Murfreesboro, TN 37128For SaleMLS ID #3270440, Allison Blair. RealTracs MLS as distributed by MLS GRID
- from $374,9904 bd3 ba1.6k sqftBirch Plan, Derby Run, Smyrna, TN 37167New ConstructionRyan Homes
- $309,9903 bd3 ba2.1k sqft231 Poplar Loop, Antioch, TN 37013New ConstructionRyan Homes
