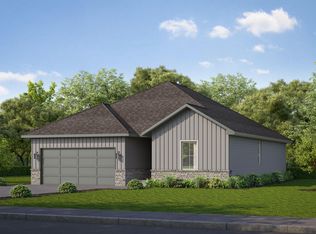
This is the Bussell Building Shelby model! All Bussell homes are packed with standard features that are sure to impress. Amenities in this home includes a walk-in shower in the master bathroom, custom built white kitchen cabinets with nickel hardware, granite countertops, stainless steel appliances, fireplace, & luxury vinyl plank flooring in common areas (kitchen, living room, nook, & hallways). *Pictures and tour may be of a similarly constructed home, please contact listing agent for all information related to finishes and option availability*
Pending
$367,150
4078 Ivy Lane, Battlefield, MO 65619
4beds
1,845sqft
Single Family Residence
Built in 2026
0.28 Acres Lot
$366,600 Zestimate®
$199/sqft
$28/mo HOA
What's special
Granite countertopsStainless steel appliances
- 105 days
- 9
- 0
Zillow last checked:
Listing updated:
Listed by:
Bussell Real Estate 417-668-2482,
Murney Associates - Primrose
Source: SOMOMLS as distributed by MLS GRID,MLS#: 60324078
Facts & features
Interior
Bedrooms & bathrooms
- Bedrooms: 4
- Bathrooms: 2
- Full bathrooms: 2
Rooms
- Room types: Master Bedroom, Pantry, Mud Room, Office
Heating
- Forced Air, Central, Natural Gas
Cooling
- Central Air, Ceiling Fan(s)
Appliances
- Included: Dishwasher, Gas Water Heater, Free-Standing Electric Oven, Microwave, Disposal
- Laundry: Main Level, W/D Hookup
Features
- Granite Counters, Tray Ceiling(s), High Ceilings, Walk-In Closet(s)
- Flooring: Carpet, Vinyl, Tile
- Windows: Double Pane Windows
- Has basement: No
- Has fireplace: No
Interior area
- Total structure area: 1,845
- Total interior livable area: 1,845 sqft
- Finished area above ground: 1,845
- Finished area below ground: 0
Property
Parking
- Total spaces: 3
- Parking features: Driveway
- Attached garage spaces: 3
- Has uncovered spaces: Yes
Features
- Levels: One
- Stories: 1
- Patio & porch: Covered
- Exterior features: Rain Gutters
Lot
- Size: 0.28 Acres
- Features: Curbs
Details
- Parcel number: 881715301058
Construction
Type & style
- Home type: SingleFamily
- Property subtype: Single Family Residence
Materials
- Brick, Vinyl Siding, Stone
- Foundation: Crawl Space
- Roof: Composition
Condition
- New construction: Yes
- Year built: 2026
Utilities & green energy
- Sewer: Public Sewer
- Water: Public
Green energy
- Green verification: ENERGY STAR Certified Homes
- Energy efficient items: Appliances
Community & HOA
Community
- Security: Carbon Monoxide Detector(s), Fire Alarm
- Subdivision: Green Ridge Estates
HOA
- Services included: Common Area Maintenance
- HOA fee: $339 annually
Location
- Region: Battlefield
Financial & listing details
- Price per square foot: $199/sqft
- Date on market: 5/19/2026
- Listing terms: Cash,VA Loan,FHA,Conventional
- Road surface type: Asphalt, Concrete
Estimated market value
$366,600
$348,000 - $385,000
$2,249/mo
Price history
| Date | Event | Price |
|---|---|---|
| 7/23/2026 | Pending sale | $367,150$199/sqft |
Source:  SOMOMLS as distributed by MLS GRID #60324078 Report a problem SOMOMLS as distributed by MLS GRID #60324078 Report a problem | ||
| 5/19/2026 | Listed for sale | $367,150$199/sqft |
Source: SOMOMLS as distributed by MLS GRID #60324078 Report a problem | ||
Public tax history
Tax history is unavailable.
Monthly payment
Est. payment
Payment breakdown
Explore the cost of this home by adjusting the details. Changes won't be saved.Climate risks
Neighborhood: 65619
Nearby schools
Schools provided by the listing agent
- Elementary: RP McCulloch
- Middle: Republic
- High: Republic
Source: SOMOMLS as distributed by MLS GRID. This data may not be complete. We recommend contacting the local school district to confirm school assignments for this home.


Similar homes
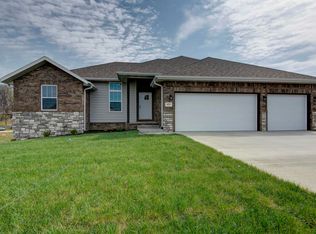
- from $372,5004 bd2 ba2k sqftBrody Plan, Green Ridge, Brookline, MO 65619New Construction
 Bussell Homes
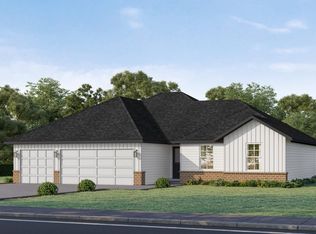
 - from $322,5003 bd2 ba1.6k sqftMeadow Plan, Green Ridge, Brookline, MO 65619New Construction
 Bussell Homes
 - from $352,5004 bd2 ba1.8k sqftShelby Plan, Green Ridge, Brookline, MO 65619New Construction
 Bussell Homes
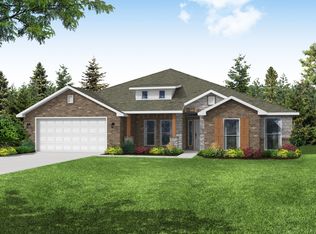
 - from $436,8184 bd3 ba2.5k sqft2500 Plan, Old Wire Crossing, Brookline, MO 65619New Construction
 Schuber Mitchell Homes
 - $319,9003 bd2 ba1.3k sqft5801 S Cloverdale Lane, Battlefield, MO 65619Active
 MLS ID #60330854, Drew A. Beaty, Keller Williams Local. SOMOMLS as distributed by MLS GRID
 - $365,0004 bd2 ba1.8k sqft771 N Century Avenue, Republic, MO 65738ActiveMLS ID #60330359, Lex Kozlov, Alpha Realty MO, LLC. SOMOMLS as distributed by MLS GRID
- $450,2893 bd2 ba2.2k sqft4088 W Sycamore Drive Lot 142, Battlefield, MO 65619ActiveMLS ID #60325893, Bussell Real Estate, Murney Associates - Primrose. SOMOMLS as distributed by MLS GRID
- $385,0004 bd2 ba1.7k sqft3041 E Heritage Street, Republic, MO 65738ActiveMLS ID #60332309, Avery Grant, Alpha Realty MO, LLC. SOMOMLS as distributed by MLS GRID
- $419,9903 bd2 ba1.8k sqft3048 W Teton Drive, Springfield, MO 65810ActiveMLS ID #60332603, Tyler Richardson, Keller Williams Local. SOMOMLS as distributed by MLS GRID
- $429,9004 bd2 ba1.9k sqft2929 W Marty Street, Springfield, MO 65810ActiveMLS ID #60332590, Tyler Richardson, Keller Williams Local. SOMOMLS as distributed by MLS GRID
