The Meadow features almost 1,700 sq. ft. of carefully crafted living space, combining style and functionality. The open layout creates a natural flow between the living room, dining area, and kitchen, making it perfect for gatherings or everyday moments. The spacious primary suite includes a walk-in closet and an en-suite bathroom for a private retreat, while two additional bedrooms provide flexibility for family or guests. With a three-car garage, mudroom, and an open patio, the Meadow is designed with everything you need to live comfortably and beautifully. *Photos may be of a similar home*
Active
$336,875
4086 Ivy Lane Lot 159, Battlefield, MO 65619
3beds
1,667sqft
:
Get pre-qualified$2,255/mo
Single Family Residence
Built in 2026
0.29 Acres Lot
$336,500 Zestimate®
$202/sqft
$28/mo HOA
What's special
Three-car garageOpen layoutSpacious primary suiteEn-suite bathroomWalk-in closetOpen patioCarefully crafted living space
- 48 days |
- 235 |
- 7 |
Zillow last checked:
Listing updated:
Listed by:
Bussell Real Estate 417-668-2482,
Murney Associates - Primrose
Source: SOMOMLS as distributed by MLS GRID,MLS#: 60325823
Facts & features
Interior
Bedrooms & bathrooms
- Bedrooms: 3
- Bathrooms: 2
- Full bathrooms: 2
Rooms
- Room types: Master Bedroom, Pantry, Mud Room, Family Room
Heating
- Forced Air, Natural Gas
Cooling
- Central Air, Ceiling Fan(s)
Appliances
- Included: Dishwasher, Gas Water Heater, Free-Standing Electric Oven, Exhaust Fan, Microwave, Disposal
- Laundry: In Garage, W/D Hookup
Features
- Granite Counters, Walk-In Closet(s), Walk-in Shower, High Speed Internet
- Flooring: Carpet, Luxury Vinyl
- Windows: Double Pane Windows
- Has basement: No
- Attic: Pull Down Stairs
- Has fireplace: No
Interior area
- Total structure area: 1,667
- Total interior livable area: 1,667 sqft
- Finished area above ground: 1,667
- Finished area below ground: 0
Property
Parking
- Total spaces: 3
- Parking features: Driveway, Garage Door Opener
- Attached garage spaces: 3
- Has uncovered spaces: Yes
Features
- Levels: One
- Stories: 1
- Patio & porch: Patio, Front Porch, Covered
Lot
- Size: 0.29 Acres
- Features: Curbs
Details
- Parcel number: N/A
Construction
Type & style
- Home type: SingleFamily
- Property subtype: Single Family Residence
Materials
- Brick, Stone
- Foundation: Crawl Space
- Roof: Composition
Condition
- New construction: Yes
- Year built: 2026
Utilities & green energy
- Sewer: Public Sewer
- Water: Public
- Utilities for property: Cable Available
Green energy
- Energy efficient items: HVAC, High Efficiency - 90%+, Appliances
Community & HOA
Community
- Security: Smoke Detector(s), Carbon Monoxide Detector(s)
- Subdivision: Green Ridge Estates
HOA
- Services included: Common Area Maintenance
- HOA fee: $339 annually
Location
- Region: Battlefield
Financial & listing details
- Price per square foot: $202/sqft
- Date on market: 6/8/2026
- Listing terms: Cash,VA Loan,FHA,Conventional
- Road surface type: Asphalt, Concrete
Estimated market value
$336,500
$320,000 - $353,000
$2,066/mo
Price history
| Date | Event | Price |
|---|---|---|
| 6/8/2026 | Listed for sale | $336,875$202/sqft |
Source:  SOMOMLS as distributed by MLS GRID #60325823 Report a problem SOMOMLS as distributed by MLS GRID #60325823 Report a problem | ||
Public tax history
Tax history is unavailable.
Monthly payment
Est. payment
Payment breakdown
Explore the cost of this home by adjusting the details. Changes won't be saved.Climate risks
Neighborhood: 65619
Nearby schools
GreatSchools rating
- 10/10Wilson's Creek 5-6 Inter. CenterGrades: 5-6Distance: 0.6 mi
- 8/10Cherokee Middle SchoolGrades: 6-8Distance: 4.6 mi
- 8/10Kickapoo High SchoolGrades: 9-12Distance: 4.9 mi
Schools provided by the listing agent
- Elementary: RP McCulloch
- Middle: Republic
- High: Republic
Source: SOMOMLS as distributed by MLS GRID. This data may not be complete. We recommend contacting the local school district to confirm school assignments for this home.
- $367,1504 bd2 ba1.8k sqft4078 Ivy Ln, Battlefield, MO 65619Pending

- $407,4005 bd3 ba3.1k sqft4073 Ivy Ln LOT 165, Battlefield, MO 65619New Construction
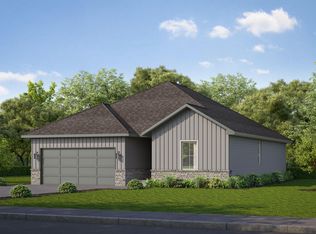
- $--5 bd3 ba3.5k sqft4065 Ivy Ln LOT 164, Battlefield, MO 65619Sold

- $260,8003 bd2 ba1.4k sqft5122 S Ivey Ln, Battlefield, MO 65619Off Market
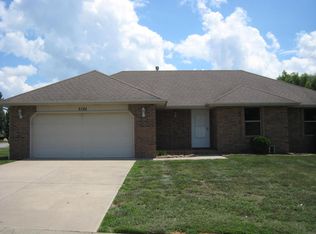
- $276,8003 bd2 ba1.6k sqft4423 W Westwood Dr, Battlefield, MO 65619Off Market
- $263,4003 bd2 ba1.5k sqft5123 S Ivey Ln, Battlefield, MO 65619Off Market
- $255,1003 bd2 ba1.4k sqft4417 W Westwood Dr, Battlefield, MO 65619Off Market
- $273,8003 bd2 ba1.7k sqft4429 W Westwood Dr, Battlefield, MO 65619Off Market
A local agent can set up tours, give advice and negotiate with sellers.
Similar homes
- from $367,7923 bd2 ba2k sqft2000-3C Plan, Old Wire Crossing, Brookline, MO 65619New Construction
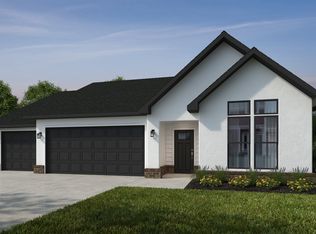 Schuber Mitchell Homes
 - $399,9003 bd2 ba2k sqft5825 S Cottonwood Drive, Battlefield, MO 65619Active

 MLS ID #60325537, Jeremy Meyer, Sturdy Real Estate. SOMOMLS as distributed by MLS GRID
 - $300,6753 bd2 ba1.4k sqft4108 Tamarack Lane Lot 170, Battlefield, MO 65619Active
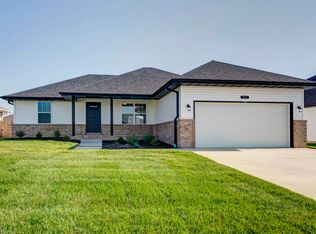 SOMOMLS as distributed by MLS GRID
 - from $322,5003 bd2 ba1.6k sqftMeadow Plan, Green Ridge, Brookline, MO 65619New Construction
 Bussell Homes
 - from $322,5003 bd2 ba1.6k sqftErica Plan, Green Ridge, Brookline, MO 65619New ConstructionBussell Homes
- from $352,5004 bd2 ba1.8k sqftShelby Plan, Green Ridge, Brookline, MO 65619New ConstructionBussell Homes
- $388,9373 bd2 ba2k sqft5268 S Logan Dr, Battlefield, MO 65619New ConstructionSchuber Mitchell Homes
- $309,9003 bd2 ba1.4k sqft505 S Forest Ln, Republic, MO 65738For SaleMLS ID #264013, Jennifer Rodriguez, Dream Casa, LLC. Ozark Gateway AOR
- from $322,5004 bd2 ba1.5k sqftSkylar Plan, Green Ridge, Brookline, MO 65619New ConstructionBussell Homes
- from $292,5003 bd2 ba1.4k sqftEmerson Plan, Green Ridge, Brookline, MO 65619New ConstructionBussell Homes
- from $372,5004 bd2 ba2k sqftBrody Plan, Green Ridge, Brookline, MO 65619New ConstructionBussell Homes
- from $292,5003 bd2 ba1.4k sqftAshland Plan, Green Ridge, Brookline, MO 65619New ConstructionBussell Homes
- $328,5003 bd2 ba1.6k sqft3026 E Bradford East Street, Republic, MO 65738ActiveMLS ID #60327706, Wes Litton, Keller Williams Local. SOMOMLS as distributed by MLS GRID
- from $297,5003 bd2 ba1.4k sqftKylie Plan, Green Ridge, Brookline, MO 65619New ConstructionBussell Homes
- from $377,5003 bd2 ba2.1k sqftAshley Plan, Green Ridge, Brookline, MO 65619New ConstructionBussell Homes
- $340,0004 bd2 ba1.8k sqft747 N Glenwood Avenue, Republic, MO 65738Active Short SaleMLS ID #60307359, Brian Fisher, Keller Williams Local. SOMOMLS as distributed by MLS GRID
- $450,2893 bd2 ba2.2k sqft4088 W Sycamore Drive Lot 142, Battlefield, MO 65619ActiveMLS ID #60325893, Bussell Real Estate, Murney Associates - Primrose. SOMOMLS as distributed by MLS GRID
- $339,9004 bd2 ba1.6k sqft1233 S Antietam Road, Republic, MO 65738ActiveMLS ID #60325578, Gary M Winans, Keller Williams Tri-Lakes. SOMOMLS as distributed by MLS GRID
- $294,9003 bd2 ba1.9k sqft4464 W University Street, Springfield, MO 65802ActiveMLS ID #60327532, Brian Fisher, Keller Williams Local. SOMOMLS as distributed by MLS GRID
- $329,9005 bd3 ba2.1k sqft1145 E Manitou Court, Nixa, MO 65714ActiveMLS ID #60329426, Riley Real Estate powered by Keller Williams, Keller Williams Local. SOMOMLS as distributed by MLS GRID
