Discover the charm of this stunning Colonial home nestled in the desirable Westwind community with no HOA. With 2,260 sq. ft. of thoughtfully designed living space, this residence boasts 4 spacious bedrooms and 2.5 baths, perfect for both relaxation and entertaining. The heart of the home features an inviting open floor plan, highlighted by upgraded countertops and a cozy breakfast area, ideal for morning gatherings. Enjoy the warmth of the fireplace in the family room, creating a perfect ambiance for cozy evenings. Step outside to your private oasis, where a deck and porch invite you to unwind amidst the serene backdrop of trees and lush landscaping. The property is situated on a peaceful cul-de-sac, offering a tranquil retreat. The attached garage provides convenience, while the driveway offers ample parking for guests. This home is equipped with modern appliances, including a gas rang , ensuring your culinary adventures are a delight. Embrace a lifestyle of comfort and community in this beautiful home, where every detail has been crafted for your enjoyment. Don't miss the opportunity to make this gem your own! Solar panel
Sold for $606,000
$606,000
4078 Westwind Dr, Woodbridge, VA 22193
4beds
2,260sqft
Single Family Residence
Built in 1988
0.35 Acres Lot
$621,500 Zestimate®
$268/sqft
$3,621 Estimated rent
Home value
$621,500
$578,000 - $671,000
$3,621/mo
Zestimate® history
Owner options
List your home for rent
$3,621/mo
Rent Zestimate®
Find your next renter with Zillow Rental Manager. Plus, with online applications, you can quickly screen prospective tenants – for free.
$3,621/mo
Rent Zestimate®
Refinance and save
$3,740/mo
Est. payment
Refinancing to a lower rate could help reduce your monthly payments and save thousands over the life of the loan.
$3,740/mo
Est. payment
Explore your selling options
Work with a Zillow partner agent
Leverage their expertise and Zillow's premium Showcase listings to get your home seen by more buyers.
Get startedList with your own agent
Get your home in front of millions of buyers by listing it on Zillow.
Learn how to do itSell it yourself
Take full control of how buyers see your home on Zillow by listing For Sale by Owner (FSBO).
List your homeWhat's special
Zillow last checked:
Listing updated:
Listed by:
Tessa Wilborne 703-863-7002,
T&G Real Estate Advisors, Inc.
Bought with:
Quan Bleda, 0225206382
CENTURY 21 New Millennium
Source: Bright MLS,MLS#: VAPW2104052
Facts & features
Interior
Bedrooms & bathrooms
- Bedrooms: 4
- Bathrooms: 3
- Full bathrooms: 2
- 1/2 bathrooms: 1
- Main level bathrooms: 1
Rooms
- Room types: Living Room, Dining Room, Bedroom 2, Bedroom 3, Bedroom 4, Kitchen, Family Room, Bedroom 1, Bathroom 1, Bathroom 2, Half Bath
Bedroom 1
- Level: Upper
Bedroom 2
- Level: Upper
Bedroom 3
- Level: Upper
Bedroom 4
- Level: Upper
Bathroom 1
- Level: Upper
Bathroom 2
- Level: Upper
Dining room
- Level: Main
Family room
- Level: Main
Half bath
- Level: Main
Kitchen
- Level: Main
Living room
- Level: Main
Heating
- Forced Air, Active Solar, Natural Gas, Solar
Cooling
- Central Air, Ceiling Fan(s), Electric
Appliances
- Included: Dishwasher, Disposal, Dryer, Extra Refrigerator/Freezer, Oven/Range - Gas, Refrigerator, Cooktop, Washer, Gas Water Heater
Features
- Breakfast Area, Chair Railings, Dining Area, Open Floorplan, Floor Plan - Traditional, Eat-in Kitchen, Kitchen - Table Space, Primary Bath(s), Upgraded Countertops
- Flooring: Wood
- Windows: Window Treatments
- Basement: Exterior Entry,Rear Entrance,Unfinished
- Number of fireplaces: 1
Interior area
- Total structure area: 3,680
- Total interior livable area: 2,260 sqft
- Finished area above ground: 2,260
Property
Parking
- Total spaces: 2
- Parking features: Garage Faces Front, Garage Door Opener, Attached, Driveway
- Attached garage spaces: 2
- Has uncovered spaces: Yes
Accessibility
- Accessibility features: None
Features
- Levels: Three
- Stories: 3
- Patio & porch: Deck, Porch
- Exterior features: Sidewalks, Street Lights
- Pool features: None
- Fencing: Partial
- Has view: Yes
- View description: Trees/Woods
Lot
- Size: 0.35 Acres
- Features: Backs to Trees, Cul-De-Sac, Landscaped, Wooded, Private
Details
- Additional structures: Above Grade
- Parcel number: 94508
- Zoning: R2
- Special conditions: Standard
Construction
Type & style
- Home type: SingleFamily
- Architectural style: Colonial
- Property subtype: Single Family Residence
Materials
- Vinyl Siding
- Foundation: Slab
Condition
- New construction: No
- Year built: 1988
Utilities & green energy
- Sewer: Public Sewer
- Water: Public
- Utilities for property: Natural Gas Available
Green energy
- Energy generation: PV Solar Array(s) Owned
- Water conservation: Low-Flow Fixtures
Community & HOA
Community
- Subdivision: Westwind
HOA
- Has HOA: No
Location
- Region: Woodbridge
Financial & listing details
- Price per square foot: $268/sqft
- Tax assessed value: $588,600
- Annual tax amount: $5,320
- Date on market: 9/11/2025
- Listing agreement: Exclusive Right To Sell
- Listing terms: Cash,Conventional,FHA,VA Loan
- Inclusions: Parking Included In Listprice,
- Ownership: Fee Simple
Price history
| Date | Event | Price |
|---|---|---|
| 10/15/2025 | Sold | $606,000+1%$268/sqft |
Source:  Bright MLS #VAPW2104052 Report a problem Bright MLS #VAPW2104052 Report a problem | ||
| 9/23/2025 | Contingent | $599,900$265/sqft |
Source: Bright MLS #VAPW2104052 Report a problem | ||
| 9/12/2025 | Listed for sale | $599,900+50%$265/sqft |
Source: Bright MLS #VAPW2104052 Report a problem | ||
| 10/4/2018 | Sold | $400,000$177/sqft |
Source: Public Record Report a problem | ||
| 9/4/2018 | Pending sale | $400,000$177/sqft |
Source: Century 21 Redwood Realty #PW10214502 Report a problem | ||
| 9/3/2018 | Price change | $400,000+0%$177/sqft |
Source: Century 21 Redwood Realty #PW10214502 Report a problem | ||
| 6/17/2018 | Pending sale | $399,950$177/sqft |
Source: CENTURY 21 New Millennium #1000420354 Report a problem | ||
| 6/6/2018 | Price change | $399,950-5.9%$177/sqft |
Source: CENTURY 21 New Millennium #1000420354 Report a problem | ||
| 5/11/2018 | Price change | $425,000-1.2%$188/sqft |
Source: CENTURY 21 New Millennium #1000420354 Report a problem | ||
| 4/19/2018 | Listed for sale | $430,000+12%$190/sqft |
Source: Century 21 New Millennium #1000420354 Report a problem | ||
| 7/8/2014 | Sold | $384,000$170/sqft |
Source: Agent Provided Report a problem | ||
| 6/10/2014 | Pending sale | $384,000$170/sqft |
Source: Long & Foster Real Estate #PW8360869 Report a problem | ||
| 5/30/2014 | Listed for sale | $384,000-3%$170/sqft |
Source: Long & Foster Real Estate #PW8360869 Report a problem | ||
| 6/23/2004 | Sold | $395,800$175/sqft |
Source: Public Record Report a problem | ||
Public tax history
| Year | Property taxes | Tax assessment |
|---|---|---|
| 2025 | $5,771 +11% | $588,600 +12.6% |
| 2024 | $5,198 +0.5% | $522,700 +5.1% |
| 2023 | $5,172 -8.5% | $497,100 -0.6% |
| 2022 | $5,654 +6.4% | $500,200 +15% |
| 2021 | $5,316 +6.1% | $434,800 +7.2% |
| 2020 | $5,008 +113% | $405,700 +4.2% |
| 2019 | $2,351 -50.3% | $389,400 -0.7% |
| 2018 | $4,735 -0.4% | $392,100 +4.3% |
| 2017 | $4,754 | $375,800 -3.3% |
| 2016 | $4,754 +14.8% | $388,700 +18.3% |
| 2015 | $4,141 | $328,500 -0.5% |
| 2014 | $4,141 | $330,200 +6% |
| 2013 | -- | $311,600 -4.4% |
| 2012 | -- | $326,000 +3.7% |
| 2010 | -- | $314,400 +4.9% |
| 2009 | -- | $299,700 -27.4% |
| 2008 | -- | $412,900 -11.6% |
| 2007 | -- | $467,300 +4.7% |
| 2006 | -- | $446,400 +21.7% |
| 2005 | -- | $366,900 +23.1% |
| 2004 | -- | $298,100 +9.9% |
| 2003 | -- | $271,200 +11.6% |
| 2002 | -- | $243,100 +9.1% |
| 2001 | -- | $222,900 |
Find assessor info on the county website
Neighborhood: Westwind
Nearby homes
- $632,6004 bd2 ba2.2k sqft4080 Westwind Dr, Woodbridge, VA 22193Off Market

- $618,4004 bd2 ba2.2k sqft4076 Westwind Dr, Woodbridge, VA 22193Off Market
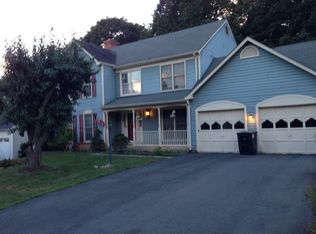
- $735,0005 bd4 ba3.7k sqft4082 Westwind Dr, Woodbridge, VA 22193Sold

- $663,8004 bd4 ba2.3k sqft4074 Westwind Dr, Woodbridge, VA 22193Off Market
- $661,7004 bd2 ba2.7k sqft4075 Westwind Dr, Woodbridge, VA 22193Off Market
- $639,0004 bd4 ba2.3k sqft4077 Westwind Dr, Woodbridge, VA 22193Sold
- $663,1004 bd3 ba2.2k sqft4079 Westwind Dr, Woodbridge, VA 22193Off Market
- $665,6004 bd2 ba2.7k sqft4073 Westwind Dr, Woodbridge, VA 22193Off Market
Nearby schools
GreatSchools rating
- 5/10John D. Jenkins ElementaryGrades: PK-5Distance: 0.7 mi
- 4/10Stuart M. Beville Middle SchoolGrades: 6-8Distance: 1 mi
- 3/10Gar-Field High SchoolGrades: PK,9-12Distance: 2 mi
Schools provided by the listing agent
- District: Prince William County Public Schools
Source: Bright MLS. This data may not be complete. We recommend contacting the local school district to confirm school assignments for this home.
Get a cash offer in 3 minutes
Find out how much your home could sell for in as little as 3 minutes with a no-obligation cash offer.
Estimated market value
$621,500
Get a cash offer in 3 minutes
Find out how much your home could sell for in as little as 3 minutes with a no-obligation cash offer.
Estimated market value
$621,500
- Virginia
- Prince William County
- Woodbridge
- 22193
- Westwind
- 4078 Westwind Dr
Nearby cities
Nearby neighborhoods
Nearby zip codes
Other Woodbridge Topics
