Nestled in the serene enclave of Westwind Forest, this exquisite Colonial residence offers a harmonious blend of luxury and comfort, perfect for those seeking an elevated lifestyle. Located 1 mile from the new Quartz District development that will have retail shopping, dining, park, a whole food market and more! Renovated in 2019, this amazing home boasts a fresh and modern aesthetic while retaining its classic charm. Resort-style backyard retreat featuring a sparkling heated in-ground pool with waterfall, expansive stamped concrete patio, tiered stone retaining walls, custom fire pit, and a multi-level deck with covered pergola—over $150,000 invested in outdoor living and entertainment upgrades. Step inside to discover a spacious interior featuring five generously sized bedrooms and three and a half bathrooms. The traditional floor plan is designed for both entertaining and everyday living, highlighted by a formal dining room, office with french doors and a family room with a fireplace that flows seamlessly from the kitchen. Luxury Owner’s Suite – Escape to your private retreat featuring a large owners bedroom with walk-in closets, a spa-inspired bath with a vintage soaking tub, deluxe walk-in shower with bluetooth speaker system, led lights and dual vanities topped with elegant granite counters. Natural light pours in through a skylight, highlighting the custom tile floors. Walk-in closets, completing this one-of-a-kind sanctuary designed for relaxation and style. The heart of the home, the custom eat-in kitchen, is adorned with stainless steel appliances, including a gas stove, built-in microwave and dishwasher, new cabinets with glass doors, coffee java bar with led lighting, and granite counters ensuring culinary delights are easily prepared, recessed lighting. Beautiful wood floors and tile accents enhance the inviting atmosphere, while abundant natural light pours in through bay and casement windows, creating a warm and welcoming ambiance. Enjoy the luxury of your own spacious 19x19 private gym! Whether you envision a state-of-the-art fitness center, a yoga and wellness studio, or a multipurpose training space, this room offers endless possibilities for health and recreation right at home. The fully finished basement offers additional living space, complete with a 5th bedroom (NTC) full bathroom, and walkout level which leads to the beautifully landscaped rear yard and pool. Imagine hosting gatherings on the expansive 3 level deck and patio, surrounded by lush greenery and the tranquil sounds of nature, as this property backs onto parkland and trees, providing a private oasis perfect for summer relaxation, swimming, entertainment and gathering around the fire pit this fall. The exterior of the home is equally impressive, featuring extensive hardscaping and exterior lighting that enhances the property's curb appeal. Attractive LED lighting installed down the exterior deck stairs and in the custom fire pit area! The gorgeous home is situated on a cul-de-sac, offering a quiet retreat while still being conveniently located near local amenities, Potomac Mills Mall, I-95, commuter lots. With its stunning views of the garden and wooded surroundings, this home is not just a place to live; it's a lifestyle choice. Experience the perfect blend of luxury, comfort, and nature in this exceptional Westwind Forest residence, where every detail has been thoughtfully curated for your enjoyment. Take a 3D Virtual Walkthrough tour here: https://hommati.tours/tour/2441364?play=no&mls=yes
Sold for $735,000
$735,000
4082 Westwind Dr, Woodbridge, VA 22193
5beds
3,782sqft
Single Family Residence
Built in 1988
0.35 Acres Lot
$748,200 Zestimate®
$194/sqft
$4,592 Estimated rent
Home value
$748,200
$696,000 - $808,000
$4,592/mo
Zestimate® history
Owner options
List your home for rent
$4,592/mo
Rent Zestimate®
Find your next renter with Zillow Rental Manager. Plus, with online applications, you can quickly screen prospective tenants – for free.
$4,592/mo
Rent Zestimate®
Refinance and save
$4,485/mo
Est. payment
Refinancing to a lower rate could help reduce your monthly payments and save thousands over the life of the loan.
$4,485/mo
Est. payment
Explore your selling options
Work with a Zillow partner agent
Leverage their expertise and Zillow's premium Showcase listings to get your home seen by more buyers.
Get startedList with your own agent
Get your home in front of millions of buyers by listing it on Zillow.
Learn how to do itSell it yourself
Take full control of how buyers see your home on Zillow by listing For Sale by Owner (FSBO).
List your homeWhat's special
Lush greeneryFully finished basementAdditional living spacePrivate gymPrivate retreatSparkling heated in-ground poolPrivate oasis
Zillow last checked:
Listing updated:
Listed by:
Rod Obee 703-909-0937,
EXP Realty, LLC
Bought with:
Maty Bradbury, 0225242956
Real Broker, LLC
Christina Mesones, 5012031
Real Broker, LLC
Source: Bright MLS,MLS#: VAPW2103340
Facts & features
Interior
Bedrooms & bathrooms
- Bedrooms: 5
- Bathrooms: 4
- Full bathrooms: 3
- 1/2 bathrooms: 1
- Main level bathrooms: 1
Rooms
- Room types: Bedroom 2, Bedroom 3, Bedroom 4, Bedroom 1, Office, Bathroom 1, Bathroom 2, Half Bath
Bedroom 1
- Level: Upper
Bedroom 1
- Features: Flooring - Carpet
- Level: Lower
Bedroom 2
- Level: Upper
Bedroom 3
- Level: Upper
Bedroom 4
- Level: Upper
Bathroom 1
- Features: Soaking Tub, Bathroom - Walk-In Shower, Built-in Features, Cathedral/Vaulted Ceiling, Granite Counters, Lighting - Wall sconces, Skylight(s), Double Sink
- Level: Upper
Bathroom 1
- Level: Lower
Bathroom 2
- Features: Bathroom - Tub Shower
- Level: Upper
Half bath
- Level: Main
Office
- Features: Flooring - Luxury Vinyl Tile
- Level: Main
- Area: 180 Square Feet
- Dimensions: 15 x 12
Heating
- Heat Pump, Natural Gas
Cooling
- Central Air, Heat Pump, Electric
Appliances
- Included: Microwave, Dishwasher, Disposal, Dryer, Exhaust Fan, Refrigerator, Stainless Steel Appliance(s), Washer, Water Heater, Gas Water Heater
- Laundry: Main Level
Features
- Breakfast Area, Ceiling Fan(s), Family Room Off Kitchen, Floor Plan - Traditional, Formal/Separate Dining Room, Eat-in Kitchen, Kitchen - Table Space, Dry Wall, High Ceilings
- Flooring: Carpet, Tile/Brick, Wood
- Doors: Six Panel, Sliding Glass, Storm Door(s)
- Windows: Bay/Bow, Casement, Double Hung, Screens, Triple Pane Windows
- Basement: Finished,Heated,Interior Entry,Rear Entrance,Walk-Out Access
- Number of fireplaces: 1
- Fireplace features: Insert, Mantel(s)
Interior area
- Total structure area: 3,782
- Total interior livable area: 3,782 sqft
- Finished area above ground: 2,710
- Finished area below ground: 1,072
Property
Parking
- Total spaces: 2
- Parking features: Garage Faces Front, Garage Door Opener, Inside Entrance, Concrete, Attached, Driveway
- Attached garage spaces: 2
- Has uncovered spaces: Yes
Accessibility
- Accessibility features: None
Features
- Levels: Three
- Stories: 3
- Patio & porch: Deck, Patio
- Exterior features: Extensive Hardscape, Lighting, Flood Lights, Rain Gutters, Stone Retaining Walls, Water Falls
- Has private pool: Yes
- Pool features: Fenced, Filtered, Heated, In Ground, Concrete, Private
- Fencing: Board,Full,Privacy,Back Yard,Wood
- Has view: Yes
- View description: Garden, Trees/Woods
Lot
- Size: 0.35 Acres
- Features: Backs - Parkland, Backs to Trees, Cul-De-Sac, Front Yard, Landscaped, Rear Yard, Wooded, Suburban
Details
- Additional structures: Above Grade, Below Grade, Outbuilding
- Additional parcels included: Backs to Hillendale Park
- Parcel number: 8192550314
- Zoning: R2
- Zoning description: residential
- Special conditions: Standard
Construction
Type & style
- Home type: SingleFamily
- Architectural style: Colonial
- Property subtype: Single Family Residence
Materials
- Vinyl Siding
- Foundation: Concrete Perimeter
- Roof: Asphalt
Condition
- Excellent
- New construction: No
- Year built: 1988
- Major remodel year: 2019
Details
- Builder model: GORGEOUS with Addition
Utilities & green energy
- Sewer: Public Sewer
- Water: Public
- Utilities for property: Cable Connected, Phone Connected, Underground Utilities
Community & HOA
Community
- Security: Carbon Monoxide Detector(s), Electric Alarm, Monitored
- Subdivision: Westwind Forest
HOA
- Has HOA: No
- Amenities included: None
- Services included: None
Location
- Region: Woodbridge
Financial & listing details
- Price per square foot: $194/sqft
- Tax assessed value: $708,800
- Annual tax amount: $6,369
- Date on market: 9/11/2025
- Listing agreement: Exclusive Right To Sell
- Listing terms: Cash,Conventional,FHA,VA Loan
- Inclusions: Stainless Appliances, Gas Fireplace, Garden Shed, pool Equipment, Garage Door Openers, Remotes,
- Exclusions: Any Furnishings
- Ownership: Fee Simple
- Road surface type: Black Top
Price history
| Date | Event | Price |
|---|---|---|
| 10/31/2025 | Sold | $735,000-2%$194/sqft |
Source:  Bright MLS #VAPW2103340 Report a problem Bright MLS #VAPW2103340 Report a problem | ||
| 10/14/2025 | Contingent | $750,000$198/sqft |
Source: Bright MLS #VAPW2103340 Report a problem | ||
| 10/11/2025 | Listed for sale | $750,000$198/sqft |
Source: Bright MLS #VAPW2103340 Report a problem | ||
| 10/6/2025 | Contingent | $750,000$198/sqft |
Source: Bright MLS #VAPW2103340 Report a problem | ||
| 9/30/2025 | Price change | $750,000-15.7%$198/sqft |
Source: Bright MLS #VAPW2103340 Report a problem | ||
| 9/22/2025 | Price change | $890,000-6.3%$235/sqft |
Source: Bright MLS #VAPW2103340 Report a problem | ||
| 9/11/2025 | Listed for sale | $950,000+79.2%$251/sqft |
Source: Bright MLS #VAPW2103340 Report a problem | ||
| 12/10/2019 | Sold | $530,000$140/sqft |
Source: Public Record Report a problem | ||
| 11/12/2019 | Pending sale | $530,000$140/sqft |
Source: EXIT REALTY ASSOCIATES #VAPW481174 Report a problem | ||
| 11/12/2019 | Listed for sale | $530,000-21.5%$140/sqft |
Source: EXIT REALTY ASSOCIATES #VAPW481174 Report a problem | ||
| 3/8/2006 | Sold | $675,000$178/sqft |
Source: Public Record Report a problem | ||
Public tax history
| Year | Property taxes | Tax assessment |
|---|---|---|
| 2025 | -- | $708,800 +12.8% |
| 2024 | -- | $628,200 +5.1% |
| 2023 | $6,220 -12.1% | $597,800 -4.9% |
| 2022 | $7,078 +6.4% | $628,800 +15.1% |
| 2021 | $6,650 +5.9% | $546,200 +6.8% |
| 2020 | $6,282 +114.9% | $511,200 +5.6% |
| 2019 | $2,923 -49.8% | $484,100 +0.5% |
| 2018 | $5,817 -0.1% | $481,700 +4.4% |
| 2017 | $5,821 | $461,500 -3.5% |
| 2016 | $5,821 +15% | $478,000 +18.4% |
| 2015 | $5,064 | $403,800 -0.5% |
| 2014 | $5,064 | $405,800 +5% |
| 2013 | -- | $386,300 -4.5% |
| 2012 | -- | $404,700 +3.4% |
| 2010 | -- | $391,300 +5.4% |
| 2009 | -- | $371,100 -27.5% |
| 2008 | -- | $512,200 -11.7% |
| 2007 | -- | $580,000 +16.1% |
| 2006 | -- | $499,700 +30.5% |
| 2005 | -- | $383,000 +23.2% |
| 2004 | -- | $310,800 +10.7% |
| 2003 | -- | $280,800 +11.5% |
| 2002 | -- | $251,800 +9% |
| 2001 | -- | $231,000 |
Find assessor info on the county website
Neighborhood: Westwind
Nearby homes
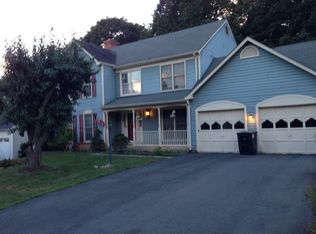
- $622,7004 bd2 ba2.2k sqft4076 Westwind Dr, Woodbridge, VA 22193Off Market
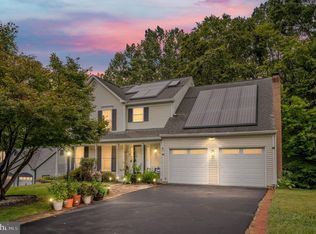
- $606,0004 bd3 ba2.2k sqft4078 Westwind Dr, Woodbridge, VA 22193Sold
- $635,3004 bd2 ba2.2k sqft4080 Westwind Dr, Woodbridge, VA 22193Off Market

- $663,8004 bd4 ba2.3k sqft4074 Westwind Dr, Woodbridge, VA 22193Off Market
- $681,0004 bd3 ba3.2k sqft4072 Westwind Dr, Woodbridge, VA 22193Off Market
- $727,2004 bd4 ba3.4k sqft4084 Westwind Dr, Woodbridge, VA 22193Off Market
- $664,0004 bd3 ba2.2k sqft4070 Westwind Dr, Woodbridge, VA 22193Off Market
- $429,1003 bd2 ba1.4k sqft4418 Hendricks Dr, Woodbridge, VA 22193Off Market
Nearby schools
GreatSchools rating
- 5/10John D. Jenkins ElementaryGrades: PK-5Distance: 0.6 mi
- 4/10Stuart M. Beville Middle SchoolGrades: 6-8Distance: 1 mi
- 3/10Gar-Field High SchoolGrades: PK,9-12Distance: 2 mi
Schools provided by the listing agent
- Middle: Beville
- High: Gar-field
- District: Prince William County Public Schools
Source: Bright MLS. This data may not be complete. We recommend contacting the local school district to confirm school assignments for this home.
Get a cash offer in 3 minutes
Find out how much your home could sell for in as little as 3 minutes with a no-obligation cash offer.
Estimated market value
$748,200
Get a cash offer in 3 minutes
Find out how much your home could sell for in as little as 3 minutes with a no-obligation cash offer.
Estimated market value
$748,200
- Virginia
- Prince William County
- Woodbridge
- 22193
- Westwind
- 4082 Westwind Dr
Nearby cities
Nearby neighborhoods
Nearby zip codes
Other Woodbridge Topics
