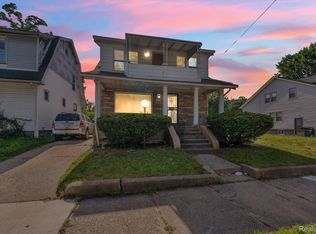
Attention investors! Discover this two-family flat featuring 2-bedroom, 1-bath units, 4081 is vacant and ready for immediate occupancy. 4079 already have tentants. This property offers a fantastic income opportunity, whether you're looking to rent out both units or live in one while renting the other. Don't miss out on this great investment potential. Schedule your showing today!
For sale
$135,000
4079-4081 Pingree St, Detroit, MI 48204
4beds
2,128sqft
Duplex
Built in 1917
-- sqft lot
$-- Zestimate®
$63/sqft
$-- HOA
What's special
- 65 days |
- 302 |
- 33 |
Zillow last checked:
Listing updated:
Listed by:
Sheena R Franklin 313-528-3002,
REMAX City Centre 313-528-3002
Source: Realcomp II,MLS#: 20261039391
Facts & features
Interior
Bedrooms & bathrooms
- Bedrooms: 4
- Bathrooms: 2
- Full bathrooms: 2
Heating
- Forced Air, Natural Gas
Features
- Basement: Unfinished
- Has fireplace: No
Interior area
- Total interior livable area: 2,128 sqft
- Finished area above ground: 2,128
Property
Features
- Levels: Two
- Stories: 2
- Pool features: None
Lot
- Size: 3,484 Square Feet
- Dimensions: 35 x 104
Details
- Parcel number: W14I003009S
- Zoning description: MultiFamily
- Special conditions: Short Sale No,Standard
Construction
Type & style
- Home type: MultiFamily
- Architectural style: Duplex
- Property subtype: Duplex
Materials
- Brick
- Foundation: Basement, Block
Condition
- New construction: No
- Year built: 1917
Utilities & green energy
- Sewer: Public Sewer
- Water: Public
Community & HOA
Community
- Subdivision: STORMFELTZ-LOVELY CO SUB
Location
- Region: Detroit
Financial & listing details
- Price per square foot: $63/sqft
- Tax assessed value: $25,775
- Annual tax amount: $3,992
- Date on market: 6/6/2026
- Cumulative days on market: 65 days
- Listing agreement: Exclusive Right To Sell
- Listing terms: Cash,Conventional,FHA
Estimated market value
Not available
Estimated sales range
Not available
$1,371/mo
Price history
| Date | Event | Price |
|---|---|---|
| 7/6/2026 | Listed for sale | $135,000$63/sqft |
Source:  Realcomp II #20261039391 Report a problem Realcomp II #20261039391 Report a problem | ||
| 6/15/2026 | Pending sale | $135,000$63/sqft |
Source: Realcomp II #20261039391 Report a problem | ||
| 6/6/2026 | Listed for sale | $135,000$63/sqft |
Source: Realcomp II #20261039391 Report a problem | ||
Public tax history
Tax history is unavailable.
Monthly payment
Est. payment
Payment breakdown
Explore the cost of this home by adjusting the details. Changes won't be saved.Climate risks
Neighborhood: Petosky-Otsego
Nearby schools
GreatSchools rating
- 4/10Thirkell Elementary SchoolGrades: PK-8Distance: 1.1 mi
- 4/10Northwestern High SchoolGrades: 9-12Distance: 0.9 mi

- $105,0004 bd2 ba2.1k sqft4079 Pingree St, Detroit, MI 48204Sold
- $37,2003 bd1 ba2.7k sqft4087 Pingree St, Detroit, MI 48204Off Market
- $28,5003 bd1 ba2.7k sqft4093 Pingree St, Detroit, MI 48204Off Market
- $38,600-- bd3 ba2.7k sqft4073 Pingree St, Detroit, MI 48204Off Market
- $--2 bd1 ba800 sqft4081 Pingree St #2, Detroit, MI 48204Off Market
- $18,900-- bd2 ba2.4k sqft4099 Pingree St, Detroit, MI 48204Off Market
- $7,8004 bd2 ba2.7k sqft4065 Pingree St, Detroit, MI 48204Off Market
- $--3 bd1 ba-- sqft4072 Pingree St, Detroit, MI 48204Off Market
A local agent can set up tours, give advice and negotiate with sellers.
Similar homes
- $125,0004 bd1 ba2.1k sqft5149 S Martindale St, Detroit, MI 48204For Sale
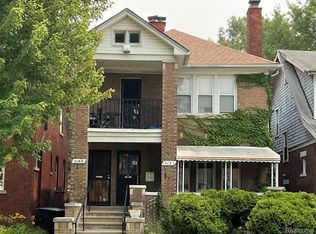
 MLS ID #20261055168, Rowchelle Yates, Keller Williams Premier. Realcomp II
 - $132,5004 bd2 ba2k sqft4392 Pacific St, Detroit, MI 48204For Sale

 MLS ID #50215010, Penny L Tarwacki, Real Estate One Southgate. MiRealSource
 - $135,0004 bd1 ba2.4k sqft11702 Broadstreet Ave, Detroit, MI 48204For Sale
 MLS ID #20261009988, Glen L Brown, RE/MAX Dream Properties. Realcomp II
 - $124,9003 bd3 ba2.2k sqft8343 American St, Detroit, MI 48204For Sale
 MLS ID #20261063131, Michael M Phillips, Keller Williams Legacy. Realcomp II
 - $135,0004 bd2 ba1.8k sqft4220 Webb St, Detroit, MI 48204New ConstructionMLS ID #20261063564, Osavbie Usenvbuwa, Century 21 Curran & Oberski. Realcomp II
- $115,0006 bd2 ba2.6k sqft4019 Carter St, Detroit, MI 48204For SaleMLS ID #50205333, Keelie Thomas, Elite Real Estate Professionals, Inc.. MiRealSource
- $125,0004 bd2 ba1.6k sqft4623 Allendale St, Detroit, MI 48204For SaleMLS ID #20261066252, Maricela Meza, Realty of America. Realcomp II
- $132,5004 bd2 ba2.4k sqft3032 Fullerton St, Detroit, MI 48238For SaleMLS ID #20261054229, Mark Hutter, Detroit Investment Company. Realcomp II
- $150,0005 bd2 ba2.6k sqft9359 Otsego St, Detroit, MI 48204For SaleMLS ID #20261015586, Michael Gerisch, KW Professionals. Realcomp II
- $165,0004 bd3 ba2.3k sqft4096 Vicksburg St, Detroit, MI 48204For SaleMLS ID #20261060249, Jaleissa Speight, National Realty Centers, Inc. Realcomp II
- $115,0004 bd2 ba1.9k sqft11368 Nardin Dr, Detroit, MI 48204For SaleMLS ID #20261001663, Andreina Mendoza-Herrera, RE/MAX Leading Edge. Realcomp II
- $155,0004 bd2 ba1.3k sqft5272 Maplewood St, Detroit, MI 48204For SaleMLS ID #20261007652, Shirley L Radden, Better Living Real Estate LLC. Realcomp II
- $129,0006 bd2 ba1.9k sqft1704 Pingree St, Detroit, MI 48206For SaleMLS ID #20261047004, David Rabior, Clyde Realty LLC. Realcomp II
- $139,0004 bd1 ba2.6k sqft2627 Webb St, Detroit, MI 48206For SaleMLS ID #20251045185, Erick Monzo, Keller Williams Realty-Great Lakes. Realcomp II
- $175,0004 bd2 ba2.1k sqft3304 Clairmount St, Detroit, MI 48206For SaleMLS ID #20261065092, Lauryn Johnson, KW Domain. Realcomp II
- $145,0004 bd3 ba2.7k sqft2491-2493 Calvert Ave, Detroit, MI 48206For SaleMLS ID #20261031269, Sherri Saad, RE/MAX Leading Edge. Realcomp II
- $129,9006 bd3 ba2.7k sqft3000 Cortland St, Detroit, MI 48206For SaleMLS ID #20261052422, Lashawn Peterson, EXP Realty Main. Realcomp II
- $125,0003 bd3 ba2.1k sqft7439 Dexter Ave, Detroit, MI 48206For SaleMLS ID #20261061976, Sam Hantosh, RE/MAX Team 2000. Realcomp II
- $190,0004 bd2 ba2k sqft5378 Vancouver St, Detroit, MI 48204For SaleMLS ID #20261059759, James T Silver, Keller Williams Somerset. Realcomp II
- $125,0004 bd2 ba1.6k sqft2685 Clairmount St, Detroit, MI 48206For SaleMLS ID #20261048384, Michael Gerisch, KW Professionals. Realcomp II
