Skip main navigation
Sold for $330,000
  • $330,000

    4079 SW 49th Ave, Ocala, FL 34474

    3beds
    2,185sqft
    Single Family Residence
    Built in 2006
    6,970 Square Feet Lot
    $320,600 Zestimate®
    $151/sqft
    $2,000 Estimated rent

    Home value

    $320,600

    $305,000 - $337,000

    $2,000/mo

    Zestimate® history
    Loading
    Loading...

    Owner options

    List your home for rent

    $2,000/mo

    Rent Zestimate®

    Find your next renter with Zillow Rental Manager. Plus, with online applications, you can quickly screen prospective tenants – for free.

    Learn more

    $2,000/mo

    Rent Zestimate®

    Refinance and save

    $2,332/mo

    Est. payment

    Refinancing to a lower rate could help reduce your monthly payments and save thousands over the life of the loan.

    See today's rates

    $2,332/mo

    Est. payment

    Explore your selling options

    Work with a Zillow partner agent

    Leverage their expertise and Zillow's premium Showcase listings to get your home seen by more buyers.

    Get started

    List with your own agent

    Get your home in front of millions of buyers by listing it on Zillow.

    Learn how to do it

    Sell it yourself

    Take full control of how buyers see your home on Zillow by listing For Sale by Owner (FSBO).

    List your home

    What's special

    Plexi-glass windowsCenter island barBasketball courtGreat playgroundNew va facilityUpdated lighting fixturesWalk in closets
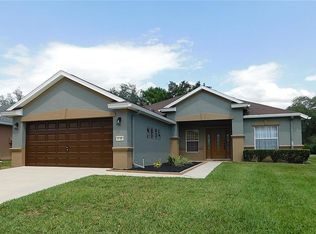
    Your search is over! 3bedroom 2 bath home with Large Office/Den that can easily be used as an additional bedroom in Fore Ranch! Such a Beautiful home with a welcoming & tastefully landscaped lawn. Tile plank flooring in the main living areas and carpeting in the bedrooms. Updated lighting fixtures and ceiling fans in all rooms, this open & split bedroom floor plan offers plenty of storage space and over 2,000 SF of living area. Kitchen offers stainless steel appliances, double oven so you can entertain for large parties, a center island bar, eat in kitchen and a spacious dining area, lots of cabinets, and a pantry. Family room has a door that leads to the back covered lanai, screened and offers Plexi-glass windows and insulated ceiling. Master suite has walk in closets and an attached bath with double sinks, enclosed shower and large soaking tub. Inside laundry room. Large garage & more! Desirable community with tons of amenities to enjoy - state of the art clubhouse with fitness center and pool, basketball court, tennis and a great playground and splash park. Not to mention home is less than 10 miles from the new World Equestrian Center, close to a major hospital and new VA facility, not to mention shopping and highway access. Don't wait and Call Today!!

    Zillow last checked:

    Listing updated:

    Listing Provided by:

    Diego Francisco 216-407-6788,

    WEICHERT REALTORS HALLMARK PRO 407-870-8388

    Bought with:

    Olivia Perez, 3421579

    COMPASS FLORIDA, LLC

    Source: Stellar MLS,MLS#: S5088757MLS LogoOriginating MLS: Orlando Regional

    Facts & features

    Interior

    Bedrooms & bathrooms
    • Bedrooms: 3
    • Bathrooms: 2
    • Full bathrooms: 2
    Primary bedroom
    • Level: First
    • Dimensions: 14x13
    Bedroom 2
    • Level: First
    • Dimensions: 11x11
    Bedroom 3
    • Level: First
    • Dimensions: 11x11
    Great room
    • Level: First
    • Dimensions: 15x21
    Kitchen
    • Level: First
    • Dimensions: 15x21
    Office
    • Level: First
    • Dimensions: 10x11
    Heating
    • Electric
    Cooling
    • Central Air
    Appliances
    • Included: Dishwasher, Dryer, Electric Water Heater, Microwave, Range, Refrigerator, Washer
    Features
    • Ceiling Fan(s), Eating Space In Kitchen, High Ceilings, Kitchen/Family Room Combo, Split Bedroom, Walk-In Closet(s)
    • Flooring: Carpet, Ceramic Tile
    • Doors: Sliding Doors
    • Has fireplace: No
    Interior area
    • Total structure area: 2,953
    • Total interior livable area: 2,185 sqft

    Property

    Parking
    • Total spaces: 2
    • Parking features: Garage - Attached
    • Attached garage spaces: 2
    Features
    • Levels: One
    • Stories: 1
    • Patio & porch: Enclosed, Patio
    • Exterior features: Irrigation System, Rain Gutters, Sidewalk
    Lot
    • Size: 6,970 sqft
    Details
    • Parcel number: 2386100052
    • Zoning: PUD
    • Special conditions: None

    Construction

    Type & style
    • Home type: SingleFamily
    • Property subtype: Single Family Residence
    Materials
    • Block
    • Foundation: Slab
    • Roof: Shingle
    Condition
    • New construction: No
    • Year built: 2006

    Utilities & green energy

    • Sewer: Public Sewer
    • Water: Public
    • Utilities for property: Cable Available, Electricity Available, Sewer Connected, Street Lights, Water Connected

    Community & neighborhood

    Community
    • Community features: Clubhouse, Fitness Center, Playground, Pool, Sidewalks
    Location
    • Region: Ocala
    • Subdivision: SADDLE CREEK PH 01

    HOA & financial

    HOA
    • Has HOA: Yes
    • HOA fee: $113 monthly
    • Services included: Community Pool, Recreational Facilities
    • Association name: Leland Management
    • Association phone: 352-620-0101
    • Second association name: Fence Ranch Master HOA
    Other fees
    • Pet fee: $0 monthly
    Other financial information
    • Total actual rent: 0

    Other

    Other facts
    • Listing terms: Cash,Conventional,FHA,VA Loan
    • Ownership: Fee Simple
    • Road surface type: Asphalt

    Price history

    DateEventPrice
    9/21/2024Listing removed$285,000-13.6%$130/sqft
    Source: Stellar MLS #OM625081 Report a problem
    2/15/2024Sold$330,000-4.3%$151/sqft
    Source: Stellar MLS #S5088757 Report a problem
    1/9/2024Pending sale$345,000$158/sqft
    Source: Stellar MLS #S5088757 Report a problem
    1/4/2024Price change$345,000-4.2%$158/sqft
    Source: Stellar MLS #S5088757 Report a problem
    12/4/2023Price change$360,000-5.8%$165/sqft
    Source: Stellar MLS #S5088757 Report a problem
    10/26/2023Price change$382,000-0.8%$175/sqft
    Source: Stellar MLS #S5088757 Report a problem
    10/5/2023Listed for sale$385,000$176/sqft
    Source: Stellar MLS #S5088757 Report a problem
    9/30/2023Pending sale$385,000$176/sqft
    Source: Stellar MLS #S5088757 Report a problem
    7/28/2023Listed for sale$385,000+37.5%$176/sqft
    Source: Stellar MLS #S5088757 Report a problem
    9/20/2021Sold$280,000-1.8%$128/sqft
    Source: Public Record Report a problem
    8/15/2021Pending sale$285,000$130/sqft
    Source: Stellar MLS #OM625081 Report a problem
    8/6/2021Listed for sale$285,000+29.5%$130/sqft
    Source: Stellar MLS #OM625081 Report a problem
    3/8/2006Sold$220,000$101/sqft
    Source: Public Record Report a problem

    Public tax history

    YearProperty taxesTax assessment
    2024$5,703 +29.3%$306,457 +13%
    2023$4,409 +6.8%$271,317 +3%
    2022$4,129 +99.7%$263,415 +84.3%
    2021$2,067 +12.2%$142,919 +1.4%
    2020$1,842 +2.1%$140,946 +2.3%
    2019$1,804 $137,777 +1.9%
    2018$1,804 +5.2%$135,208 +2.1%
    2017$1,715 +0.6%$132,427 +2.1%
    2016$1,705 $129,703 +0.7%
    2015$1,705 +9.2%$128,801 +0.8%
    2014$1,561 -11.9%$127,779 -8%
    2013$1,771 +1%$138,859 +1.9%
    2012$1,755 -7.3%$136,335 -5.9%
    2011$1,892 -17.3%$144,809 -14.5%
    2010$2,289 -7.7%$169,411 -8.5%
    2009$2,480 -9%$185,203 -9%
    2008$2,724 -2.8%$203,422 +3%
    2007$2,802 +236.4%$197,498 +345.8%
    2006$833 $44,298

    Find assessor info on the county website

    Neighborhood: 34474

    Nearby schools

    GreatSchools rating
    Get a cash offer in 3 minutes
    Find out how much your home could sell for in as little as 3 minutes with a no-obligation cash offer.
    Estimated market value
    $320,600
    Get a cash offer in 3 minutes
    Find out how much your home could sell for in as little as 3 minutes with a no-obligation cash offer.
    Estimated market value
    $320,600