Welcome Home! Comfort, Space & Thoughtful Upgrades Await! Welcome to this beautifully maintained three-bedroom, two-bath home, where comfort, functionality, and an inviting open floor plan come together! As you step inside, you'll appreciate the spacious layout featuring two separate living areas, perfect for relaxing or entertaining, along with an additional flex room currently ideal for a home office or hobby room. With the addition of a door, this versatile space could potentially serve as a fourth bedroom. The kitchen offers an abundance of cabinets for storage and a large snack bar, perfect for casual dining and gathering with family and friends. The spacious primary bedroom offers ample space for your king-size bed and furnishings, creating a comfortable private retreat. The upgraded primary bathroom features a large walk-in shower and a walk-in closet, adding both comfort and convenience. Beautiful luxury vinyl plank flooring flows throughout most of the home, with brand-new carpeting in the bedrooms. The home was freshly painted outside two years ago. You'll also appreciate the double-hung, Low-E windows installed in 2023, complete with a lifetime warranty, as well as a convenient pull-down attic staircase and a solar attic fan. The upgrades continue throughout! The enclosed lanai is a wonderful bonus, featuring vinyl windows designed to help keep rain and water out while providing a comfortable, versatile space to enjoy year-round. Open the sliding glass door and let the lanai become an extension of your interior living area—perfect for additional space to relax, entertain, or simply enjoy the surroundings. Major improvements include a roof replaced in 2020, HVAC updated in 2022, double-hung Low-E windows installed in 2023, a vinyl privacy fence installed in 2023, and a water heater updated in November 2024. Additional features include all appliances, gutters, a Polyaspartic garage floor, and an existing generator hookup with the home already wired and prepared for generator connection. Please note: The portable generator currently located in the garage is not included in the sale. Beyond the home, enjoy an impressive collection of community amenities, including a community swimming pool, scenic walking paths, a beautiful pond with a fountain, and a kiddie splash park. Stay active in the community fitness room, on the outdoor exercise equipment, and at an array of sports facilities, including a soccer field, basketball courts, tennis courts, and volleyball courts. Conveniently located near dining, shopping, and medical care, this community offers something for everyone! With its generous living spaces, inviting kitchen, spacious primary suite, versatile office/flex room, enclosed lanai, numerous thoughtful upgrades, and wonderful community amenities, this move-in-ready home offers the perfect combination of comfort, convenience, and lifestyle. Come see for yourself and fall in love with your new home!
For sale
$321,000
4091 SW 49TH AVENUE, OCALA, FL 34474
3beds
2,185sqft
Single Family Residence
Built in 2006
8,276 Square Feet Lot
$311,600 Zestimate®
$147/sqft
$139/mo HOA
What's special
Polyaspartic garage floorConvenient pull-down attic staircaseInviting open floor planSolar attic fan
- 3 days
- 123
- 8
Likely to sell faster than
Zillow last checked:
Listing updated:
Listed by:
Kim Hagan 352-789-1005,
RE/MAX FOXFIRE - HWY 40 352-732-3344
Source: Stellar MLS,MLS#: OM735439 Originating MLS: Ocala - Marion
Facts & features
Interior
Bedrooms & bathrooms
- Bedrooms: 3
- Bathrooms: 2
- Full bathrooms: 2
Rooms
- Room types: Den/Library/Office, Family Room, Great Room, Utility Room
Primary bedroom
- Features: En Suite Bathroom, Walk-In Closet(s)
- Level: First
Bedroom 1
- Features: Ceiling Fan(s), Built-in Closet
- Level: First
Bedroom 2
- Features: Ceiling Fan(s), Built-in Closet
- Level: First
Den
- Features: No Closet
- Level: First
Family room
- Features: No Closet
- Level: First
Kitchen
- Features: Pantry, Built-in Closet
- Level: First
Living room
- Features: Ceiling Fan(s), No Closet
- Level: First
Heating
- Electric, Heat Pump
Cooling
- Central Air
Appliances
- Included: Dishwasher, Disposal, Dryer, Electric Water Heater, Microwave, Range, Refrigerator, Washer
- Laundry: Inside, Laundry Room
Features
- Ceiling Fan(s), Eating Space In Kitchen, Kitchen/Family Room Combo, Living Room/Dining Room Combo, Open Floorplan, Primary Bedroom Main Floor, Solid Surface Counters, Solid Wood Cabinets, Split Bedroom, Thermostat, Walk-In Closet(s)
- Flooring: Carpet, Luxury Vinyl, Tile
- Doors: Sliding Doors, Sliding Doors
- Windows: Double Hung, Window Treatments
- Has fireplace: No
Interior area
- Total structure area: 2,953
- Total interior livable area: 2,185 sqft
Video & virtual tour
Property
Parking
- Total spaces: 2
- Parking features: Garage Door Opener, Workshop in Garage
- Attached garage spaces: 2
- Details: Garage Dimensions: 20x22
Features
- Levels: One
- Stories: 1
- Patio & porch: Enclosed, Front Porch, Porch, Rear Porch
- Exterior features: Rain Gutters
- Fencing: Vinyl
Lot
- Size: 8,276 Square Feet
- Dimensions: 65 x 125
- Features: Cleared, City Lot
- Residential vegetation: Mature Landscaping
Details
- Parcel number: 2386100054
- Zoning: PUD
- Special conditions: None
Construction
Type & style
- Home type: SingleFamily
- Architectural style: Ranch
- Property subtype: Single Family Residence
Materials
- Block, Concrete, Stucco
- Foundation: Slab
- Roof: Shingle
Condition
- New construction: No
- Year built: 2006
Details
- Builder model: Windsor
Utilities & green energy
- Sewer: Public Sewer
- Water: Public
- Utilities for property: BB/HS Internet Available, Cable Available, Electricity Connected, Phone Available, Sewer Connected, Water Connected
Community & HOA
Community
- Features: Deed Restrictions, Fitness Center, Playground, Pool, Sidewalks
- Security: Smoke Detector(s)
- Pet fee: $0 monthly
- Subdivision: SADDLE CRK PH 1
HOA
- Has HOA: Yes
- Amenities included: Fitness Center
- Services included: Community Pool, Recreational Facilities
- HOA fee: $139 monthly
- HOA name: Castle Group Prairie Club
- HOA phone: 352-237-3448
- Second HOA name: Fore Ranch Homeowner Assn
- Second HOA phone: 352-462-2962
Location
- Region: Ocala
Financial & listing details
- Price per square foot: $147/sqft
- Tax assessed value: $295,913
- Annual tax amount: $2,347
- Date on market: 11/17/2026
- Cumulative days on market: 4 days
- Listing terms: Cash,Conventional,FHA,USDA Loan,VA Loan
- Ownership: Fee Simple
- Total actual rent: 0
- Electric utility on property: Yes
- Road surface type: Paved
Estimated market value
$311,600
$296,000 - $327,000
$2,099/mo
Price history
| Date | Event | Price |
|---|---|---|
| 11/17/2026 | Listed for sale | $321,000+121.8%$147/sqft |
Source:  Stellar MLS #OM735439 Report a problem | ||
| 11/21/2012 | Sold | $144,700-9.5%$66/sqft |
Source: Public Record Report a problem | ||
| 6/19/2012 | Listing removed | $159,900$73/sqft |
Source: Visual Tour #368813 Report a problem | ||
| 1/15/2012 | Listed for sale | $159,900-31%$73/sqft |
Source: Visual Tour #368813 Report a problem | ||
| 3/6/2006 | Sold | $231,800$106/sqft |
Source: Public Record Report a problem | ||
Public tax history
| Year | Property taxes | Tax assessment |
|---|---|---|
| 2025 | $2,347 +2.3% | $156,935 +3.5% |
| 2024 | $2,294 +2.8% | $151,679 +3% |
| 2023 | $2,232 +11.4% | $147,261 +3% |
| 2022 | $2,004 +0.6% | $142,972 +3% |
| 2021 | $1,992 +14.4% | $138,808 +2.4% |
| 2020 | $1,742 +2.2% | $135,490 +2.3% |
| 2019 | $1,705 | $132,444 +1.9% |
| 2018 | $1,705 +5.3% | $129,974 +2.1% |
| 2017 | $1,620 +0.6% | $127,301 +2.1% |
| 2016 | $1,610 | $124,683 +0.7% |
| 2015 | $1,610 +9.2% | $123,816 +0.8% |
| 2014 | $1,474 -11.8% | $122,833 -7.8% |
| 2013 | $1,671 -3.9% | $133,231 -1.6% |
| 2012 | $1,738 -7.3% | $135,406 -5.9% |
| 2011 | $1,876 -17.4% | $143,898 -14.6% |
| 2010 | $2,272 -7.7% | $168,409 -8.5% |
| 2009 | $2,462 -9% | $184,145 -9% |
| 2008 | $2,705 -2.8% | $202,284 +3% |
| 2007 | $2,784 +234.3% | $196,393 +343.3% |
| 2006 | $833 | $44,298 |
Find assessor info on the county website
Monthly payment
Est. payment
Payment breakdown
Explore the cost of this home by adjusting the details. Changes won't be saved.Climate risks
Neighborhood: 34474
Nearby schools
Schools provided by the listing agent
- Elementary: Saddlewood Elementary School
- Middle: Liberty Middle School
- High: West Port High School
Source: Stellar MLS. This data may not be complete. We recommend contacting the local school district to confirm school assignments for this home.
Similar homes
- $359,0004 bd4 ba2.5k sqft5560 SW 41ST STREET, OCALA, FL 34474For Sale
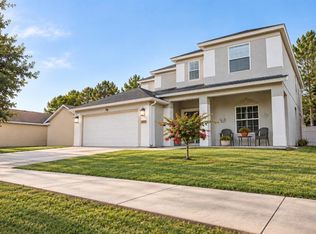
 MLS ID #OM735898, Alexus Macblain, KELLER WILLIAMS CORNERSTONE RE. Stellar MLS
- $320,0003 bd2 ba1.7k sqft4098 SW 47TH COURT, OCALA, FL 34474For Sale
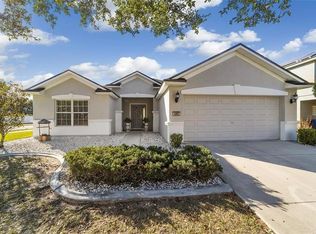 MLS ID #OM733403, Michelle Ferrara, GAILEY ENTERPRISES REAL ESTATE. Stellar MLS
- $335,0003 bd2 ba2.1k sqft5008 SW 41ST STREET, OCALA, FL 34474For Sale
 MLS ID #OM735019, Jimmy Cooke II, BOFFO REAL ESTATE GROUP LLC. Stellar MLS
- $300,0003 bd2 ba1.7k sqft4063 SW 46TH TERRACE, OCALA, FL 34474For Sale
 MLS ID #OM734962, Amanda Daugherty, OCALA BROKERS & ASSOCIATES. Stellar MLS
- $334,0003 bd2 ba1.8k sqft4923 SW 40TH LANE, OCALA, FL 34474For SaleMLS ID #OM722749, Claire Khuen, SHOWCASE PROPERTIES OF CENTRAL. Stellar MLS
- $339,0004 bd4 ba2.5k sqft3970 SW 51ST TERRACE, OCALA, FL 34474For SaleMLS ID #OM728078, Robb Harrison, ROBB HARRISON REALTY INC. Stellar MLS
- $339,9004 bd3 ba2.3k sqft5320 SW 39TH STREET, OCALA, FL 34474For SaleMLS ID #OM732559, Shelby Correia, ON TOP OF THE WORLD REAL EST. Stellar MLS
- $347,5003 bd2 ba1.8k sqft4572 SW 44TH COURT, OCALA, FL 34474For SaleMLS ID #O6440643, Cassie Lamoureux, KELLER WILLIAMS CLASSIC. Stellar MLS
- $259,9004 bd2 ba1.6k sqft4663 SW 40TH LANE, OCALA, FL 34474For SaleMLS ID #OM735452, Lynn Taylor, HOMERUN REALTY. Stellar MLS
- $324,9004 bd4 ba2.9k sqft4125 SW 33RD STREET, OCALA, FL 34474For SaleMLS ID #OM729061, Andrea Proeber, GREAT EXPECTATIONS REALTY, LLC. Stellar MLS
- $284,9003 bd2 ba1.7k sqft5509 SW 42ND PLACE, OCALA, FL 34474For SaleMLS ID #OM734218, Laurie Glover, WATSON REALTY CORP. Stellar MLS
- $319,9994 bd3 ba2.1k sqft6099 SW 64TH TERRACE, OCALA, FL 34474New ConstructionMLS ID #S5161720, Stephanie Morales, LLC, AXEN REALTY LLC. Stellar MLS
- $299,9004 bd2 ba1.9k sqft5669 SW 40TH STREET, OCALA, FL 34474For SaleMLS ID #O6428077, Sascha Davis, EXP REALTY LLC. Stellar MLS
- $285,0004 bd2 ba1.9k sqft5464 SW 41ST STREET, OCALA, FL 34474For SaleMLS ID #OM731938, Karan Parvadia, ASHLAR REALTY. Stellar MLS
- $395,0004 bd2 ba2.3k sqft4844 SW 62ND STREET, OCALA, FL 34474For SaleMLS ID #OM735618, Mikhalea Epperson, ROYAL OAK REALTY LLC. Stellar MLS
- $334,0003 bd2 ba1.8k sqft2830 SW 37TH DRIVE, OCALA, FL 34474For SaleMLS ID #OM730304, Dawna Cantway, FLORIDA'S CHOICE REALTY. Stellar MLS
- $269,0003 bd2 ba1.7k sqft5523 SW 42ND PLACE, OCALA, FL 34474For SaleMLS ID #OM733313, Janie Quast, SELLSTATE NEXT GENERATION REALTY. Stellar MLS
- $205,0003 bd3 ba1.5k sqft4977 SW 45TH STREET, OCALA, FL 34474For SaleMLS ID #OM736192, Rachael Lietz, BOFFO REAL ESTATE GROUP LLC. Stellar MLS
- $268,5002 bd2 ba1.5k sqft4175 SW 46TH COURT, OCALA, FL 34474For SaleMLS ID #O6440897, Rosemary Phillips LLC, WEICHERT REALTORS HALLMARK PRO. Stellar MLS
