Tucked at the end of a quiet cul-de-sac in the gated community of The Preserve at Heath Brook, this beautifully maintained 4-bedroom, 2-bath home offers approximately 2,330 square feet of inviting living space on an oversized 0.33-acre lot. From the moment you step inside, you'll be greeted by soaring ceilings, an abundance of natural light, and an open-concept floor plan designed for effortless everyday living and entertaining. The oversized chef's kitchen features granite countertops, wood cabinets, top-of-the-line appliances, ample counter space, a walk-in pantry and a breakfast nook overlooking the garden and lanai. The kitchen seamlessly flows into the formal dining room, creating an ideal space for hosting gatherings! The great room offers a cozy and inviting space for relaxation and entertainment, featuring a wood burning fireplace, perfect for unwinding after a long day! A separate formal living room adds another setting for conversation or quiet moments. Privately positioned within the split-bedroom floor plan, the primary suite offers peaceful backyard views, dual walk-in closets, and an ensuite bath featuring a double vanity, soaking tub, and separate glass-enclosed shower. The additional bedrooms are generously sized and located on the opposite side of the home, providing privacy and versatility for guest rooms, home offices, or playrooms. This Adams Homes floorplan also includes a designated laundry room for added convenience and a two-car garage for extra storage space. A screened in patio extends to an open paved lanai and spacious backyard, perfect for morning coffee, alfresco dining, and evenings spent enjoying the fully fenced backyard. With room to garden, play, or explore the possibility of a future pool, this generous lot offers space to make it your own. Ideally located in Southwest Ocala, this home offers quick access to Interstate 75, making travel throughout Central Florida simple and convenient. You'll be just minutes from shopping, dining, medical facilities, and everyday conveniences. Equestrian enthusiasts will appreciate being only a short drive from the World Equestrian Center, one of the nation's premier equestrian destinations, while outdoor lovers can enjoy nearby Sholom Park, the Florida Greenway & Trails, Rainbow Springs State Park, and the crystal-clear waters of Silver Springs State Park. Whether you're searching for a growing family's dream home, a spacious retreat with room to work from home, or a beautifully maintained property, this one is a must-see! Schedule your private tour today!
For sale
$395,000
4844 SW 62ND STREET, OCALA, FL 34474
4beds
2,333sqft
Single Family Residence
Built in 2007
0.3 Acres Lot
$384,600 Zestimate®
$169/sqft
$40/mo HOA
What's special
Open paved lanaiAbundance of natural lightGranite countertopsSpacious backyardTop-of-the-line appliancesSoaring ceilingsWood burning fireplace
- 9 days
- 482
- 29
Likely to sell faster than
Zillow last checked:
Listing updated:
Listed by:
Mikhalea Epperson 352-497-3994,
ROYAL OAK REALTY LLC 352-266-3618,
Lauren Uitts 352-255-0159,
ROYAL OAK REALTY LLC
Source: Stellar MLS,MLS#: OM735618 Originating MLS: Ocala - Marion
Facts & features
Interior
Bedrooms & bathrooms
- Bedrooms: 4
- Bathrooms: 2
- Full bathrooms: 2
Rooms
- Room types: Living Room
Primary bedroom
- Features: Exhaust Fan, Walk-In Closet(s)
- Level: First
Bedroom 2
- Features: Built-in Closet
- Level: First
Bedroom 3
- Features: Built-in Closet
- Level: First
Bedroom 4
- Features: Built-in Closet
- Level: First
Great room
- Level: First
Kitchen
- Level: First
Heating
- Central, Heat Pump
Cooling
- Central Air
Appliances
- Included: Dishwasher, Disposal, Dryer, Microwave, Range, Range Hood, Refrigerator, Washer
- Laundry: Inside, Laundry Room
Features
- Accessibility Features, Ceiling Fan(s), Eating Space In Kitchen, Kitchen/Family Room Combo, Open Floorplan, Primary Bedroom Main Floor, Smart Home, Smart Thermostat, Stone Counters, Thermostat, Walk-In Closet(s)
- Flooring: Carpet, Tile, Hardwood
- Doors: Sliding Doors, Sliding Doors
- Has fireplace: Yes
- Fireplace features: Family Room, Wood Burning
- Furnished: Yes
Interior area
- Total structure area: 3,069
- Total interior livable area: 2,333 sqft
Video & virtual tour
Property
Parking
- Total spaces: 2
- Parking features: Driveway, Garage Door Opener, Garage Faces Side
- Attached garage spaces: 2
- Has uncovered spaces: Yes
Accessibility
- Accessibility features: Accessible Approach with Ramp
Features
- Levels: One
- Stories: 1
- Patio & porch: Patio, Screened
- Exterior features: Irrigation System, Lighting, Private Mailbox, Rain Gutters, Sidewalk, Smart Lock(s)
- Fencing: Fenced
- Has view: Yes
- View description: Trees/Woods
Lot
- Size: 0.3 Acres
- Dimensions: 106 x 122
- Features: Cleared, Landscaped, Oversized Lot
- Residential vegetation: Mature Landscaping, Trees/Landscaped
Details
- Parcel number: 2389300019
- Zoning: PUD
- Special conditions: None
Construction
Type & style
- Home type: SingleFamily
- Architectural style: Traditional
- Property subtype: Single Family Residence
Materials
- Stucco
- Foundation: Slab
- Roof: Shingle
Condition
- New construction: No
- Year built: 2007
Details
- Builder model: 2330 (R)
- Builder name: Adams Homes
Utilities & green energy
- Sewer: Public Sewer
- Water: Public
- Utilities for property: Cable Connected, Electricity Connected, Public, Water Connected
Community & HOA
Community
- Security: Gated Community, Smoke Detector(s)
- Pet fee: $0 monthly
- Subdivision: PRESERVE/HEATH BROOK
HOA
- Has HOA: Yes
- HOA fee: $40 monthly
- HOA name: Vine Management
- HOA phone: 352-812-8086
Location
- Region: Ocala
Financial & listing details
- Price per square foot: $169/sqft
- Tax assessed value: $323,647
- Annual tax amount: $5,911
- Date on market: 11/11/2026
- Cumulative days on market: 10 days
- Listing terms: Cash,Conventional,FHA,VA Loan
- Ownership: Fee Simple
- Total actual rent: 0
- Electric utility on property: Yes
- Road surface type: Asphalt, Concrete, Paved
Estimated market value
$384,600
$365,000 - $404,000
$2,348/mo
Price history
| Date | Event | Price |
|---|---|---|
| 11/12/2026 | Listed for sale | $395,000-6%$169/sqft |
Source:  Stellar MLS #OM735618 Report a problem | ||
| 6/29/2022 | Sold | $420,000$180/sqft |
Source: Public Record Report a problem | ||
| 5/18/2022 | Pending sale | $420,000$180/sqft |
Source: Stellar MLS #OM639086 Report a problem | ||
| 5/13/2022 | Listed for sale | $420,000+52.7%$180/sqft |
Source: Stellar MLS #OM639086 Report a problem | ||
| 4/10/2020 | Sold | $275,000-3.7%$118/sqft |
Source: Stellar MLS #OM564172 Report a problem | ||
| 3/4/2020 | Pending sale | $285,500$122/sqft |
Source: RE/MAX ALLSTARS REALTY #OM564172 Report a problem | ||
| 10/30/2019 | Price change | $285,500-2.2%$122/sqft |
Source: RE/MAX ALLSTARS REALTY #564172 Report a problem | ||
| 10/11/2019 | Listed for sale | $292,000+13.3%$125/sqft |
Source: RE/MAX ALLSTARS REALTY #564172 Report a problem | ||
| 11/28/2007 | Sold | $257,800$111/sqft |
Source: Public Record Report a problem | ||
Public tax history
| Year | Property taxes | Tax assessment |
|---|---|---|
| 2025 | $5,912 -6.1% | $323,647 -4.9% |
| 2024 | $6,293 -3.8% | $340,306 -3.3% |
| 2023 | $6,543 +82.3% | $352,024 +51.2% |
| 2022 | $3,588 +0.3% | $232,753 +3% |
| 2021 | $3,578 +41.2% | $225,974 +26.4% |
| 2020 | $2,534 +1.9% | $178,727 +2.3% |
| 2019 | $2,487 | $174,709 +1.9% |
| 2018 | $2,487 +4.9% | $171,451 +2.1% |
| 2017 | $2,372 +0.4% | $167,925 +2.1% |
| 2016 | $2,362 | $164,471 +0.7% |
| 2015 | $2,362 +8.9% | $163,328 +0.8% |
| 2014 | $2,169 +1.7% | $162,032 +1.9% |
| 2013 | $2,132 +0.7% | $159,009 +1.7% |
| 2012 | $2,117 -7% | $156,351 -6% |
| 2011 | $2,277 -9% | $166,309 -8.4% |
| 2010 | $2,502 -9.2% | $181,486 -9.9% |
| 2009 | $2,754 -23.1% | $201,369 -7% |
| 2008 | $3,580 | $216,546 +21654500% |
| 2007 | -- | $1 |
Find assessor info on the county website
Monthly payment
Est. payment
Payment breakdown
Explore the cost of this home by adjusting the details. Changes won't be saved.Climate risks
Neighborhood: 34474
Nearby schools
Schools provided by the listing agent
- Elementary: Saddlewood Elementary School
- Middle: Liberty Middle School
- High: West Port High School
Source: Stellar MLS. This data may not be complete. We recommend contacting the local school district to confirm school assignments for this home.

Similar homes
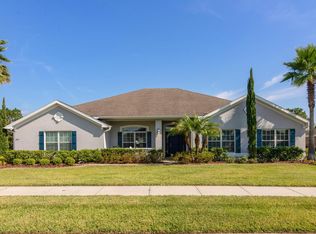
- $399,0004 bd3 ba2.3k sqft4987 SW 63RD LOOP, OCALA, FL 34474For Sale

 MLS ID #OM733213, Kirk Webby, PEGASUS REALTY & ASSOC INC. Stellar MLS
- $384,9003 bd2 ba2.1k sqft6535 SW 51ST TERRACE, OCALA, FL 34474For Sale
 MLS ID #OM730419, Jimmy Cooke II, BOFFO REAL ESTATE GROUP LLC. Stellar MLS
- $385,0004 bd4 ba2.8k sqft5626 SW 50TH COURT, OCALA, FL 34474For Sale
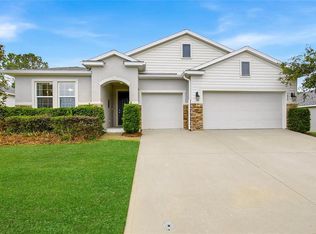 MLS ID #OM724357, Robb Harrison, ROBB HARRISON REALTY INC. Stellar MLS
- $394,9904 bd3 ba2.7k sqft5241 SW 40th Cir, Ocala, FL 34474New Construction
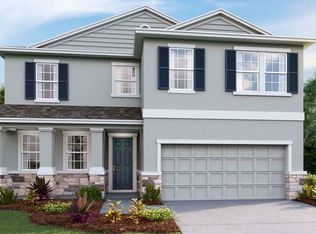 DR Horton
- $394,9904 bd3 ba2.7k sqft5249 SW 40TH CIRCLE, OCALA, FL 34474New ConstructionStellar MLS
- $449,9005 bd3 ba2.9k sqft5655 SW 50TH AVENUE, OCALA, FL 34474For SaleMLS ID #OM713925, Steven Billington, EXP REALTY LLC. Stellar MLS
- $347,5003 bd2 ba1.8k sqft4572 SW 44TH COURT, OCALA, FL 34474For SaleMLS ID #O6440643, Cassie Lamoureux, KELLER WILLIAMS CLASSIC. Stellar MLS
- $509,9504 bd4 ba2.8k sqft4710 SW 65TH PLACE, OCALA, FL 34474For SaleMLS ID #OM724949, Luis Lopez, RE/MAX PREMIER REALTY. Stellar MLS
- $330,9904 bd2 ba2k sqft7410 SW 46TH AVENUE, OCALA, FL 34474New ConstructionMLS ID #OM735689, Jessica Cruz, DR HORTON REALTY OF WEST CENTRAL FLORIDA. Stellar MLS
- $389,9904 bd3 ba2.7k sqft6977 SW 44TH CIRCLE, OCALA, FL 34474New ConstructionMLS ID #OM728706, Jessica Cruz, DR HORTON REALTY OF WEST CENTRAL FLORIDA. Stellar MLS
- $422,9904 bd3 ba3.3k sqft5245 SW 40TH CIRCLE, OCALA, FL 34474New ConstructionStellar MLS
- $355,0005 bd3 ba2.6k sqft5394 SW 40TH CIRCLE, OCALA, FL 34474For SaleMLS ID #OM724921, John Roberts, ROBERTS REAL ESTATE INC. Stellar MLS
- $392,9904 bd3 ba2.7k sqft4217 SW 52ND LANE ROAD, OCALA, FL 34474New ConstructionStellar MLS
- $409,9005 bd3 ba2.5k sqft17570 SW 43RD CIRCLE, OCALA, FL 34473New ConstructionStellar MLS
- $315,9904 bd2 ba2k sqft7335 SW 45TH COURT, OCALA, FL 34474New ConstructionMLS ID #OM735687, Jessica Cruz, DR HORTON REALTY OF WEST CENTRAL FLORIDA. Stellar MLS
