Explore this desirable Lynwood two-story home, ready for quick move-in at Seasons at Aurora Oaks! A covered entry leads into a well-designed main floor, where the elegant great room flows seamlessly into a bright dining area and a stylish kitchen featuring 42" upper cabinets, a center island with quartz countertops, a center island, and a roomy walk-in pantry. The main-floor primary suite offers comfort and privacy with a generous walk-in closet and a private bath, while convenient laundry and powder rooms simplify daily living. Upstairs, the home opens into an airy loft, offering flexible space for a media room, game room, study area, or secondary living room. Three secondary bedrooms, each with walk-in closets, share a full bath, providing comfort and privacy for family members or guests. The Lynwood blends style, space, and function beautifully. Schedule your private tour today and discover all the reasons you’ll love the Lynwood at Seasons at Aurora Oaks in Ocala, FL!
New construction
$319,999
6099 SW 64TH TERRACE, OCALA, FL 34474
4beds
2,132sqft
Single Family Residence
Built in 2026
4,400 Square Feet Lot
$-- Zestimate®
$150/sqft
$29/mo HOA
What's special
Airy loftElegant great roomPrivate bathCovered entryStylish kitchenBright dining areaMain-floor primary suite
- 8 hours
- 16
- 1
Zillow last checked:
Listing updated:
Listed by:
Stephanie Morales, LLC 407-399-2055,
AXEN REALTY LLC 623-624-9685
Source: Stellar MLS,MLS#: S5161720 Originating MLS: Ocala - Marion
Facts & features
Interior
Bedrooms & bathrooms
- Bedrooms: 4
- Bathrooms: 3
- Full bathrooms: 2
- 1/2 bathrooms: 1
Primary bedroom
- Features: Walk-In Closet(s)
- Level: First
- Area: 182 Square Feet
- Dimensions: 14x13
Bedroom 2
- Features: Built-in Closet
- Level: Second
- Area: 132 Square Feet
- Dimensions: 12x11
Bedroom 3
- Features: Built-in Closet
- Level: Second
- Area: 130 Square Feet
- Dimensions: 13x10
Bedroom 4
- Features: Built-in Closet
- Level: Second
- Area: 120 Square Feet
- Dimensions: 12x10
Primary bathroom
- Features: En Suite Bathroom
- Level: First
Bathroom 2
- Level: Second
Dining room
- Level: First
- Area: 105 Square Feet
- Dimensions: 7x15
Kitchen
- Features: Pantry
- Level: First
- Area: 170 Square Feet
- Dimensions: 17x10
Laundry
- Level: First
Living room
- Level: First
- Area: 165 Square Feet
- Dimensions: 11x15
Loft
- Level: Second
Heating
- Central, Electric
Cooling
- Central Air
Appliances
- Included: Dishwasher, Disposal, Electric Water Heater, Microwave, Range
- Laundry: Laundry Room
Features
- High Ceilings, Living Room/Dining Room Combo, Primary Bedroom Main Floor, Solid Surface Counters, Walk-In Closet(s)
- Flooring: Carpet, Ceramic Tile
- Doors: Sliding Doors, Sliding Doors
- Has fireplace: No
Interior area
- Total structure area: 2,532
- Total interior livable area: 2,132 sqft
Property
Parking
- Total spaces: 2
- Parking features: Garage Door Opener
- Attached garage spaces: 2
Features
- Levels: Two
- Stories: 2
- Patio & porch: Covered, Patio
- Exterior features: Irrigation System
Lot
- Size: 4,400 Square Feet
Details
- Parcel number: 3546001056
- Zoning: PUD
- Special conditions: None
Construction
Type & style
- Home type: SingleFamily
- Property subtype: Single Family Residence
Materials
- Brick, Stucco
- Foundation: Block, Other, Slab
- Roof: Shingle
Condition
- Completed
- New construction: Yes
- Year built: 2026
Details
- Builder model: Lynwood
- Builder name: RICHMOND AMERICAN HOMES
Utilities & green energy
- Sewer: Public Sewer
- Water: Public
- Utilities for property: BB/HS Internet Available, Cable Available, Electricity Available, Public, Sewer Available, Water Available
Community & HOA
Community
- Security: Smoke Detector(s)
- Pet fee: $0 monthly
- Subdivision: SEASONS AT AURORA OAKS
HOA
- Has HOA: Yes
- Amenities included: Pickleball Court(s)
- HOA fee: $29 monthly
- HOA name: Inframark Community Management
- HOA phone: 813-991-1116
Location
- Region: Ocala
Financial & listing details
- Price per square foot: $150/sqft
- Date on market: 11/20/2026
- Listing terms: Cash,Conventional,FHA,VA Loan
- Ownership: Fee Simple
- Total actual rent: 0
- Electric utility on property: Yes
- Road surface type: Asphalt, Paved
Estimated market value
Not available
Estimated sales range
Not available
Not available
Price history
| Date | Event | Price |
|---|---|---|
| 11/20/2026 | Listed for sale | $319,999$150/sqft |
Source:  Stellar MLS #S5161720 Report a problem | ||
Public tax history
Tax history is unavailable.
Monthly payment
Est. payment
Payment breakdown
Explore the cost of this home by adjusting the details. Changes won't be saved.Climate risks
Neighborhood: 34474
Similar homes
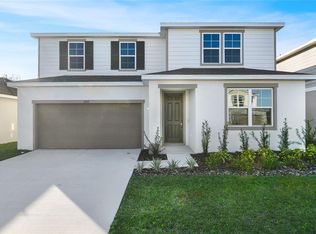
- $359,0004 bd4 ba2.5k sqft5560 SW 41ST STREET, OCALA, FL 34474For Sale
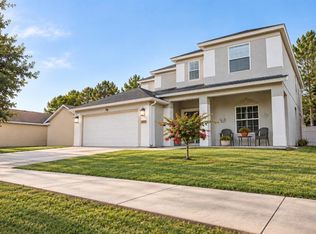
 MLS ID #OM735898, Alexus Macblain, KELLER WILLIAMS CORNERSTONE RE. Stellar MLS
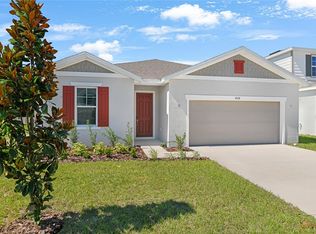
- $324,9994 bd3 ba2.3k sqft6169 SW 64TH TERRACE, OCALA, FL 34474New Construction
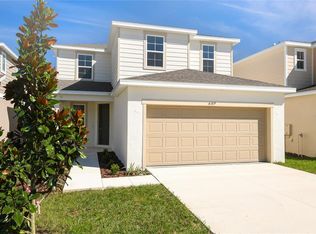 MLS ID #S5131085, Stephanie Morales, LLC, AXEN REALTY LLC. Stellar MLS
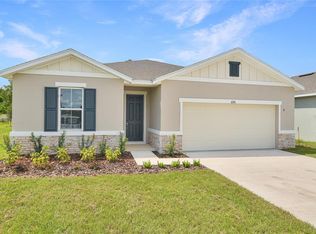
- $344,9994 bd3 ba2k sqft6028 SW 64TH TERRACE, OCALA, FL 34474New Construction
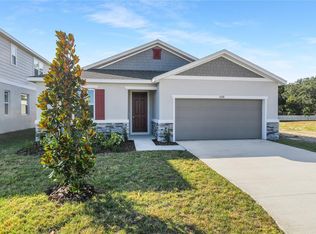 Stellar MLS
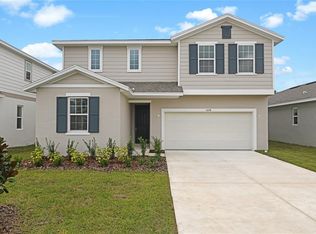
- from $324,9504 bd3 ba2k sqftSlate Plan, Seasons at Aurora Oaks, Ocala, FL 34474New Construction
 Richmond Homes
- $329,9994 bd3 ba2.4k sqft6149 SW 64TH TERRACE, OCALA, FL 34474New ConstructionStellar MLS
- $354,9994 bd3 ba2k sqft6126 SW 64TH TERRACE, OCALA, FL 34474New ConstructionMLS ID #S5131094, Stephanie Morales, LLC, AXEN REALTY LLC. Stellar MLS
- $450,0004 bd3 ba2.4k sqft5780 SW 70TH TERRACE, OCALA, FL 34474For SaleMLS ID #OM735996, Abigail Dinsick, EXP REALTY LLC. Stellar MLS
- $319,9994 bd3 ba2.1k sqft6155 SW 64TH TERRACE, OCALA, FL 34474New ConstructionStellar MLS
- $259,9003 bd2 ba1.7k sqft7929 SW 63RD AVENUE ROAD, OCALA, FL 34476For SaleMLS ID #OM736017, Scott Coldwell, COLDWELL REALTY SOLD GUARANTEE. Stellar MLS
- $395,0004 bd2 ba2.3k sqft4844 SW 62ND STREET, OCALA, FL 34474For SaleMLS ID #OM735618, Mikhalea Epperson, ROYAL OAK REALTY LLC. Stellar MLS
- $299,9004 bd2 ba1.9k sqft5669 SW 40TH STREET, OCALA, FL 34474For SaleMLS ID #O6428077, Sascha Davis, EXP REALTY LLC. Stellar MLS
- $314,9004 bd2 ba1.9k sqft6067 SW 81ST STREET, OCALA, FL 34476For SaleMLS ID #OM731346, Scott Whitten, RE/MAX PREMIER REALTY. Stellar MLS
