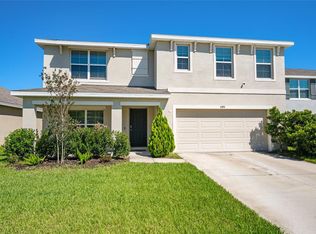
Welcome to this beautiful Ammolite home, ready for quick move-in. Included features: a charming covered entry; a guest suite offering a living area, bedroom and full bath; a convenient powder room; a well-appointed kitchen boasting a large center island, a roomy pantry and 42" upper cabinets; an open dining nook overlooking a sunny patio; a comfortable great room; a versatile loft; three secondary bedrooms with a shared bath; a central laundry; and a generous primary suite showcasing a private bath and an immense walk-in closet. This home also offers airy staggered wood-look tile flooring and 9' main-floor ceilings. *Take advantage of special financing rates and closing cost assistance on quick move-in homes that can close in a timely manner! Options may vary by community, and offers are available on select homes on a first-come, first-served basis. Contact builder for more information!
Pending
Price cut: $20K (8/3)
$379,999
6168 SW 64TH TERRACE, OCALA, FL 34474
5beds
3,030sqft
Single Family Residence
Built in 2025
5,500 Square Feet Lot
$377,800 Zestimate®
$125/sqft
$29/mo HOA
What's special
Versatile loftSunny patioCharming covered entryCentral laundryRoomy pantryComfortable great roomConvenient powder room
- 408 days
- 167
- 4
Zillow last checked:
Listing updated:
Listed by:
Stephanie Morales, LLC 407-399-2055,
AXEN REALTY LLC 623-624-9685
Source: Stellar MLS,MLS#: S5130906 Originating MLS: Orlando Regional
Originating MLS: Orlando Regional
Facts & features
Interior
Bedrooms & bathrooms
- Bedrooms: 5
- Bathrooms: 4
- Full bathrooms: 3
- 1/2 bathrooms: 1
Primary bedroom
- Features: Walk-In Closet(s)
- Level: Second
- Area: 280.8 Square Feet
- Dimensions: 18x15.6
Bedroom 2
- Features: Built-in Closet
- Level: Second
- Area: 165 Square Feet
- Dimensions: 15x11
Bedroom 3
- Features: Built-in Closet
- Level: Second
- Area: 132 Square Feet
- Dimensions: 11x12
Bedroom 4
- Features: Built-in Closet
- Level: Second
- Area: 110 Square Feet
- Dimensions: 10x11
Primary bathroom
- Level: Second
Bathroom 2
- Level: Second
Dining room
- Level: First
- Area: 155.21 Square Feet
- Dimensions: 11x14.11
Great room
- Level: First
- Area: 241.28 Square Feet
- Dimensions: 17.1x14.11
Kitchen
- Level: First
- Area: 136.87 Square Feet
- Dimensions: 14.11x9.7
Laundry
- Level: Second
Loft
- Level: Second
Heating
- Central, Electric
Cooling
- Central Air
Appliances
- Included: Dishwasher, Electric Water Heater, Microwave, Range
- Laundry: Laundry Room
Features
- High Ceilings, Living Room/Dining Room Combo, Open Floorplan, Solid Surface Counters, Split Bedroom, Walk-In Closet(s)
- Flooring: Carpet, Ceramic Tile
- Doors: Sliding Doors
- Has fireplace: No
Interior area
- Total structure area: 3,430
- Total interior livable area: 3,030 sqft
Video & virtual tour
Property
Parking
- Total spaces: 2
- Parking features: Garage - Attached
- Attached garage spaces: 2
Features
- Levels: Two
- Stories: 2
- Patio & porch: Covered, Patio
- Exterior features: Irrigation System
Lot
- Size: 5,500 Square Feet
Details
- Parcel number: 3546001003
- Zoning: RESI
- Special conditions: None
Construction
Type & style
- Home type: SingleFamily
- Property subtype: Single Family Residence
Materials
- Stucco
- Foundation: Block, Other, Slab
- Roof: Shingle
Condition
- Completed
- New construction: Yes
- Year built: 2025
Details
- Builder model: Ammolite
- Builder name: Richmond American Homes
Utilities & green energy
- Sewer: Public Sewer
- Water: Public
- Utilities for property: BB/HS Internet Available, Cable Available, Public
Community & HOA
Community
- Features: Clubhouse, Dog Park, Fitness Center, Park, Playground, Pool
- Security: Smoke Detector(s)
- Pet fee: $0 monthly
- Subdivision: SEASONS AT AURORA OAKS
HOA
- Has HOA: Yes
- Amenities included: Pickleball Court(s)
- Services included: Internet
- HOA fee: $29 monthly
- HOA name: Inframark Community Management
- HOA phone: 813-991-1116
Location
- Region: Ocala
Financial & listing details
- Price per square foot: $125/sqft
- Date on market: 8/22/2025
- Cumulative days on market: 372 days
- Listing terms: Cash,Conventional,FHA,VA Loan
- Ownership: Fee Simple
- Total actual rent: 0
- Road surface type: Asphalt, Paved
Estimated market value
$377,800
$359,000 - $397,000
$3,095/mo
Price history
| Date | Event | Price |
|---|---|---|
| 10/1/2026 | Pending sale | $379,999$125/sqft |
Source:  Stellar MLS #S5130906 Report a problem Stellar MLS #S5130906 Report a problem | ||
| 8/3/2026 | Price change | $379,999-5%$125/sqft |
Source: Stellar MLS #S5130906 Report a problem | ||
| 6/29/2026 | Pending sale | $399,999$132/sqft |
Source: Stellar MLS #S5130906 Report a problem | ||
| 2/23/2026 | Price change | $399,999-2.4%$132/sqft |
Source: Stellar MLS #S5130906 Report a problem | ||
| 1/13/2026 | Price change | $409,798-1.2%$135/sqft |
Source: Stellar MLS #S5130906 Report a problem | ||
| 11/18/2025 | Price change | $414,7980%$137/sqft |
Source: Stellar MLS #S5130906 Report a problem | ||
| 10/28/2025 | Price change | $414,908+2.4%$137/sqft |
Source: Stellar MLS #S5130906 Report a problem | ||
| 10/14/2025 | Price change | $404,999-1.2%$134/sqft |
Source: Stellar MLS #S5130906 Report a problem | ||
| 10/6/2025 | Price change | $409,999-2.4%$135/sqft |
Source: Stellar MLS #S5130906 Report a problem | ||
| 9/30/2025 | Price change | $419,9080%$139/sqft |
Source: Stellar MLS #S5130906 Report a problem | ||
| 9/9/2025 | Price change | $419,950-2.3%$139/sqft |
Source: Stellar MLS #S5130906 Report a problem | ||
| 8/22/2025 | Listed for sale | $429,908$142/sqft |
Source: Stellar MLS #S5130906 Report a problem | ||
Public tax history
Tax history is unavailable.
Monthly payment
Est. payment
Payment breakdown
Explore the cost of this home by adjusting the details. Changes won't be saved.Climate risks
Neighborhood: 34474

Similar homes
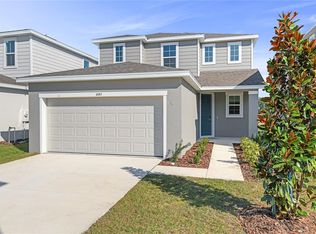
- $354,9994 bd3 ba2k sqft6196 SW 64TH TERRACE, OCALA, FL 34474New Construction
 MLS ID #S5131084, Stephanie Morales, LLC, AXEN REALTY LLC. Stellar MLS
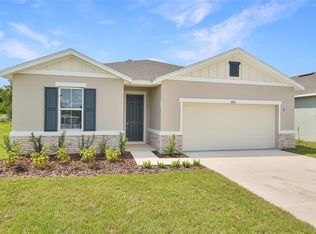
 - $319,9994 bd3 ba2.3k sqft6169 SW 64TH STREET, OCALA, FL 34474New Construction
 Stellar MLS
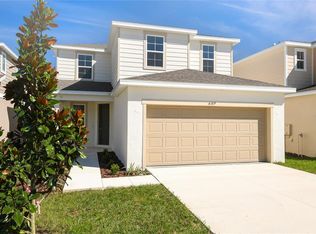
 - $334,9994 bd3 ba2k sqft6126 SW 64TH TERRACE, OCALA, FL 34474New Construction
 MLS ID #S5131094, Stephanie Morales, LLC, AXEN REALTY LLC. Stellar MLS
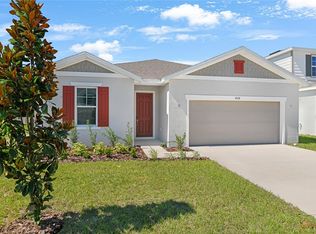
 - $355,0005 bd3 ba2.6k sqft5394 SW 40TH CIRCLE, OCALA, FL 34474For Sale
 MLS ID #OM724921, John Roberts, ROBERTS REAL ESTATE INC. Stellar MLS
 - $319,9994 bd3 ba2.1k sqft6183 SW 64TH TERRACE, OCALA, FL 34474New ConstructionStellar MLS
- $324,9994 bd3 ba2.4k sqft6149 SW 64TH TERRACE, OCALA, FL 34474New ConstructionStellar MLS
- $373,5004 bd3 ba2.5k sqft9334 SW 57TH AVENUE, OCALA, FL 34476For SaleMLS ID #OM731317, James Haviland, SELLSTATE SUPERIOR REALTY. Stellar MLS
- $334,9004 bd4 ba2.9k sqft4125 SW 33RD STREET, OCALA, FL 34474For SaleMLS ID #OM729061, Andrea Proeber, GREAT EXPECTATIONS REALTY, LLC. Stellar MLS
- $378,1253 bd2 ba1.6k sqft5705 SW 71ST AVENUE, OCALA, FL 34474New ConstructionMLS ID #OM726571, Jason Taflinger, ON TOP OF THE WORLD REAL EST. Stellar MLS
- $405,0004 bd3 ba2.3k sqft9750 SW 42ND AVENUE, OCALA, FL 34476For SaleMLS ID #TB8507587, Talia Cruz Martinez, HOME PRIME REALTY LLC. Stellar MLS
- $373,5004 bd3 ba2.6k sqft8846 SW 69TH TERRACE, OCALA, FL 34476For SaleMLS ID #OM727115, Lucinda Striker, COMPASS FLORIDA LLC. Stellar MLS
- $309,9994 bd3 ba2.1k sqft6155 SW 64TH TERRACE, OCALA, FL 34474New ConstructionStellar MLS
- $345,0005 bd3 ba2.6k sqft7179 SW 135TH PLACE, OCALA, FL 34473For SaleMLS ID #OM718386, Willman Rodriguez Alvarez, COLDWELL BANKER ELLISON REALTY O. Stellar MLS
- $349,0004 bd2 ba2.2k sqft4181 SW 111TH PLACE, OCALA, FL 34476For SaleMLS ID #O6431183, Dwessa Ali, MARVIEW INTERNATIONAL REALTY LLC. Stellar MLS
- $412,9904 bd3 ba2.3k sqft11370 SW 57TH AVENUE, OCALA, FL 34476For SaleMLS ID #OM729199, Dwight Newell, LLC, GLOBALWIDE REALTY LLC. Stellar MLS
- $334,0003 bd2 ba1.8k sqft4923 SW 40TH LANE, OCALA, FL 34474For SaleMLS ID #OM722749, Claire Khuen, SHOWCASE PROPERTIES OF CENTRAL. Stellar MLS
- $385,0004 bd3 ba2.2k sqft4321 NW 1ST COURT ROAD, OCALA, FL 34475For SaleMLS ID #OM729952, Carmen Murvin, SHOWCASE PROPERTIES OF CENTRAL. Stellar MLS
- $427,3944 bd4 ba2.8k sqft6885 SW 90TH PLACE, OCALA, FL 34476New ConstructionStellar MLS
- $435,0005 bd3 ba2.6k sqft6473 SE 4TH LANE, OCALA, FL 34472For SaleMLS ID #OM732343, Melissa Brackett, ROBERTS REAL ESTATE INC. Stellar MLS
- $362,3003 bd3 ba2.2k sqft4400 SW 82ND LOOP, OCALA, FL 34476New ConstructionStellar MLS
