Discover this must-see Slate home, ready for quick move-in. Included features: an inviting covered entry; a convenient laundry; a well-appointed kitchen offering 42" cabinets, a large island, a walk-in pantry and 42" upper cabinets; an adjacent dining nook; a sizable great room with access to a tranquil covered patio; a beautiful primary suite showcasing an attached bath with a soaking tub and a generous walk-in closet; three secondary bedrooms, including one with a private bath; and a shared full bath. Additional highlights include staggered wood-look tile flooring, quartz countertops and airy 9' ceilings. We look forward to welcoming you to Aurora Oaks! Special financing rates and closing cost assistance may be available. Options may vary by community and offers are available on select homes only. Contact builder for more information!
New construction
Price cut: $9.5K (8/4)
$354,999
6196 SW 64TH TERRACE, OCALA, FL 34474
4beds
2,077sqft
Single Family Residence
Built in 2025
5,500 Square Feet Lot
$325,500 Zestimate®
$171/sqft
$29/mo HOA
What's special
Large islandThree secondary bedroomsQuartz countertopsBeautiful primary suiteConvenient laundrySizable great roomWell-appointed kitchen
- 408 days
- 89
- 4
Zillow last checked:
Listing updated:
Listed by:
Stephanie Morales, LLC 407-399-2055,
AXEN REALTY LLC 623-624-9685
Source: Stellar MLS,MLS#: S5131084 Originating MLS: Orlando Regional
Originating MLS: Orlando Regional
Facts & features
Interior
Bedrooms & bathrooms
- Bedrooms: 4
- Bathrooms: 3
- Full bathrooms: 3
Primary bedroom
- Features: Walk-In Closet(s)
- Level: First
- Area: 198.56 Square Feet
- Dimensions: 14.6x13.6
Bedroom 2
- Features: Built-in Closet
- Level: First
- Area: 117.16 Square Feet
- Dimensions: 10.1x11.6
Bedroom 3
- Features: Built-in Closet
- Level: First
- Area: 118.88 Square Feet
- Dimensions: 10.7x11.11
Bedroom 4
- Features: Built-in Closet
- Level: First
- Area: 131.04 Square Feet
- Dimensions: 11.2x11.7
Primary bathroom
- Level: First
Bathroom 2
- Level: First
Dining room
- Level: First
- Area: 144 Square Feet
- Dimensions: 9x16
Great room
- Level: First
- Area: 227.15 Square Feet
- Dimensions: 16.11x14.1
Kitchen
- Level: First
- Area: 173.65 Square Feet
- Dimensions: 11.5x15.1
Laundry
- Level: First
Heating
- Central, Electric
Cooling
- Central Air
Appliances
- Included: Dishwasher, Electric Water Heater, Microwave, Range
- Laundry: Laundry Room
Features
- High Ceilings, Living Room/Dining Room Combo, Open Floorplan, Solid Surface Counters, Split Bedroom, Walk-In Closet(s)
- Flooring: Carpet, Ceramic Tile
- Doors: Sliding Doors
- Has fireplace: No
Interior area
- Total structure area: 2,477
- Total interior livable area: 2,077 sqft
Video & virtual tour
Property
Parking
- Total spaces: 2
- Parking features: Garage - Attached
- Attached garage spaces: 2
Features
- Levels: One
- Stories: 1
- Patio & porch: Covered, Patio
- Exterior features: Irrigation System
Lot
- Size: 5,500 Square Feet
Details
- Parcel number: 3546001000
- Zoning: 0000
- Special conditions: None
Construction
Type & style
- Home type: SingleFamily
- Property subtype: Single Family Residence
Materials
- Brick, Stucco
- Foundation: Block, Other, Slab
- Roof: Shingle
Condition
- Completed
- New construction: Yes
- Year built: 2025
Details
- Builder model: Slate
- Builder name: Richmond American Homes
Utilities & green energy
- Sewer: Public Sewer
- Water: Public
- Utilities for property: BB/HS Internet Available, Cable Available, Electricity Available, Public, Sewer Available, Water Available
Community & HOA
Community
- Features: Clubhouse, Dog Park, Fitness Center, Park, Playground, Pool
- Security: Smoke Detector(s)
- Pet fee: $0 monthly
- Subdivision: SEASONS AT AURORA OAKS
HOA
- Has HOA: Yes
- Amenities included: Pickleball Court(s)
- Services included: Internet
- HOA fee: $29 monthly
- HOA name: Inframark Community Management
- HOA phone: 813-991-1116
Location
- Region: Ocala
Financial & listing details
- Price per square foot: $171/sqft
- Date on market: 8/22/2025
- Cumulative days on market: 408 days
- Listing terms: Cash,Conventional,FHA,VA Loan
- Ownership: Fee Simple
- Total actual rent: 0
- Electric utility on property: Yes
- Road surface type: Asphalt, Paved
Estimated market value
$325,500
$309,000 - $342,000
$2,395/mo
Price history
| Date | Event | Price |
|---|---|---|
| 8/4/2026 | Price change | $354,999-2.6%$171/sqft |
Source: Richmond Homes Report a problem | ||
| 8/3/2026 | Price change | $364,499+2.7%$175/sqft |
Source: Richmond Homes Report a problem | ||
| 5/21/2026 | Price change | $354,999+1.4%$171/sqft |
Source: Richmond Homes Report a problem | ||
| 4/9/2026 | Price change | $349,999+4.5%$169/sqft |
Source: Richmond Homes Report a problem | ||
| 3/20/2026 | Price change | $334,950-2.9%$161/sqft |
Source:  Stellar MLS #S5131084 Report a problem Stellar MLS #S5131084 Report a problem | ||
| 1/13/2026 | Price change | $344,950+3%$166/sqft |
Source: Stellar MLS #S5131084 Report a problem | ||
| 1/1/2026 | Price change | $334,950-4.3%$161/sqft |
Source: Richmond Homes Report a problem | ||
| 10/28/2025 | Price change | $349,950-5.2%$168/sqft |
Source: Stellar MLS #S5131084 Report a problem | ||
| 10/8/2025 | Price change | $369,226-1.3%$178/sqft |
Source: Richmond Homes Report a problem | ||
| 9/30/2025 | Price change | $374,226-0.2%$180/sqft |
Source: Stellar MLS #S5131084 Report a problem | ||
| 9/9/2025 | Price change | $374,950-2.4%$181/sqft |
Source: Stellar MLS #S5131084 Report a problem | ||
| 8/22/2025 | Listed for sale | $384,226$185/sqft |
Source: Stellar MLS #S5131084 Report a problem | ||
Public tax history
Tax history is unavailable.
Monthly payment
Est. payment
Payment breakdown
Explore the cost of this home by adjusting the details. Changes won't be saved.Climate risks
Neighborhood: 34474

Similar homes
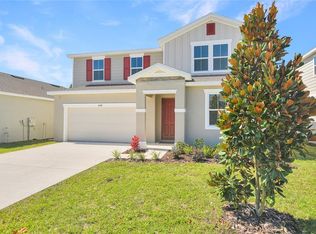
- $334,9994 bd3 ba2k sqft6126 SW 64TH TERRACE, OCALA, FL 34474New Construction
 MLS ID #S5131094, Stephanie Morales, LLC, AXEN REALTY LLC. Stellar MLS
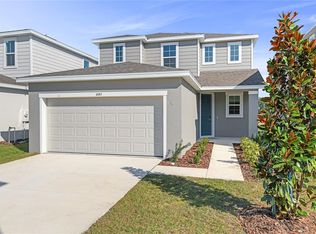
 - $319,9994 bd3 ba2.1k sqft6183 SW 64TH TERRACE, OCALA, FL 34474New Construction
 Stellar MLS
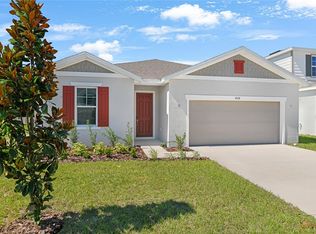
 - $319,9994 bd3 ba2.3k sqft6169 SW 64TH STREET, OCALA, FL 34474New Construction
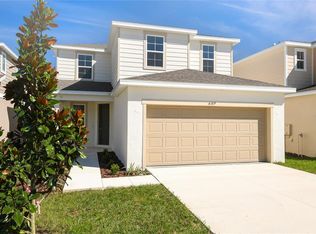 Stellar MLS
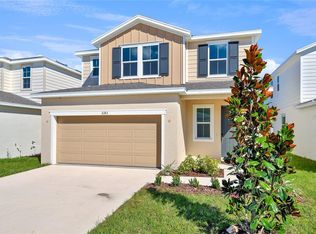
 - $324,9994 bd3 ba2.4k sqft6149 SW 64TH TERRACE, OCALA, FL 34474New Construction
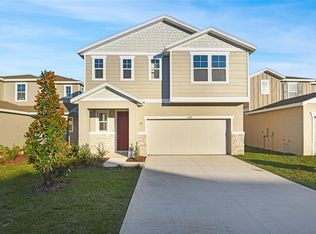 Stellar MLS
 - $309,9994 bd3 ba2.1k sqft6155 SW 64TH TERRACE, OCALA, FL 34474New ConstructionStellar MLS
- $378,1253 bd2 ba1.6k sqft5705 SW 71ST AVENUE, OCALA, FL 34474New ConstructionMLS ID #OM726571, Jason Taflinger, ON TOP OF THE WORLD REAL EST. Stellar MLS
- $384,0004 bd3 ba2.4k sqft5624 SW 93RD STREET, OCALA, FL 34476For SaleMLS ID #OM729835, Shelby Correia, ON TOP OF THE WORLD REAL EST. Stellar MLS
- $405,0004 bd3 ba2.3k sqft9750 SW 42ND AVENUE, OCALA, FL 34476For SaleMLS ID #TB8507587, Talia Cruz Martinez, HOME PRIME REALTY LLC. Stellar MLS
- $373,5004 bd3 ba2.6k sqft8846 SW 69TH TERRACE, OCALA, FL 34476For SaleMLS ID #OM727115, Lucinda Striker, COMPASS FLORIDA LLC. Stellar MLS
- $345,0005 bd3 ba2.6k sqft7179 SW 135TH PLACE, OCALA, FL 34473For SaleMLS ID #OM718386, Willman Rodriguez Alvarez, COLDWELL BANKER ELLISON REALTY O. Stellar MLS
- $349,9004 bd3 ba1.8k sqft13206 SW 65TH CIRCLE, OCALA, FL 34473New ConstructionMLS ID #O6437001, Otavio Gusson Zambelli, WRA BUSINESS & REAL ESTATE. Stellar MLS
- $362,3003 bd3 ba2.2k sqft4400 SW 82ND LOOP, OCALA, FL 34476New ConstructionStellar MLS
- $318,9004 bd3 ba2k sqft7561 SW 76TH TERRACE, OCALA, FL 34481For SaleMLS ID #OM718153, Paola Alarcon Rubio, NEXTHOME VISION REALTY. Stellar MLS
- $324,9004 bd3 ba1.8k sqft4443 SW 152ND STREET, OCALA, FL 34473New ConstructionMLS ID #O6445782, Otavio Gusson Zambelli, WRA BUSINESS & REAL ESTATE. Stellar MLS
- $338,9003 bd2 ba1.6k sqft8479 SW 52ND LANE ROAD, OCALA, FL 34481For SaleMLS ID #OM727691, Anthony Alfarone, REAL BROKER LLC - OCALA. Stellar MLS
- $412,9904 bd3 ba2.3k sqft11370 SW 57TH AVENUE, OCALA, FL 34476For SaleMLS ID #OM729199, Dwight Newell, LLC, GLOBALWIDE REALTY LLC. Stellar MLS
- $335,0004 bd3 ba1.8k sqft308 MARION OAKS CRSE, OCALA, FL 34473New ConstructionMLS ID #O6437552, Hugo Borges Ota Neto, WRA BUSINESS & REAL ESTATE. Stellar MLS
- $314,9003 bd3 ba2k sqft7931 SW 74TH LOOP, OCALA, FL 34481For SaleMLS ID #OM728134, Craig Heron, REAL BROKER, LLC. Stellar MLS
- $330,0002 bd2 ba1.6k sqft5942 SW 93RD CIRCLE, OCALA, FL 34481For SaleMLS ID #OM731619, Julie Beck, KELLER WILLIAMS CORNERSTONE RE. Stellar MLS
- $335,0004 bd3 ba1.9k sqft15301 SW 50TH AVENUE ROAD, OCALA, FL 34473New ConstructionMLS ID #O6436135, Victor Kubrusly, WRA BUSINESS & REAL ESTATE. Stellar MLS
