Skip main navigation
Pending
  • Listed by: RE/MAX ADVANTAGE • Chris Campbell • Contact: 909-797-4133
    Price cut: $7K (5/31)
    $355,000

    40793 Caballero Dr, Cherry Valley, CA 92223

    2beds
    1,441sqft
    : 
    Loading
    Get pre-qualified
    Single Family Residence
    Built in 1994
    4,356 Square Feet Lot
    $353,800 Zestimate®
    $246/sqft
    $215/mo HOA

    What's special

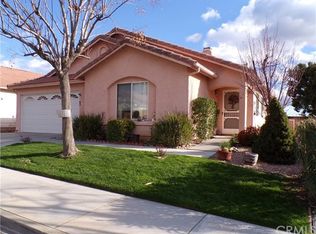
    CLEAN READY TURNKEY HOME IN HIGHLAND SPRINGS COUNTRY CLUB. A GATED COMMUNITY IN BEAUTIFUL CHERRY VALLEY. HOME FEATURES TWO BED AND TWO BATH, 1441 SQUARE FEET WITH NICE PRIVATE BACK YARD. OPEN FLOOR PLAN WITH KITCHEN AND FAMILY ROOM ON ONE SIDE, THEN THE DINING ROOM SHARES SPACE WITH A FORMAL LIVING ROOM ON THE OTHER SIDE. NICE TWO SIDED FIREPLACE BETWEEN THE TWO ROOM SO BOTH SIDES CAN ENJOY. COMMUNITY OFFER FREE GOLF, BEAUTIFUL POOL AND CLUBHOUSE. COME TAKE A LOOK.
    97 days
    |
    44
    |
    0
    |

    Zillow last checked:

    Listing updated:

    Listed by:

    Chris Campbell DRE #01487581 951-237-4531,

    RE/MAX ADVANTAGE

    Source: CRMLS,MLS#: IG26025701MLS LogoOriginating MLS: California Regional MLS

      Facts & features

      Interior

      Bedrooms & bathrooms
      • Bedrooms: 2
      • Bathrooms: 2
      • Full bathrooms: 2
      • Main level bathrooms: 2
      • Main level bedrooms: 2
      Rooms
      • Room types: Bedroom
      Bedroom
      • Features: All Bedrooms Down
      Bathroom
      • Features: Separate Shower, Tub Shower
      Kitchen
      • Features: Kitchen/Family Room Combo, Tile Counters
      Heating
      • Central, Forced Air, Fireplace(s)
      Cooling
      • Central Air, Gas
      Appliances
      • Included: Dishwasher, Gas Oven, Gas Range, Gas Water Heater, Water Heater
      • Laundry: Electric Dryer Hookup, Gas Dryer Hookup, In Garage
      Features
      • Ceiling Fan(s), Cathedral Ceiling(s), Eat-in Kitchen, Open Floorplan, All Bedrooms Down
      • Flooring: Carpet, Tile
      • Doors: Sliding Doors
      • Has fireplace: Yes
      • Fireplace features: Family Room, Living Room, Multi-Sided
      • Common walls with other units/homes: No Common Walls
      Interior area
      • Total interior livable area: 1,441 sqft

      Property

      Parking
      • Total spaces: 2
      • Parking features: Door-Multi, Direct Access, Garage Faces Front, Garage
      • Attached garage spaces: 2
      Features
      • Levels: One
      • Stories: 1
      • Entry location: 1
      • Patio & porch: Concrete, Patio
      • Exterior features: Barbecue
      • Pool features: Community, In Ground, Association
      • Has spa: Yes
      • Spa features: Association, Community, Heated
      • Fencing: Block
      • Has view: Yes
      • View description: Mountain(s)
      Lot
      • Size: 4,356 Square Feet
      • Dimensions: 56 x 84
      • Features: Landscaped, Sprinkler System
      Details
      • Parcel number: 402391012
      • Special conditions: Standard
      • Horse amenities: Riding Trail

      Construction

      Type & style
      • Home type: SingleFamily
      • Architectural style: Contemporary
      • Property subtype: Single Family Residence
      Materials
      • Stucco
      • Foundation: Slab
      • Roof: Spanish Tile
      Condition
      • Turnkey
      • New construction: No
      • Year built: 1994

      Utilities & green energy

      • Electric: Electricity - On Property
      • Sewer: Sewer Tap Paid
      • Water: Public
      • Utilities for property: Cable Connected, Electricity Connected, Natural Gas Connected, Phone Connected, Sewer Connected, Water Connected

      Community & HOA

      Community
      • Features: Biking, Dog Park, Foothills, Fishing, Golf, Hiking, Horse Trails, Lake, Near National Forest, Park, Rural, Storm Drain(s), Street Lights, Urban, Gated, Pool
      • Security: Security Gate, Gated Community
      • Senior community: Yes
      HOA
      • Has HOA: Yes
      • Amenities included: Billiard Room, Clubhouse, Fitness Center, Golf Course, Meeting Room, Outdoor Cooking Area, Barbecue, Pool, Recreation Room, RV Parking, Spa/Hot Tub, Tennis Court(s)
      • HOA fee: $215 monthly
      • HOA name: LORDEN PROP
      Location
      • Region: Cherry Valley

      Financial & listing details

      • Price per square foot: $246/sqft
      • Tax assessed value: $360,000
      • Annual tax amount: $4,749
      • Date on market: 2/9/2026
      • Cumulative days on market: 97 days
      • Listing terms: Relocation Property
      • Road surface type: Paved

        Estimated market value

        $353,800

        $336,000 - $371,000

        $2,293/mo

        Price history

        DateEventPrice
        6/11/2026Pending sale$355,000$246/sqft
        Source: CRMLS #IG26025701 Report a problem
        5/31/2026Price change$355,000-1.9%$246/sqft
        Source: CRMLS #IG26025701 Report a problem
        5/23/2026Price change$362,000-0.8%$251/sqft
        Source: CRMLS #IG26025701 Report a problem
        3/16/2026Listed for sale$365,000$253/sqft
        Source: CRMLS #IG26025701 Report a problem
        2/25/2026Listing removed$365,000$253/sqft
        Source: CRMLS #IG26025701 Report a problem
        2/21/2026Listed for sale$365,000$253/sqft
        Source: CRMLS #IG26025701 Report a problem
        2/13/2026Listing removed$365,000$253/sqft
        Source: CRMLS #IG26025701 Report a problem
        2/9/2026Listed for sale$365,000+7.4%$253/sqft
        Source: CRMLS #IG26025701 Report a problem
        1/31/2025Sold$340,000$236/sqft
        Source: CRMLS #IG24253037 Report a problem
        1/7/2025Pending sale$340,000$236/sqft
        Source: CRMLS #IG24253037 Report a problem
        1/1/2025Listed for sale$340,000+83.8%$236/sqft
        Source: CRMLS #IG24253037 Report a problem
        5/18/2004Sold$185,000+91.7%$128/sqft
        Source: Public Record Report a problem
        12/15/1998Sold$96,500+4.9%$67/sqft
        Source: Public Record Report a problem
        8/4/1997Sold$92,000+8.2%$64/sqft
        Source: Public Record Report a problem
        7/31/1995Sold$85,000$59/sqft
        Source: Public Record Report a problem

        Public tax history

        YearProperty taxesTax assessment
        2025$4,749 +42.3%$360,000 +39.6%
        2024$3,337 -0.3%$257,852 +2%
        2023$3,347 +2%$252,797 +2%
        2022$3,283 +2%$247,841 +2%
        2021$3,219 +1.1%$242,982 +1%
        2020$3,185 +1.6%$240,491 +2%
        2019$3,134 +0.5%$235,776 +2%
        2018$3,120 +13.6%$231,154 +13.9%
        2017$2,747 $203,000 +1.5%
        2016$2,747 +20%$200,000 +17%
        2015$2,290 +4.2%$171,000 +6.2%
        2014$2,198 $161,000 +15.8%
        2013-- $139,000 +13%
        2012-- $123,000 -24.1%
        2011-- $162,000 -2.4%
        2010-- $166,000 -3.5%
        2009-- $172,000 -14.1%
        2008-- $200,249 +2%
        2007-- $196,323 +2%
        2006-- $192,474 +2%
        2005-- $188,700 +30.1%
        2003-- $145,000 +40.6%
        2002-- $103,148 +2%
        2001$1,158 +2%$101,126 +2%
        2000$1,135 $99,144
        Find assessor info on the county website

        Monthly payment

        Est. payment

        Payment breakdown

        Explore the cost of this home by adjusting the details. Changes won't be saved.
        All calculations are estimates and provided by Zillow, Inc. for informational purposes only. Actual amounts may vary.
        HOA fees may include property taxes on listings classified as Co-Ops. Contact the listing agent and/or owner for fee details.
        Mortgage interest rates are dependent on a number of factors, including credit score, down payment, and repayment length. Interest rate data provided by Zillow Group Marketplace, Inc. as of 1/1/1970 from various mortgage lenders with which we have lead or other similar arrangements; the Estimated Payment is an average of those rates.
        See how much you could borrow to make a competitive offer.

        Climate risks

        Neighborhood: 92223

        Getting around

        19 / 100
        Car-Dependent
        38 / 100
        Somewhat Bikeable

        Nearby schools

        GreatSchools rating

        A local agent can set up tours, give advice and negotiate with sellers.

        Browse local experts

        Similar homes

          1. Local buyer's agents are ready to help