Custom-designed patio home on a rare .8-acre lot with no backyard neighbors. A curved sidewalk winds past the garden to a welcoming front porch perfect for sunset views. Inside, large windows flood the vaulted living and dining area with natural light while showcasing the heavily treed, private backyard. Patio doors open to a concrete slab for easy summer grilling or enjoying a sunrise over the trees. The cook’s kitchen is thoughtfully set apart by a graceful arch, offering function without sacrificing flow. Every inch of this home is intentionally designed with no wasted space. Two bedroom suites feature walk-in closets, including a private primary bath, plus a flexible third bedroom or den. Arched openings and rounded corners add warmth and architectural character. No association, mature Aspens, sprinkler system, 584 sq ft finished insulated garage with floor drain and spigot, new flooring, tiled entry and mudroom, and jetted tub with tiled shower complete this rare find.
Closed
$390,000
408 21st Ave N, Sartell, MN 56377
3beds
1,566sqft
Single Family
Built in 2015
0.8 Acres Lot
$389,900 Zestimate®
$249/sqft
$2,849 Estimated rent
Home value
$389,900
$367,000 - $413,000
$2,849/mo
Zestimate® history
Owner options
List your home for rent
$2,849/mo
Rent Zestimate®
Find your next renter with Zillow Rental Manager. Plus, with online applications, you can quickly screen prospective tenants – for free.
$2,849/mo
Rent Zestimate®
Refinance and save
$2,445/mo
Est. payment
Refinancing to a lower rate could help reduce your monthly payments and save thousands over the life of the loan.
$2,445/mo
Est. payment
Explore your selling options
Work with a Zillow partner agent
Leverage their expertise and Zillow's premium Showcase listings to get your home seen by more buyers.
Get startedList with your own agent
Get your home in front of millions of buyers by listing it on Zillow.
Learn how to do itSell it yourself
Take full control of how buyers see your home on Zillow by listing For Sale by Owner (FSBO).
List your homeWhat's special
Zillow last checked:
Listing updated:
Listed by:
Tamera Marinaro 320-250-4902,
Premier Real Estate Services
Bought with:
David Olson
Premier Real Estate Services
Source: NorthstarMLS as distributed by MLS GRID,MLS#: 7030101
Facts & features
Interior
Bedrooms & bathrooms
- Bedrooms: 3
- Bathrooms: 2
- Full bathrooms: 2
Bedroom
- Level: Main
- Area: 168 Square Feet
- Dimensions: 14x12
Bedroom 2
- Level: Main
- Area: 148.84 Square Feet
- Dimensions: 12.2x12.2
Bedroom 3
- Level: Main
- Area: 90 Square Feet
- Dimensions: 10x9
Dining room
- Level: Main
- Area: 157.5 Square Feet
- Dimensions: 10.5x15
Foyer
- Level: Main
- Area: 47.73 Square Feet
- Dimensions: 5.75x8.3
Kitchen
- Level: Main
- Area: 188.5 Square Feet
- Dimensions: 14.5x13
Laundry
- Level: Main
- Area: 45 Square Feet
- Dimensions: 7.5x6
Living room
- Level: Main
- Area: 210 Square Feet
- Dimensions: 15x14
Mud room
- Level: Main
- Area: 33 Square Feet
- Dimensions: 6x5.5
Utility room
- Level: Main
- Area: 38.5 Square Feet
- Dimensions: 7x5.5
Heating
- Forced Air
Cooling
- Central Air
Appliances
- Included: Dishwasher, Double Oven, ENERGY STAR Qualified Appliances, Exhaust Fan, Water Osmosis System, Microwave, Range, Refrigerator, Washer, Water Softener Owned
- Laundry: Laundry Room, Main Level
Features
- Basement: Crawl Space,Drain Tiled,Sump Basket,Sump Pump
- Has fireplace: No
Interior area
- Total structure area: 1,566
- Total interior livable area: 1,566 sqft
- Finished area above ground: 1,566
- Finished area below ground: 0
Property
Parking
- Total spaces: 2
- Parking features: Attached, Concrete, Electric, Floor Drain, Garage, Insulated Garage
- Attached garage spaces: 2
- Details: Garage Dimensions (25x26x20x26), Garage Door Height (7), Garage Door Width (18)
Accessibility
- Accessibility features: No Stairs External, No Stairs Internal
Features
- Levels: One
- Stories: 1
- Patio & porch: Covered, Front Porch, Patio
- Pool features: None
- Fencing: None
Lot
- Size: 0.8 Acres
- Dimensions: 70 x 409 x 169 x 294
- Features: Irregular Lot, Tree Coverage - Medium
Details
- Foundation area: 1566
- Parcel number: 92565700835
- Zoning description: Residential-Single Family
Construction
Type & style
- Home type: SingleFamily
- Property subtype: Single Family
Materials
- Block
Condition
- New construction: No
- Year built: 2015
Utilities & green energy
- Electric: 200+ Amp Service, Power Company: Stearns Electric Association
- Gas: Natural Gas
- Sewer: City Sewer/Connected
- Water: City Water/Connected
Community & HOA
Community
- Subdivision: Avalon Village 5
HOA
- Has HOA: No
Location
- Region: Sartell
Financial & listing details
- Price per square foot: $249/sqft
- Tax assessed value: $316,800
- Annual tax amount: $4,124
- Date on market: 3/4/2026
- Cumulative days on market: 52 days
- Road surface type: Paved
Price history
| Date | Event | Price |
|---|---|---|
| 7/7/2026 | Sold | $390,000+0%$249/sqft |
Source:  NorthstarMLS as distributed by MLS GRID #7030101 Report a problem NorthstarMLS as distributed by MLS GRID #7030101 Report a problem | ||
| 4/28/2026 | Pending sale | $389,900$249/sqft |
Source: NorthstarMLS as distributed by MLS GRID #7030101 Report a problem | ||
| 3/7/2026 | Listed for sale | $389,900$249/sqft |
Source: NorthstarMLS as distributed by MLS GRID #7030101 Report a problem | ||
Public tax history
| Year | Property taxes | Tax assessment |
|---|---|---|
| 2025 | $4,116 -1% | $316,800 +0.6% |
| 2024 | $4,158 +7.1% | $314,800 +8.5% |
| 2023 | $3,882 +10% | $290,200 +18.4% |
| 2022 | $3,530 | $245,000 |
| 2021 | $3,530 +9.5% | $245,000 +9.7% |
| 2020 | $3,224 | $223,300 +1.7% |
| 2019 | $3,224 +7.6% | $219,500 +10.5% |
| 2018 | $2,996 +4.2% | $198,700 +341.6% |
| 2017 | $2,874 +590.9% | $45,000 |
| 2016 | $416 | -- |
| 2015 | $416 | -- |
| 2014 | $416 -52.8% | -- |
| 2012 | $882 +33.2% | -- |
| 2011 | $662 -91.9% | -- |
| 2010 | $8,142 +1849.2% | -- |
| 2009 | $418 +36.6% | -- |
| 2008 | $306 +11.7% | -- |
| 2007 | $274 | -- |
Find assessor info on the county website
Neighborhood: 56377
Nearby homes
- $358,1004 bd2 ba2.1k sqft412 21st Ave N, Sartell, MN 56377Off Market
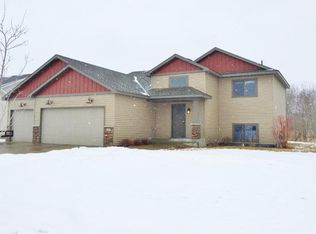
- $389,9004 bd2 ba780 sqft404 21st Ave N, Sartell, MN 56377Off Market
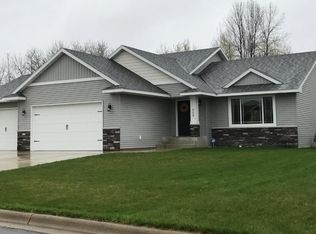
- $305,7004 bd1 ba1.1k sqft416 21st Ave N, Sartell, MN 56377Off Market
- $375,6004 bd2 ba1.1k sqft400 21st Ave N, Sartell, MN 56377Off Market
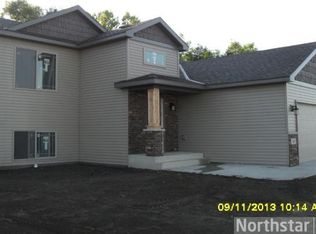
- $382,7003 bd2 ba1.7k sqft424 21st Ave N, Sartell, MN 56377Off Market
- $389,9005 bd3 ba2.5k sqft420 21st Ave N, Sartell, MN 56377Pending
- $392,5005 bd3 ba2.5k sqft405 21st Ave N, Sartell, MN 56377Off Market
- $352,2003 bd1 ba1.9k sqft401 21st Ave N, Sartell, MN 56377Off Market
Nearby schools
GreatSchools rating
- NAPine Meadow Elementary SchoolGrades: 1-2Distance: 1 mi
- 9/10Sartell Middle SchoolGrades: 6-8Distance: 1.3 mi
- 9/10Sartell Senior High SchoolGrades: 9-12Distance: 2.4 mi
Get a cash offer in 3 minutes
Find out how much your home could sell for in as little as 3 minutes with a no-obligation cash offer.
Estimated market value
$389,900
Get a cash offer in 3 minutes
Find out how much your home could sell for in as little as 3 minutes with a no-obligation cash offer.
Estimated market value
$389,900
- Minnesota
- Stearns County
- Sartell
- 56377
- 408 21st Ave N
Nearby cities
Nearby zip codes
Other Sartell Topics
