Welcome to this beautifully updated 5-bedroom, 3-bath home, perfectly positioned to capture serene views of a natural wooded and wetland landscape and tranquil pond-with no backyard neighbors. Enjoy year-round scenery, plus the rare bonus of neighborhood ponds that are frequented by neighborhood children for winter skating.
Inside, the home offers a thoughtful layout with generous living spaces ideal for both everyday living and entertaining. Recent updates enhance comfort and style throughout, while large windows invite in abundant natural light and frame the picturesque outdoor setting. The spacious kitchen flows seamlessly into dining and living areas, making gatherings effortless.
With five bedrooms, there's plenty of room for family, guests, or a home office. The private owner's suite offers a large walk-in closet and full, private bath. The additional bedrooms are generously sized with tons of closet space, from walk-ins to closet organizers. The daylight lower level, features a spacious family room with a cozy gas fireplace anchoring the space.
Big-ticket updates already done! New siding and shingles (2023), a newer water heater AND a seller paid home warranty mean less to worry about and more to love.
Located in a desirable Sartell neighborhood with near parks, schools, and local amenities, this home offers the perfect blend of privacy, functionality, and scenic beauty. A rare opportunity to enjoy peaceful pond views, wooded surroundings, and four-season enjoyment right from your backyard.
Closed
$380,000
420 21st Ave N, Sartell, MN 56377
5beds
2,538sqft
Single Family
Built in 2005
0.37 Acres Lot
$388,600 Zestimate®
$150/sqft
$2,830 Estimated rent
Home value
$388,600
$369,000 - $408,000
$2,830/mo
Zestimate® history
Owner options
List your home for rent
$2,830/mo
Rent Zestimate®
Find your next renter with Zillow Rental Manager. Plus, with online applications, you can quickly screen prospective tenants – for free.
$2,830/mo
Rent Zestimate®
Refinance and save
$2,385/mo
Est. payment
Refinancing to a lower rate could help reduce your monthly payments and save thousands over the life of the loan.
$2,385/mo
Est. payment
Explore your selling options
Work with a Zillow partner agent
Leverage their expertise and Zillow's premium Showcase listings to get your home seen by more buyers.
Get startedList with your own agent
Get your home in front of millions of buyers by listing it on Zillow.
Learn how to do itSell it yourself
Take full control of how buyers see your home on Zillow by listing For Sale by Owner (FSBO).
List your homeWhat's special
Picturesque outdoor settingYear-round scenery
Zillow last checked:
Listing updated:
Listed by:
Christopher Hauck 320-267-1077,
Coldwell Banker Realty
Bought with:
Craig Ehrlichman
Premier Real Estate Services
Source: NorthstarMLS as distributed by MLS GRID,MLS#: 7014975
Facts & features
Interior
Bedrooms & bathrooms
- Bedrooms: 5
- Bathrooms: 3
- Full bathrooms: 3
Bedroom
- Level: Upper
- Area: 168 Square Feet
- Dimensions: 14 x 12
Bedroom 2
- Level: Upper
- Area: 110 Square Feet
- Dimensions: 11 x 10
Bedroom 3
- Level: Upper
- Area: 110 Square Feet
- Dimensions: 11x10
Bedroom 4
- Level: Lower
- Area: 169 Square Feet
- Dimensions: 13x13
Bedroom 5
- Level: Lower
- Area: 130 Square Feet
- Dimensions: 13x10
Dining room
- Level: Upper
- Area: 120 Square Feet
- Dimensions: 12 x 10
Family room
- Level: Lower
- Area: 280 Square Feet
- Dimensions: 20 x 14
Kitchen
- Level: Upper
- Area: 143 Square Feet
- Dimensions: 13 x 11
Laundry
- Level: Lower
- Area: 60 Square Feet
- Dimensions: 10x6
Living room
- Level: Upper
- Area: 144 Square Feet
- Dimensions: 12 x12
Utility room
- Level: Lower
- Area: 187 Square Feet
- Dimensions: 17x11
Heating
- Forced Air
Cooling
- Central Air
Appliances
- Included: Air-To-Air Exchanger, Dishwasher, Disposal, Dryer, Microwave, Range, Refrigerator, Washer, Water Softener Owned
- Laundry: Main Level
Features
- Basement: Block,Daylight,Egress Window(s),Finished,Sump Basket,Sump Pump
- Number of fireplaces: 1
- Fireplace features: Family Room, Gas
Interior area
- Total structure area: 2,726
- Total interior livable area: 2,538 sqft
- Finished area above ground: 1,386
- Finished area below ground: 1,152
Property
Parking
- Total spaces: 3
- Parking features: Attached, Garage Door Opener, Insulated Garage, Other
- Attached garage spaces: 3
- Has uncovered spaces: Yes
- Details: Garage Dimensions (30x22)
Accessibility
- Accessibility features: None
Features
- Levels: Multi/Split
Lot
- Size: 0.37 Acres
- Dimensions: 112 x 222 x 85 x 185
Details
- Additional structures: Storage Shed
- Foundation area: 1374
- Parcel number: 92565700832
- Zoning description: Residential-Single Family
Construction
Type & style
- Home type: SingleFamily
- Property subtype: Single Family
Materials
- Roof: Age 8 Years or Less,Asphalt
Condition
- New construction: No
- Year built: 2005
Utilities & green energy
- Gas: Natural Gas
- Sewer: City Sewer/Connected
- Water: City Water/Connected
Community & HOA
Community
- Subdivision: Avalon Village 5
HOA
- Has HOA: No
Location
- Region: Sartell
Financial & listing details
- Price per square foot: $150/sqft
- Tax assessed value: $378,600
- Annual tax amount: $5,038
- Date on market: 2/6/2026
- Cumulative days on market: 158 days
Price history
| Date | Event | Price |
|---|---|---|
| 8/10/2026 | Sold | $380,000-2.5%$150/sqft |
Source:  NorthstarMLS as distributed by MLS GRID #7014975 Report a problem NorthstarMLS as distributed by MLS GRID #7014975 Report a problem | ||
| 7/14/2026 | Pending sale | $389,900$154/sqft |
Source: NorthstarMLS as distributed by MLS GRID #7014975 Report a problem | ||
| 6/11/2026 | Price change | $389,900-2.5%$154/sqft |
Source: NorthstarMLS as distributed by MLS GRID #7014975 Report a problem | ||
| 3/24/2026 | Price change | $399,900-3.6%$158/sqft |
Source: NorthstarMLS as distributed by MLS GRID #7014975 Report a problem | ||
| 2/6/2026 | Listed for sale | $415,000+151.2%$164/sqft |
Source: NorthstarMLS as distributed by MLS GRID #7014975 Report a problem | ||
| 5/3/2012 | Sold | $165,200+6.6%$65/sqft |
Source:  Lake Superior Area Realtors as distributed by MLS GRID #1734442 Report a problem Lake Superior Area Realtors as distributed by MLS GRID #1734442 Report a problem | ||
| 2/29/2012 | Listed for sale | $155,000-18.4%$61/sqft |
Source: foreclosure.com Report a problem | ||
| 3/6/2009 | Sold | $189,900$75/sqft |
Source: Public Record Report a problem | ||
Public tax history
| Year | Property taxes | Tax assessment |
|---|---|---|
| 2025 | $5,030 -0.2% | $378,600 +0.8% |
| 2024 | $5,042 +5.2% | $375,500 +6.8% |
| 2023 | $4,794 +9.4% | $351,600 +18.4% |
| 2022 | $4,382 | $297,000 |
| 2021 | $4,382 +7.8% | $297,000 +8.5% |
| 2020 | $4,066 | $273,700 +1.7% |
| 2019 | $4,066 +7.6% | $269,000 +10.7% |
| 2018 | $3,780 +4.1% | $242,900 +8.2% |
| 2017 | $3,630 +19.4% | $224,400 |
| 2016 | $3,040 | -- |
| 2015 | $3,040 | -- |
| 2014 | $3,040 +1.9% | -- |
| 2013 | $2,982 -12.3% | -- |
| 2012 | $3,400 +48.9% | -- |
| 2011 | $2,284 -4.8% | -- |
| 2010 | $2,400 -9% | -- |
| 2009 | $2,636 +0.2% | -- |
| 2008 | $2,632 +235.7% | -- |
| 2007 | $784 | -- |
Find assessor info on the county website
Neighborhood: 56377
Nearby homes
- $305,7004 bd1 ba1.1k sqft416 21st Ave N, Sartell, MN 56377Off Market
- $358,1004 bd2 ba2.1k sqft412 21st Ave N, Sartell, MN 56377Off Market
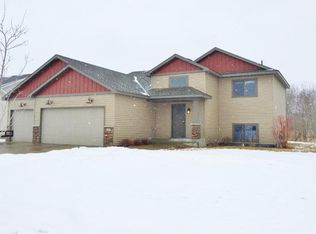
- $382,7003 bd2 ba1.7k sqft424 21st Ave N, Sartell, MN 56377Off Market
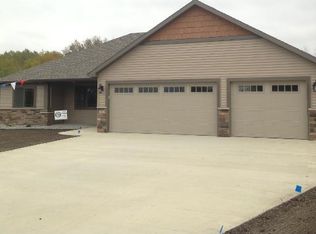
- $528,3005 bd3 ba1.4k sqft421 21st Ave N, Sartell, MN 56377Off Market
- $390,0003 bd2 ba1.5k sqft408 21st Ave N, Sartell, MN 56377Sold
- $435,7004 bd3 ba2.6k sqft425 21st Ave N, Sartell, MN 56377Off Market
- $49,5000.288 Acres417 21st Ave N, Sartell, MN 56377Off Market
- $387,0004 bd2 ba806 sqft413 21st Ave N, Sartell, MN 56377Off Market
Nearby schools
GreatSchools rating
- NAPine Meadow Elementary SchoolGrades: 1-2Distance: 1 mi
- 9/10Sartell Middle SchoolGrades: 6-8Distance: 1.4 mi
- 9/10Sartell Senior High SchoolGrades: 9-12Distance: 2.4 mi
Get a cash offer in 3 minutes
Find out how much your home could sell for in as little as 3 minutes with a no-obligation cash offer.
Estimated market value
$388,600
Get a cash offer in 3 minutes
Find out how much your home could sell for in as little as 3 minutes with a no-obligation cash offer.
Estimated market value
$388,600
- Minnesota
- Stearns County
- Sartell
- 56377
- 420 21st Ave N
Nearby cities
Nearby zip codes
Other Sartell Topics
