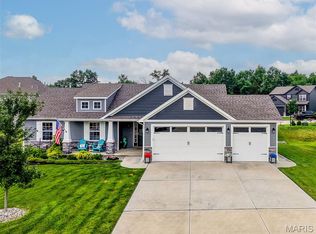
Move-in ready and beautifully maintained, this 3-bedroom, 2-bath home is tucked away on a quiet cul-de-sac in the desirable Austin Oaks Subdivision. Step inside to an open, light-filled floor plan highlighted by soaring 11-foot ceilings that flow seamlessly into a well-appointed kitchen with center island—creating a bright and inviting gathering space.
Enjoy the convenience of main-floor laundry and kitchen appliances that stay, along with a three-car garage offering ample room for vehicles and storage. The primary suite offers a peaceful retreat with double doors, crown molding, a walk-in closet, and a large bay window. The en-suite bath includes double vanities, a separate shower, and a soaking tub—ideal for unwinding. Sliding glass doors off the living room open to an oversized patio, perfect for entertaining or enjoying quiet evenings outdoors. The full basement features an egress window and rough-in for a bath, providing excellent potential for future finishing and added living space. The home’s proximity to Hwy 61 ensures an easy commute. Combining comfort, space, and a prime location, this home is a must-see. Schedule your private showing today!
Closed
Listed by: Dielmann Sotheby's International Realty • Alicen Holloway • Contact: 314-713-2018
Bought with: Elevate Realty, LLC
Price Unknown
408 Abilene Ct, Moscow Mills, MO 63362
3beds
1,622sqft
Single Family Residence
Built in 2022
0.26 Acres Lot
$397,300 Zestimate®
$--/sqft
$2,450 Estimated rent
Home value
$397,300
$354,000 - $445,000
$2,450/mo
Zestimate® history
Owner options
List your home for rent
$2,450/mo
Rent Zestimate®
Find your next renter with Zillow Rental Manager. Plus, with online applications, you can quickly screen prospective tenants – for free.
$2,450/mo
Rent Zestimate®
Refinance and save
$200/mo
Est. payment
Refinancing to a lower rate could help reduce your monthly payments and save thousands over the life of the loan.
$200/mo
Est. payment
Explore your selling options
Work with a Zillow partner agent
Leverage their expertise and Zillow's premium Showcase listings to get your home seen by more buyers.
Get startedList with your own agent
Get your home in front of millions of buyers by listing it on Zillow.
Learn how to do itSell it yourself
Take full control of how buyers see your home on Zillow by listing For Sale by Owner (FSBO).
List your homeWhat's special
Quiet cul-de-sacOpen light-filled floor planCrown moldingLarge bay windowSeparate showerSoaking tubMain-floor laundry
Zillow last checked:
Listing updated:
Listed by:
Alicen Holloway 314-713-2018,
Dielmann Sotheby's International Realty
Bought with:
Amanda Jodeh, 2023032924
Elevate Realty, LLC
Source: MARIS,MLS#: 26003851 Originating MLS: St. Louis Association of REALTORS
Originating MLS: St. Louis Association of REALTORSFacts & features
Interior
Bedrooms & bathrooms
- Bedrooms: 3
- Bathrooms: 2
- Full bathrooms: 2
- Main level bathrooms: 2
- Main level bedrooms: 3
Primary bedroom
- Features: Floor Covering: Carpeting
- Level: Main
Bedroom 3
- Features: Floor Covering: Carpeting
- Level: Main
Bathroom
- Features: Floor Covering: Laminate
- Level: Main
Bathroom 2
- Features: Floor Covering: Carpeting
- Level: Main
Family room
- Features: Floor Covering: Carpeting
- Level: Main
Kitchen
- Features: Floor Covering: Wood Engineered
- Level: Main
Heating
- Natural Gas
Cooling
- Ceiling Fan(s), Central Air
Appliances
- Included: Stainless Steel Appliance(s), Dishwasher, Microwave, Free-Standing Electric Oven, Free-Standing Range, Refrigerator, Gas Water Heater
- Laundry: Main Level
Features
- Ceiling Fan(s), Custom Cabinetry, Eat-in Kitchen, High Ceilings, Kitchen Island, Open Floorplan, Pantry, Recessed Lighting, Separate Shower, Soaking Tub, Walk-In Closet(s)
- Flooring: Carpet, Hardwood
- Doors: Atrium Door(s), Sliding Doors
- Has basement: Yes
- Number of fireplaces: 1
- Fireplace features: Gas, Living Room, Stone
Interior area
- Total structure area: 1,622
- Total interior livable area: 1,622 sqft
- Finished area above ground: 1,622
Property
Parking
- Total spaces: 3
- Parking features: Garage - Attached
- Attached garage spaces: 3
Features
- Levels: One
- Patio & porch: Patio
Lot
- Size: 0.26 Acres
- Features: Back Yard, Cul-De-Sac, Front Yard, Irregular Lot
Details
- Parcel number: 203008000000001240
- Special conditions: Standard
Construction
Type & style
- Home type: SingleFamily
- Architectural style: Craftsman,Traditional
- Property subtype: Single Family Residence
Materials
- Stone Veneer, Vinyl Siding
- Roof: Architectural Shingle
Condition
- Year built: 2022
Details
- Builder name: Cms Homes
Utilities & green energy
- Electric: 220 Volts
- Sewer: Public Sewer
- Water: Public
- Utilities for property: Electricity Connected, Natural Gas Connected, Sewer Connected, Water Connected
Community & HOA
Community
- Subdivision: Austin Oaks
HOA
- Has HOA: Yes
- Amenities included: None
- Services included: None
- HOA fee: $200 annually
- HOA name: Austin Oaks
Location
- Region: Moscow Mills
Financial & listing details
- Tax assessed value: $248,750
- Annual tax amount: $3,200
- Date on market: 1/29/2026
- Cumulative days on market: 5 days
- Listing terms: Cash,Conventional,FHA,VA Loan
- Ownership: Private
- Electric utility on property: Yes
Price history
| Date | Event | Price |
|---|---|---|
| 3/4/2026 | Sold | -- |
Source:  MARIS #26003851 Report a problem MARIS #26003851 Report a problem | ||
| 2/3/2026 | Pending sale | $400,000$247/sqft |
Source: MARIS #26003851 Report a problem | ||
| 1/29/2026 | Listed for sale | $400,000$247/sqft |
Source: MARIS #26003851 Report a problem | ||
| 8/5/2022 | Sold | -- |
Source: MARIS #22054163 Report a problem | ||
Public tax history
| Year | Property taxes | Tax assessment |
|---|---|---|
| 2025 | $3,200 +3.9% | $47,262 +6.1% |
| 2024 | $3,080 +0.5% | $44,538 |
| 2023 | $3,065 +673.2% | $44,538 +676.7% |
| 2022 | $396 | $5,734 |
Find assessor info on the county website
Neighborhood: 63362
Nearby homes
- $379,9003 bd2 ba1.4k sqft412 Abilene Ct, Moscow Mills, MO 63362For Sale
- $496,4003 bd2 ba1.9k sqft404 Abilene Ct, Moscow Mills, MO 63362Off Market
- $442,3004 bd3 ba1.6k sqft332 Laredo Ln, Moscow Mills, MO 63362Off Market
- $--3 bd2 ba1.3k sqft416 Abilene Ct, Moscow Mills, MO 63362Sold

- $405,9003 bd2 ba1.5k sqft407 Abilene Ct, Moscow Mills, MO 63362Off Market
- $374,4003 bd2 ba1.4k sqft403 Abilene Ct, Moscow Mills, MO 63362Off Market
- $392,6003 bd2 ba1.4k sqft411 Abilene Ct, Moscow Mills, MO 63362Off Market
- $79,300-- bd-- ba1.5k sqft968 Main St, Moscow Mills, MO 63362Off Market
Nearby schools
GreatSchools rating
- 5/10Wm. R. Cappel Elementary SchoolGrades: K-5Distance: 0.6 mi
- 6/10Troy South Middle SchoolGrades: 6-8Distance: 1.5 mi
- 6/10Troy Buchanan High SchoolGrades: 9-12Distance: 3.1 mi
Schools provided by the listing agent
- Elementary: Wm. R. Cappel Elem.
- Middle: Troy South Middle School
- High: Troy Buchanan High
Source: MARIS. This data may not be complete. We recommend contacting the local school district to confirm school assignments for this home.
Get a cash offer in 3 minutes
Find out how much your home could sell for in as little as 3 minutes with a no-obligation cash offer.
Estimated market value
$397,300
Get a cash offer in 3 minutes
Find out how much your home could sell for in as little as 3 minutes with a no-obligation cash offer.
Estimated market value
$397,300
- Missouri
- Lincoln County
- Moscow Mills
- 63362
- 408 Abilene Ct
Nearby cities
Nearby zip codes
Other Moscow Mills Topics
