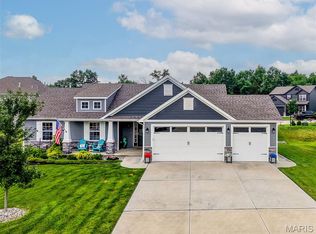
MOTIVATED SELLER!! Let's get you in a new home by the Holidays! Welcome home to this 3-year-young beauty tucked away on a quiet cul-de-sac, nestled on a large level lot! From the moment you arrive, the welcoming front porch invites you to sit back and relax, while the covered patio out back extends your outdoor living space, offering the perfect spot to enjoy crisp fall evenings and stunning summer sunsets. Step inside to an inviting open floor plan with soaring vaulted ceilings that create a bright and airy feel throughout. The kitchen shines with stainless steel appliances and flows seamlessly into the dining and living areas—ideal for entertaining. Oversized main floor laundry is a must & this gem has it! With 3 bedrooms and 2 full bathrooms, this home offers the perfect blend of comfort and function. Whether you’re gathering with friends or enjoying a quiet night in, this home truly has it all in the highly sought after Austin Oaks Community. Make your appointment today. It's time you LOVE WHERE YOU LIVE!
Closed
Listed by: Berkshire Hathaway HomeServices Select Properties • Joy Bradsher • Contact: 314-580-5569
Bought with: Magnolia Real Estate
Price Unknown
416 Abilene Ct, Moscow Mills, MO 63362
3beds
1,340sqft
Single Family Residence
Built in 2022
0.32 Acres Lot
$328,400 Zestimate®
$--/sqft
$1,927 Estimated rent
Home value
$328,400
$292,000 - $368,000
$1,927/mo
Zestimate® history
Owner options
List your home for rent
$1,927/mo
Rent Zestimate®
Find your next renter with Zillow Rental Manager. Plus, with online applications, you can quickly screen prospective tenants – for free.
$1,927/mo
Rent Zestimate®
Refinance and save
$200/mo
Est. payment
Refinancing to a lower rate could help reduce your monthly payments and save thousands over the life of the loan.
$200/mo
Est. payment
Explore your selling options
Work with a Zillow partner agent
Leverage their expertise and Zillow's premium Showcase listings to get your home seen by more buyers.
Get startedList with your own agent
Get your home in front of millions of buyers by listing it on Zillow.
Learn how to do itSell it yourself
Take full control of how buyers see your home on Zillow by listing For Sale by Owner (FSBO).
List your homeWhat's special
Quiet cul-de-sacLarge level lotWelcoming front porchOpen floor planStainless steel appliancesOversized main floor laundrySoaring vaulted ceilings
Zillow last checked:
Listing updated:
Listed by:
Joy Bradsher 314-580-5569,
Berkshire Hathaway HomeServices Select Properties
Bought with:
Mindy L West, 2007037986
Magnolia Real Estate
Source: MARIS,MLS#: 25062501 Originating MLS: St. Charles County Association of REALTORS
Originating MLS: St. Charles County Association of REALTORSFacts & features
Interior
Bedrooms & bathrooms
- Bedrooms: 3
- Bathrooms: 2
- Full bathrooms: 2
- Main level bathrooms: 2
- Main level bedrooms: 3
Primary bedroom
- Features: Floor Covering: Carpeting
- Level: Main
Bedroom 2
- Features: Floor Covering: Carpeting
- Level: Main
Bedroom 3
- Features: Floor Covering: Carpeting
- Level: Main
Breakfast room
- Features: Floor Covering: Luxury Vinyl Plank
- Level: Main
Kitchen
- Features: Floor Covering: Luxury Vinyl Plank
- Level: Main
Living room
- Features: Floor Covering: Luxury Vinyl Plank
- Level: Main
Heating
- Forced Air, Natural Gas
Cooling
- Central Air
Appliances
- Included: Stainless Steel Appliance(s), Dishwasher, Microwave, Electric Oven
- Laundry: Electric Dryer Hookup, Laundry Room, Main Level, Washer Hookup
Features
- Breakfast Bar, Ceiling Fan(s), High Speed Internet, Open Floorplan, Pantry, Vaulted Ceiling(s), Walk-In Closet(s)
- Flooring: Carpet, Luxury Vinyl
- Doors: Sliding Doors
- Windows: Blinds, Tilt-In Windows
- Basement: Full,Sump Pump,Unfinished
- Has fireplace: No
Interior area
- Total structure area: 1,340
- Total interior livable area: 1,340 sqft
- Finished area above ground: 1,340
Property
Parking
- Total spaces: 2
- Parking features: Garage, Garage Door Opener
- Attached garage spaces: 2
Features
- Levels: One
- Patio & porch: Covered, Patio
- Exterior features: Lighting
Lot
- Size: 0.32 Acres
- Features: Back Yard, Cul-De-Sac, Front Yard, Landscaped, Level
Details
- Parcel number: 203008000000001238
- Special conditions: Standard
Construction
Type & style
- Home type: SingleFamily
- Architectural style: Craftsman,Ranch
- Property subtype: Single Family Residence
Materials
- Attic/Crawl Hatchway(s) Insulated, Brick Veneer, Vertical Siding, Vinyl Siding
- Roof: Architectural Shingle
Condition
- Year built: 2022
Utilities & green energy
- Electric: 220 Volts
- Sewer: Public Sewer
- Water: Public
- Utilities for property: Cable Available
Community & HOA
Community
- Features: Playground, Sidewalks, Street Lights
- Subdivision: Austin Oaks
HOA
- Has HOA: Yes
- Amenities included: Picnic Area, Playground
- Services included: Common Area Maintenance
- HOA fee: $200 annually
- HOA name: Austin Oaks HOA
Location
- Region: Moscow Mills
Financial & listing details
- Tax assessed value: $202,470
- Annual tax amount: $2,510
- Date on market: 9/19/2025
- Cumulative days on market: 60 days
- Listing terms: Cash,Conventional,FHA,VA Loan
- Road surface type: Concrete
Price history
| Date | Event | Price |
|---|---|---|
| 12/18/2025 | Sold | -- |
Source:  MARIS #25062501 Report a problem MARIS #25062501 Report a problem | ||
| 11/18/2025 | Pending sale | $324,900$242/sqft |
Source: MARIS #25062501 Report a problem | ||
| 11/12/2025 | Price change | $324,900-1.5%$242/sqft |
Source: MARIS #25062501 Report a problem | ||
| 10/28/2025 | Price change | $329,900-2.9%$246/sqft |
Source: MARIS #25062501 Report a problem | ||
| 10/23/2025 | Price change | $339,900-1.4%$254/sqft |
Source: MARIS #25062501 Report a problem | ||
| 10/13/2025 | Price change | $344,900-1.5%$257/sqft |
Source: MARIS #25062501 Report a problem | ||
| 9/19/2025 | Listed for sale | $350,000$261/sqft |
Source: MARIS #25062501 Report a problem | ||
Public tax history
| Year | Property taxes | Tax assessment |
|---|---|---|
| 2025 | $2,605 +3.8% | $38,470 +6% |
| 2024 | $2,510 +0.5% | $36,290 |
| 2023 | $2,497 +531% | $36,290 +533.9% |
| 2022 | $396 | $5,725 |
Find assessor info on the county website
Neighborhood: 63362
Nearby homes
- $389,9003 bd2 ba1.4k sqft412 Abilene Ct, Moscow Mills, MO 63362For Sale
- $383,3003 bd2 ba1.6k sqft347 Laredo Ln, Moscow Mills, MO 63362Off Market
- $346,8003 bd2 ba1.3k sqft419 Abilene Ct, Moscow Mills, MO 63362Off Market
- $79,300-- bd-- ba1.5k sqft968 Main St, Moscow Mills, MO 63362Off Market

- $--3 bd2 ba1.6k sqft408 Abilene Ct, Moscow Mills, MO 63362Sold
- $--3 bd3 ba1.7k sqft343 Laredo Ln, Moscow Mills, MO 63362Sold
- $299,900-- bd-- ba-- sqft980 Main St, Moscow Mills, MO 63362Off Market
- $266,9804 bd3 ba1.7k sqft415 Abilene Ct, Moscow Mills, MO 63362Off Market
Nearby schools
GreatSchools rating
- 5/10Wm. R. Cappel Elementary SchoolGrades: K-5Distance: 0.5 mi
- 6/10Troy South Middle SchoolGrades: 6-8Distance: 1.5 mi
- 6/10Troy Buchanan High SchoolGrades: 9-12Distance: 3 mi
Schools provided by the listing agent
- Elementary: Wm. R. Cappel Elem.
- Middle: Troy South Middle School
- High: Troy Buchanan High
Source: MARIS. This data may not be complete. We recommend contacting the local school district to confirm school assignments for this home.
Get a cash offer in 3 minutes
Find out how much your home could sell for in as little as 3 minutes with a no-obligation cash offer.
Estimated market value
$328,400
Get a cash offer in 3 minutes
Find out how much your home could sell for in as little as 3 minutes with a no-obligation cash offer.
Estimated market value
$328,400
- Missouri
- Lincoln County
- Moscow Mills
- 63362
- 416 Abilene Ct
Nearby cities
Nearby zip codes
Other Moscow Mills Topics
