Located in Downtown Waxhaw, this custom modern farmhouse is beautifully landscaped and features 6 bedrooms and 5 full baths. Relax on front porch and enjoy the peaceful creek sitting on over 0.67 acres. Over 3200 sqft with red oak hardwood floors and custom tile throughout. Bright and open main level consists of dining area, off/bed, full bath, family room and one of two laundry rooms. Gourmet kitchen has quartz counters, SS appliances and island w/ spacious counter seating. Large primary bedroom suite features huge walk-in closet and 5 piece bathroom with oversized shower. One of two staircases leads to additional 4BRs, loft, 3 full baths and a second laundry room while secondary staircase leads to another bonus/bedroom. Entertain guests on huge deck in the fenced backyard. Smart home includes security system, voice controlled shades and 240v outlet for EVs. All located within a few steps to the vibrant Downtown Waxhaw shopping, dining and the brand new town park.
Closed
$880,000
408 Arbor Dr, Waxhaw, NC 28173
6beds
3,290sqft
Single Family Residence
Built in 2021
0.68 Acres Lot
$917,700 Zestimate®
$267/sqft
$3,480 Estimated rent
Home value
$917,700
$863,000 - $973,000
$3,480/mo
Zestimate® history
Owner options
List your home for rent
$3,480/mo
Rent Zestimate®
Find your next renter with Zillow Rental Manager. Plus, with online applications, you can quickly screen prospective tenants – for free.
$3,480/mo
Rent Zestimate®
Refinance and save
$5,189/mo
Est. payment
Refinancing to a lower rate could help reduce your monthly payments and save thousands over the life of the loan.
$5,189/mo
Est. payment
Explore your selling options
Work with a Zillow partner agent
Leverage their expertise and Zillow's premium Showcase listings to get your home seen by more buyers.
Get startedList with your own agent
Get your home in front of millions of buyers by listing it on Zillow.
Learn how to do itSell it yourself
Take full control of how buyers see your home on Zillow by listing For Sale by Owner (FSBO).
List your homeWhat's special
Zillow last checked:
Listing updated:
Listed by:
Justin Newton 704-560-2330,
EXP Realty LLC Ballantyne
Bought with:
Marcia Folnsbee
Helen Adams Realty
Source: Canopy MLS as distributed by MLS GRID,MLS#: 4138898
Facts & features
Interior
Bedrooms & bathrooms
- Bedrooms: 6
- Bathrooms: 5
- Full bathrooms: 5
- Main level bedrooms: 2
Primary bedroom
- Features: En Suite Bathroom, Walk-In Pantry
- Level: Main
Primary bedroom
- Level: Main
Bedroom s
- Level: Main
Bedroom s
- Level: Upper
Bedroom s
- Level: Upper
Bedroom s
- Level: Upper
Bedroom s
- Level: Main
Bedroom s
- Level: Upper
Bedroom s
- Level: Upper
Bedroom s
- Level: Upper
Bathroom full
- Level: Upper
Bathroom full
- Level: Upper
Bathroom full
- Level: Upper
Bathroom full
- Level: Upper
Bathroom full
- Level: Upper
Bathroom full
- Level: Upper
Other
- Level: Upper
Other
- Level: Upper
Dining room
- Level: Main
Dining room
- Level: Main
Family room
- Level: Main
Family room
- Level: Main
Kitchen
- Features: Breakfast Bar, Kitchen Island
- Level: Main
Kitchen
- Level: Main
Laundry
- Level: Main
Laundry
- Level: Upper
Laundry
- Level: Main
Laundry
- Level: Upper
Loft
- Level: Upper
Loft
- Level: Upper
Heating
- Forced Air
Cooling
- Central Air
Appliances
- Included: Convection Oven, Dishwasher, Gas Cooktop, Gas Oven, Microwave, Tankless Water Heater
- Laundry: Lower Level, Main Level
Features
- Flooring: Wood
- Windows: Insulated Windows
- Has basement: No
Interior area
- Total structure area: 3,290
- Total interior livable area: 3,290 sqft
- Finished area above ground: 3,290
- Finished area below ground: 0
Property
Parking
- Total spaces: 2
- Parking features: Driveway, Attached Garage, Garage Faces Front, Garage on Main Level
- Attached garage spaces: 2
- Has uncovered spaces: Yes
Features
- Levels: Two
- Stories: 2
- Patio & porch: Covered, Deck, Front Porch
- Exterior features: Fire Pit, In-Ground Irrigation
- Fencing: Back Yard
- On waterfront: Yes
- Waterfront features: None, Creek, Creek/Stream
Lot
- Size: 0.68 Acres
- Dimensions: 133 x 234 x 86 x 20 x 45 x 215
- Features: Cleared, Open Lot, Wooded
Details
- Parcel number: 05115061A
- Zoning: AK2
- Special conditions: Standard
Construction
Type & style
- Home type: SingleFamily
- Architectural style: Farmhouse
- Property subtype: Single Family Residence
Materials
- Fiber Cement, Wood
- Foundation: Crawl Space
- Roof: Shingle
Condition
- New construction: No
- Year built: 2021
Utilities & green energy
- Sewer: County Sewer
- Water: County Water
- Utilities for property: Cable Available, Cable Connected, Electricity Connected, Phone Connected
Community & HOA
Community
- Security: Security System
- Subdivision: None
Location
- Region: Waxhaw
Financial & listing details
- Price per square foot: $267/sqft
- Tax assessed value: $404,200
- Annual tax amount: $5,748
- Date on market: 5/17/2024
- Cumulative days on market: 33 days
- Listing terms: Cash,Conventional,FHA,USDA Loan
- Electric utility on property: Yes
- Road surface type: Concrete
Price history
| Date | Event | Price |
|---|---|---|
| 7/18/2024 | Sold | $880,000-1.7%$267/sqft |
Source:  Canopy MLS as distributed by MLS GRID #4138898 Report a problem Canopy MLS as distributed by MLS GRID #4138898 Report a problem | ||
| 5/17/2024 | Listed for sale | $895,000+40.7%$272/sqft |
Source: Canopy MLS as distributed by MLS GRID #4138898 Report a problem | ||
| 11/16/2021 | Sold | $636,000+1951.6%$193/sqft |
Source: Public Record Report a problem | ||
| 8/7/2017 | Sold | $31,000+3.7%$9/sqft |
Source: Canopy MLS as distributed by MLS GRID #3302841 Report a problem | ||
| 7/24/2017 | Pending sale | $29,900$9/sqft |
Source: Wanda Smith & Associates #3302841 Report a problem | ||
| 7/19/2017 | Listed for sale | $29,900-52.2%$9/sqft |
Source: Wanda Smith & Associates #3302841 Report a problem | ||
| 4/17/2017 | Sold | $62,546$19/sqft |
Source: Public Record Report a problem | ||
Public tax history
| Year | Property taxes | Tax assessment |
|---|---|---|
| 2025 | $5,748 +24.4% | $746,300 +65.6% |
| 2024 | $4,621 +12.6% | $450,700 +11.5% |
| 2023 | $4,102 | $404,200 |
| 2022 | $4,102 +5683.5% | $404,200 +5674.3% |
| 2021 | $71 -89.4% | $7,000 -87.8% |
| 2020 | $671 -0.2% | $57,400 |
| 2019 | $672 | $57,400 -0.1% |
| 2018 | $672 +42.3% | $57,440 +0.1% |
| 2017 | $472 +2.5% | $57,400 -0.1% |
| 2016 | $460 | $57,440 |
| 2015 | $460 -5.1% | $57,440 -16.9% |
| 2014 | $485 | $69,120 |
| 2013 | -- | $69,120 |
| 2012 | -- | $69,120 |
| 2011 | -- | $69,120 |
| 2010 | -- | $69,120 |
| 2009 | $477 | $69,120 |
| 2008 | $477 +30.3% | $69,120 +44% |
| 2007 | $366 +12.4% | $48,000 |
| 2006 | $325 | $48,000 |
| 2005 | -- | $48,000 |
| 2004 | -- | $48,000 +8.9% |
| 2003 | -- | $44,060 |
| 2002 | -- | $44,060 |
| 2001 | -- | $44,060 |
| 2000 | -- | $44,060 |
Find assessor info on the county website
Neighborhood: 28173
Nearby homes
- $193,2003 bd1 ba864 sqft416 Arbor Dr, Waxhaw, NC 28173Off Market
- $375,0003 bd2 ba1.2k sqft424 Arbor Dr, Waxhaw, NC 28173Sold
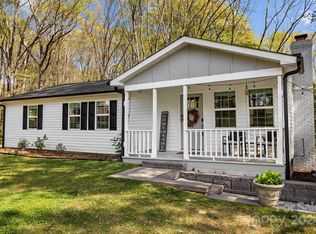
- $322,5003 bd2 ba1.3k sqft400 Arbor Dr, Waxhaw, NC 28173Off Market
- $266,100-- bd-- ba-- sqft698 King St, Waxhaw, NC 28173Off Market
- $156,9002 bd1 ba720 sqft425 Arbor Dr, Waxhaw, NC 28173Off Market
- $421,1004 bd2 ba1.6k sqft700 King St, Waxhaw, NC 28173Off Market
- $367,6003 bd2 ba1.4k sqft405 Arbor Dr, Waxhaw, NC 28173Off Market
- $392,6003 bd2 ba1.6k sqft426 Arbor Dr, Waxhaw, NC 28173Off Market
Nearby schools
GreatSchools rating
- 9/10Waxhaw Elementary SchoolGrades: PK-5Distance: 0.5 mi
- 4/10Parkwood Middle SchoolGrades: 6-8Distance: 6.4 mi
- 8/10Parkwood High SchoolGrades: 9-12Distance: 6.3 mi
Schools provided by the listing agent
- Elementary: Waxhaw
- Middle: Parkwood
- High: Parkwood
Source: Canopy MLS as distributed by MLS GRID. This data may not be complete. We recommend contacting the local school district to confirm school assignments for this home.
Get a cash offer in 3 minutes
Find out how much your home could sell for in as little as 3 minutes with a no-obligation cash offer.
Estimated market value
$917,700
Get a cash offer in 3 minutes
Find out how much your home could sell for in as little as 3 minutes with a no-obligation cash offer.
Estimated market value
$917,700
- North Carolina
- Union County
- Waxhaw
- 28173
- 408 Arbor Dr
Nearby cities
Nearby neighborhoods
Nearby zip codes
Other Waxhaw Topics
