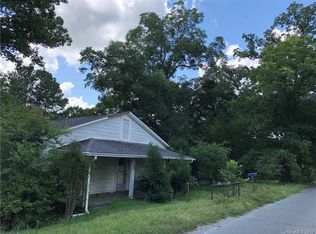
Recently renovated home on half acre lot within walking distance of downtown Waxhaw. This home is move-in ready with an eat-in kitchen featuring granite countertops and plenty of storage space. Enjoy the deck or patio in the partially wooded private space. The property has a long driveway and carport space for two cars, the unique L-shape lot maximizes usable space as well. MULTIPLE OFFERS RECEIVED - please submit final bids by 12pm on Monday 4/8
Closed
$375,000
424 Arbor Dr, Waxhaw, NC 28173
3beds
1,299sqft
Single Family Residence
Built in 1955
0.52 Acres Lot
$376,000 Zestimate®
$289/sqft
$1,998 Estimated rent
Home value
$376,000
$357,000 - $395,000
$1,998/mo
Zestimate® history
Owner options
List your home for rent
$1,998/mo
Rent Zestimate®
Find your next renter with Zillow Rental Manager. Plus, with online applications, you can quickly screen prospective tenants – for free.
$1,998/mo
Rent Zestimate®
Refinance and save
$2,232/mo
Est. payment
Refinancing to a lower rate could help reduce your monthly payments and save thousands over the life of the loan.
$2,232/mo
Est. payment
Explore your selling options
Work with a Zillow partner agent
Leverage their expertise and Zillow's premium Showcase listings to get your home seen by more buyers.
Get startedList with your own agent
Get your home in front of millions of buyers by listing it on Zillow.
Learn how to do itSell it yourself
Take full control of how buyers see your home on Zillow by listing For Sale by Owner (FSBO).
List your homeWhat's special
Renovated homeLong drivewayHalf acre lotPlenty of storage spacePartially wooded private space
Zillow last checked:
Listing updated:
Listed by:
Noah Goldberg noah.goldberg@redfin.com,
Redfin Corporation
Bought with:
Jessie Keller
Aviator Realty
Source: Canopy MLS as distributed by MLS GRID,MLS#: 4123058
Facts & features
Interior
Bedrooms & bathrooms
- Bedrooms: 3
- Bathrooms: 2
- Full bathrooms: 2
- Main level bedrooms: 3
Primary bedroom
- Level: Main
- Area: 143.55 Square Feet
- Dimensions: 12' 8" X 11' 4"
Bedroom s
- Level: Main
- Area: 124.77 Square Feet
- Dimensions: 11' 2" X 11' 2"
Bedroom s
- Level: Main
- Area: 168.02 Square Feet
- Dimensions: 14' 10" X 11' 4"
Bathroom full
- Level: Main
- Area: 35.4 Square Feet
- Dimensions: 4' 10" X 7' 4"
Bathroom full
- Level: Main
- Area: 50.19 Square Feet
- Dimensions: 7' 2" X 7' 0"
Dining area
- Level: Main
- Area: 100.53 Square Feet
- Dimensions: 9' 0" X 11' 2"
Kitchen
- Level: Main
- Area: 144.96 Square Feet
- Dimensions: 12' 0" X 12' 1"
Laundry
- Level: Main
- Area: 11.68 Square Feet
- Dimensions: 2' 11" X 4' 0"
Living room
- Level: Main
- Area: 393.82 Square Feet
- Dimensions: 17' 3" X 22' 10"
Heating
- Floor Furnace, Natural Gas
Cooling
- Zoned
Appliances
- Included: Convection Oven, Dishwasher, Gas Cooktop, Microwave, Refrigerator
- Laundry: Main Level
Features
- Has basement: No
- Fireplace features: Propane
Interior area
- Total structure area: 1,299
- Total interior livable area: 1,299 sqft
- Finished area above ground: 1,299
- Finished area below ground: 0
Property
Parking
- Total spaces: 2
- Parking features: Attached Carport, Driveway
- Carport spaces: 2
- Has uncovered spaces: Yes
Features
- Levels: One
- Stories: 1
- Patio & porch: Covered, Deck, Front Porch
Lot
- Size: 0.52 Acres
- Features: Private, Wooded
Details
- Parcel number: 05115062
- Zoning: AK2
- Special conditions: Standard
Construction
Type & style
- Home type: SingleFamily
- Property subtype: Single Family Residence
Materials
- Vinyl
- Foundation: Crawl Space
Condition
- New construction: No
- Year built: 1955
Utilities & green energy
- Sewer: Public Sewer
- Water: City
Community & HOA
Community
- Subdivision: none
Location
- Region: Waxhaw
Financial & listing details
- Price per square foot: $289/sqft
- Tax assessed value: $207,500
- Annual tax amount: $2,439
- Date on market: 4/5/2024
- Cumulative days on market: 3 days
- Listing terms: Cash,Conventional,FHA,VA Loan
- Road surface type: Gravel, Paved
Price history
| Date | Event | Price |
|---|---|---|
| 5/13/2024 | Sold | $375,000+4.2%$289/sqft |
Source:  Canopy MLS as distributed by MLS GRID #4123058 Report a problem Canopy MLS as distributed by MLS GRID #4123058 Report a problem | ||
| 4/5/2024 | Listed for sale | $360,000+2.9%$277/sqft |
Source: Canopy MLS as distributed by MLS GRID #4123058 Report a problem | ||
| 10/20/2022 | Sold | $350,000$269/sqft |
Source: Canopy MLS as distributed by MLS GRID #3901713 Report a problem | ||
| 10/1/2022 | Listing removed | -- |
Source: Zillow Rental Network_1 Report a problem | ||
| 9/29/2022 | Contingent | $350,000$269/sqft |
Source: Canopy MLS as distributed by MLS GRID #3901713 Report a problem | ||
| 9/23/2022 | Listed for rent | $1,750-2.8%$1/sqft |
Source: Zillow Rental Network_1 #3907683 Report a problem | ||
| 9/18/2022 | Price change | $350,000-6.7%$269/sqft |
Source: Canopy MLS as distributed by MLS GRID #3901713 Report a problem | ||
| 9/12/2022 | Price change | $375,000+1.6%$289/sqft |
Source: Canopy MLS as distributed by MLS GRID #3901713 Report a problem | ||
| 9/8/2022 | Listed for sale | $369,000+13.5%$284/sqft |
Source: Canopy MLS as distributed by MLS GRID #3901713 Report a problem | ||
| 9/24/2021 | Listing removed | -- |
Source: Zillow Rental Manager Report a problem | ||
| 8/31/2021 | Listing removed | -- |
Source: Canopy MLS as distributed by MLS GRID #3779187 Report a problem | ||
| 8/30/2021 | Price change | $1,800+9.1%$1/sqft |
Source: Zillow Rental Manager Report a problem | ||
| 8/27/2021 | Listed for sale | $325,000+209.5%$250/sqft |
Source: Canopy MLS as distributed by MLS GRID #3779187 Report a problem | ||
| 8/25/2021 | Price change | $1,650-8.3%$1/sqft |
Source: Zillow Rental Manager Report a problem | ||
| 8/24/2021 | Price change | $1,800-5.3%$1/sqft |
Source: Zillow Rental Manager Report a problem | ||
| 8/22/2021 | Listed for rent | $1,900$1/sqft |
Source: Zillow Rental Manager Report a problem | ||
| 3/26/2021 | Sold | $105,000$81/sqft |
Source: Public Record Report a problem | ||
Public tax history
| Year | Property taxes | Tax assessment |
|---|---|---|
| 2025 | $2,439 +14.7% | $316,700 +52.6% |
| 2024 | $2,128 +1% | $207,500 |
| 2023 | $2,106 | $207,500 |
| 2022 | $2,106 +103.6% | $207,500 +103.2% |
| 2021 | $1,035 -0.5% | $102,100 +14.7% |
| 2020 | $1,040 -0.2% | $89,000 |
| 2019 | $1,042 +49% | $89,000 +0% |
| 2018 | $699 | $88,970 0% |
| 2017 | $699 -2.1% | $89,000 +0% |
| 2016 | $714 | $88,970 |
| 2015 | $714 +15.6% | $88,970 +1.2% |
| 2014 | $617 | $87,920 |
| 2013 | -- | $87,920 |
| 2012 | -- | $87,920 |
| 2011 | -- | $87,920 |
| 2010 | -- | $87,920 |
| 2009 | $606 | $87,920 |
| 2008 | $606 +20.2% | $87,920 +32.8% |
| 2007 | $505 +12.4% | $66,200 |
| 2006 | $449 | $66,200 |
| 2005 | -- | $66,200 |
| 2004 | -- | $66,200 +45.7% |
| 2003 | -- | $45,440 |
| 2002 | -- | $45,440 |
| 2001 | -- | $45,440 |
| 2000 | -- | $45,440 |
Find assessor info on the county website
Neighborhood: 28173
Nearby homes
- $193,2003 bd1 ba864 sqft416 Arbor Dr, Waxhaw, NC 28173Off Market
- $340,2007 bd3 ba3k sqft307 McCain St, Waxhaw, NC 28173Off Market
- $367,7003 bd2 ba1.2k sqft301 McCain St, Waxhaw, NC 28173Off Market
- $390,5003 bd2 ba1.6k sqft426 Arbor Dr, Waxhaw, NC 28173Off Market
- $880,0006 bd5 ba3.2k sqft408 Arbor Dr, Waxhaw, NC 28173Sold
- $285,5007 bd3 ba2.8k sqft207 McCain St, Waxhaw, NC 28173Off Market
- $439,2003 bd2 ba1.5k sqft428 Arbor Dr, Waxhaw, NC 28173Off Market
- $---- bd-- ba-- sqft201 McCain St, Waxhaw, NC 28173Off Market
Nearby schools
GreatSchools rating
- 9/10Waxhaw Elementary SchoolGrades: PK-5Distance: 0.5 mi
- 4/10Parkwood Middle SchoolGrades: 6-8Distance: 6.4 mi
- 8/10Parkwood High SchoolGrades: 9-12Distance: 6.3 mi
Schools provided by the listing agent
- Elementary: Waxhaw
- Middle: Parkwood
- High: Parkwood
Source: Canopy MLS as distributed by MLS GRID. This data may not be complete. We recommend contacting the local school district to confirm school assignments for this home.
Get a cash offer in 3 minutes
Find out how much your home could sell for in as little as 3 minutes with a no-obligation cash offer.
Estimated market value
$376,000
Get a cash offer in 3 minutes
Find out how much your home could sell for in as little as 3 minutes with a no-obligation cash offer.
Estimated market value
$376,000
- North Carolina
- Union County
- Waxhaw
- 28173
- 424 Arbor Dr
Nearby cities
Nearby neighborhoods
Nearby zip codes
Other Waxhaw Topics
