MEET ME BY THE POOL at 408 Avon Point!! ...Welcome to this stunning four-bedroom, four-bath home with its own pool paradise!*** FIRST-LEVEL boasts Two-story foyer with gracious staircase...eat-in kitchen with center island/breakfast bar, granite counters, and modern light fixtures...Family room with gas fireplace...formal dining room with tray ceiling and beautiful built-ins...living room with bay window...office/den currently used as an exercise room...powder room, and laundry room off the attached garage.*** UPSTAIRS: Gorgeous master suite with luxury bathroom and walk-in California closet (2023)...Three generous-sized bedrooms and a full shared bathroom*** LOWER LEVEL: finished rec room, half bath (2018), utility/storage area *** Backyard with privacy fence (2018)...a 41x16 in-ground heated salt-water pool with solar cover and 1200sf stamped concrete patio (2018)...a 24x11 Pergola (2024)...a Grable storage barn w/25 yrs shingles (2013), Invisible fence (2016)***The 2.5 car garage features a polished concrete floor and a workshop/work area in the back***Conveniently located in Hunters Ridge community with easy access to all major highways, shopping, dining, and all Avon Lake's recreational activities, Lake Erie, and walking trails***Avon Lake has top-ranking schools *** Don't miss out on this rare find!
Closed
$697,000
408 Avon Point Ave, Avon Lake, OH 44012
4beds
3,289sqft
Single Family Residence
Built in 1991
0.34 Acres Lot
$716,500 Zestimate®
$212/sqft
$4,854 Estimated rent
Home value
$716,500
$681,000 - $752,000
$4,854/mo
Zestimate® history
Owner options
List your home for rent
$4,854/mo
Rent Zestimate®
Find your next renter with Zillow Rental Manager. Plus, with online applications, you can quickly screen prospective tenants – for free.
$4,854/mo
Rent Zestimate®
Refinance and save
$3,865/mo
Est. payment
Refinancing to a lower rate could help reduce your monthly payments and save thousands over the life of the loan.
$3,865/mo
Est. payment
Explore your selling options
Work with a Zillow partner agent
Leverage their expertise and Zillow's premium Showcase listings to get your home seen by more buyers.
Get startedList with your own agent
Get your home in front of millions of buyers by listing it on Zillow.
Learn how to do itSell it yourself
Take full control of how buyers see your home on Zillow by listing For Sale by Owner (FSBO).
List your homeWhat's special
Zillow last checked:
Listing updated:
Listed by:
Jamie Samaha jamiesamaha@howardhanna.com216-925-2063,
Howard Hanna
Bought with:
Holly M Brokaw, 2022005941
Howard Hanna
Gregg M Wasilko, 308341
Howard Hanna
Source: MLS Now,MLS#: 5061127Originating MLS: Akron Cleveland Association of REALTORS
Facts & features
Interior
Bedrooms & bathrooms
- Bedrooms: 4
- Bathrooms: 4
- Full bathrooms: 2
- 1/2 bathrooms: 2
- Main level bathrooms: 1
Primary bedroom
- Description: Flooring: Luxury Vinyl Tile
- Features: Tray Ceiling(s), Walk-In Closet(s), Window Treatments
- Level: Second
- Dimensions: 17 x 14
Bedroom
- Description: Flooring: Carpet
- Features: Window Treatments
- Level: Second
- Dimensions: 12 x 12
Bedroom
- Description: Flooring: Carpet
- Features: Window Treatments
- Level: Second
- Dimensions: 12 x 11
Bedroom
- Description: Flooring: Carpet
- Features: Window Treatments
- Level: Second
- Dimensions: 11 x 11
Dining room
- Description: Flooring: Slate
- Features: Built-in Features, Tray Ceiling(s), Chandelier, Window Treatments
- Level: First
- Dimensions: 14 x 13
Eat in kitchen
- Features: Breakfast Bar, Granite Counters, Window Treatments
- Level: First
- Dimensions: 23 x 16
Entry foyer
- Description: Flooring: Laminate
- Features: Chandelier, High Ceilings
- Level: First
Family room
- Description: Flooring: Laminate
- Features: Fireplace, Window Treatments
- Level: First
- Dimensions: 21 x 14
Laundry
- Description: Flooring: Luxury Vinyl Tile
- Level: First
Living room
- Description: Flooring: Luxury Vinyl Tile
- Features: Bookcases, Built-in Features, Window Treatments
- Level: First
- Dimensions: 15 x 14
Office
- Description: Flooring: Other
- Features: Window Treatments
- Level: First
- Dimensions: 15 x 12
Recreation
- Description: Flooring: Carpet
- Level: Lower
Utility room
- Description: Flooring: Other
- Level: Lower
Workshop
- Description: Flooring: Other
- Level: First
- Dimensions: 20 x 11
Heating
- Forced Air, Gas
Cooling
- Central Air
Appliances
- Included: Dishwasher, Disposal, Microwave, Range, Refrigerator
- Laundry: Gas Dryer Hookup, Main Level
Features
- Breakfast Bar, Built-in Features, Tray Ceiling(s), Entrance Foyer, High Ceilings, Open Floorplan
- Windows: Aluminum Frames, Bay Window(s), Window Treatments
- Basement: Finished,Partial,Sump Pump
- Number of fireplaces: 1
- Fireplace features: Gas, Gas Starter, Great Room
Interior area
- Total structure area: 3,289
- Total interior livable area: 3,289 sqft
- Finished area above ground: 2,689
- Finished area below ground: 600
Property
Parking
- Parking features: Attached, Garage, Garage Door Opener, Workshop in Garage
- Attached garage spaces: 2.5
Features
- Levels: Three Or More
- Patio & porch: Patio
- Has private pool: Yes
- Pool features: Heated, In Ground, Outdoor Pool, Pool Cover
- Has view: Yes
- View description: Trees/Woods
Lot
- Size: 0.34 Acres
- Features: Wooded
Details
- Parcel number: 0400019143327
Construction
Type & style
- Home type: SingleFamily
- Architectural style: Colonial
- Property subtype: Single Family Residence
Materials
- Brick, Vinyl Siding
- Roof: Asphalt,Fiberglass
Condition
- Year built: 1991
Utilities & green energy
- Sewer: Public Sewer
- Water: Public
Community & HOA
Community
- Security: Security System
- Subdivision: Gamellia Sub
HOA
- Has HOA: Yes
- Services included: Insurance, Reserve Fund
- HOA fee: $175 annually
- HOA name: Hunters Ridge
Location
- Region: Avon Lake
Financial & listing details
- Price per square foot: $212/sqft
- Tax assessed value: $453,590
- Annual tax amount: $7,051
- Date on market: 8/10/2024
- Cumulative days on market: 4 days
- Listing agreement: Exclusive Right To Sell
- Listing terms: Cash,Conventional,FHA
Price history
| Date | Event | Price |
|---|---|---|
| 9/19/2024 | Sold | $697,000+21.2%$212/sqft |
Source: MLS Now #5061127 Report a problem | ||
| 8/12/2024 | Pending sale | $575,000$175/sqft |
Source: MLS Now #5061127 Report a problem | ||
| 8/10/2024 | Listed for sale | $575,000+99%$175/sqft |
Source: MLS Now #5061127 Report a problem | ||
| 8/16/2012 | Sold | $288,900-0.3%$88/sqft |
Source:  MLS Now #3330812 Report a problem MLS Now #3330812 Report a problem | ||
| 6/28/2012 | Listed for sale | $289,900+12.6%$88/sqft |
Source: Keller Williams Realty Greater Cleveland West #3330812 Report a problem | ||
| 10/2/1998 | Sold | $257,500+4.3%$78/sqft |
Source: Public Record Report a problem | ||
| 7/29/1994 | Sold | $247,000$75/sqft |
Source: Public Record Report a problem | ||
Public tax history
| Year | Property taxes | Tax assessment |
|---|---|---|
| 2025 | $8,074 +7.2% | $158,760 |
| 2024 | $7,531 +6.8% | $158,760 +20.1% |
| 2023 | $7,051 +1% | $132,170 |
| 2022 | $6,978 +0.2% | $132,170 |
| 2021 | $6,962 +4.4% | $132,170 +12.7% |
| 2020 | $6,667 +0.5% | $117,270 |
| 2019 | $6,632 -0.3% | $117,270 |
| 2018 | $6,654 +5.4% | $117,270 +14.2% |
| 2017 | $6,312 +0.5% | $102,710 |
| 2016 | $6,281 -0.5% | $102,710 |
| 2015 | $6,310 +6.4% | $102,710 +11.7% |
| 2014 | $5,930 -0.8% | $91,990 |
| 2013 | $5,975 +26.1% | $91,990 |
| 2012 | $4,738 | $91,990 -68.5% |
| 2011 | -- | $292,400 |
| 2010 | -- | -- |
| 2009 | -- | -- |
| 2008 | $4,856 +0.4% | -- |
| 2007 | $4,836 -8.5% | -- |
| 2006 | $5,287 +16.1% | -- |
| 2005 | $4,555 +2.7% | -- |
| 2004 | $4,435 +0.9% | -- |
| 2003 | $4,396 +2.2% | -- |
| 2002 | $4,301 -1.5% | -- |
| 2001 | $4,368 +17.6% | -- |
| 2000 | $3,715 | -- |
Find assessor info on the county website
Neighborhood: 44012
Nearby homes
- $535,3004 bd2 ba2.3k sqft410 Avon Point Ave, Avon Lake, OH 44012Off Market
- $508,0004 bd3 ba2.6k sqft406 Avon Point Ave, Avon Lake, OH 44012Off Market
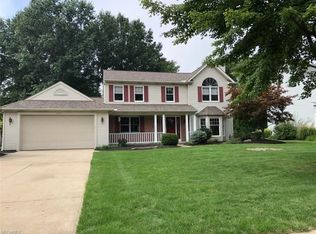
- $557,3004 bd2 ba2.6k sqft407 Nantucket Dr, Avon Lake, OH 44012Off Market
- $509,4004 bd2 ba2.5k sqft405 Nantucket Dr, Avon Lake, OH 44012Off Market
- $570,0004 bd3 ba3.8k sqft409 Nantucket Dr, Avon Lake, OH 44012Sold
- $603,2004 bd2 ba3.2k sqft414 Avon Point Ave, Avon Lake, OH 44012Off Market
- $600,0004 bd3 ba2.8k sqft402 Avon Point Ave, Avon Lake, OH 44012Sold
- $565,0004 bd3 ba3.3k sqft409 Avon Point Ave, Avon Lake, OH 44012Sold
Nearby schools
GreatSchools rating
- 8/10Erieview Elementary SchoolGrades: K-4Distance: 1.2 mi
- 7/10Learwood Middle SchoolGrades: 7-8Distance: 0.8 mi
- 9/10Avon Lake High SchoolGrades: 9-12Distance: 1 mi
Schools provided by the listing agent
- District: Avon Lake CSD - 4702
Source: MLS Now. This data may not be complete. We recommend contacting the local school district to confirm school assignments for this home.
Get a cash offer in 3 minutes
Find out how much your home could sell for in as little as 3 minutes with a no-obligation cash offer.
Estimated market value
$716,500
Get a cash offer in 3 minutes
Find out how much your home could sell for in as little as 3 minutes with a no-obligation cash offer.
Estimated market value
$716,500
- Ohio
- Lorain County
- Avon Lake
- 44012
- 408 Avon Point Ave
