Wake up to the charm of Avon Lake living in this beautifully maintained home in one of the area's most desirable neighborhoods. From the moment you arrive, you’ll be impressed by the exceptional curb appeal, highlighted by a charming wraparound front porch—perfect for relaxing and enjoying the outdoors. Step inside to a bright and inviting layout featuring a vaulted ceiling and fireplace in the family room, seamlessly connected to the adjacent dining and living areas off the foyer, ideal for both everyday living and entertaining. A private den/office at the rear of the home offers flexibility for today’s lifestyle needs. The kitchen includes a cozy breakfast room, creating a warm and functional space for casual meals. A first-floor laundry room adds everyday convenience. Upstairs, you’ll find four generously sized bedrooms, including a spacious primary suite with a beautifully remodeled bathroom featuring a tiled walk-in shower and ample walk-in closet space. The primary bedroom also includes a sitting area, offering a perfect retreat. This home is equipped with valuable upgrades, including a whole-house generator with an updated gas meter and whole-house dehumidifier for added comfort and peace of mind. Enjoy outdoor living in the beautifully landscaped, fenced backyard complete with a deck and patio—ideal for gatherings or quiet evenings at home. A sprinkler system makes lawn care effortless. Additional highlights include a basement for extra storage and direct attic access from one of the bedrooms, providing even more storage options. Located in the highly sought-after community of Avon Lake, this home offers the best of suburban living with close proximity to Lake Erie, scenic parks, walking and biking trails connected to the neighborhood, and a vibrant community atmosphere. Residents enjoy access to top-rated schools, beautiful waterfront areas, and convenient shopping and dining—all while being just a short drive to downtown Cleveland.
Closed
$565,000
409 Avon Point Ave, Avon Lake, OH 44012
4beds
3,321sqft
Single Family Residence
Built in 1992
0.34 Acres Lot
$566,400 Zestimate®
$170/sqft
$3,632 Estimated rent
Home value
$566,400
$538,000 - $595,000
$3,632/mo
Zestimate® history
Owner options
List your home for rent
$3,632/mo
Rent Zestimate®
Find your next renter with Zillow Rental Manager. Plus, with online applications, you can quickly screen prospective tenants – for free.
$3,632/mo
Rent Zestimate®
Refinance and save
$4,078/mo
Est. payment
Refinancing to a lower rate could help reduce your monthly payments and save thousands over the life of the loan.
$4,078/mo
Est. payment
Explore your selling options
Work with a Zillow partner agent
Leverage their expertise and Zillow's premium Showcase listings to get your home seen by more buyers.
Get startedList with your own agent
Get your home in front of millions of buyers by listing it on Zillow.
Learn how to do itSell it yourself
Take full control of how buyers see your home on Zillow by listing For Sale by Owner (FSBO).
List your homeWhat's special
Vaulted ceilingBright and inviting layoutExceptional curb appealDeck and patioSpacious primary suiteCharming wraparound front porchFirst-floor laundry room
Zillow last checked:
Listing updated:
Listed by:
Denise M Dunlap 440-328-9553 denisedunlap@kw.com,
Keller Williams Elevate
Bought with:
Jill Hensel, 2016003499
Howard Hanna
Caitlin M Pfaff, 2015005399
Howard Hanna
Source: MLS Now,MLS#: 5204017 Originating MLS: Akron Cleveland Association of REALTORS
Originating MLS: Akron Cleveland Association of REALTORSFacts & features
Interior
Bedrooms & bathrooms
- Bedrooms: 4
- Bathrooms: 3
- Full bathrooms: 2
- 1/2 bathrooms: 1
- Main level bathrooms: 1
Primary bedroom
- Description: Sitting room adjacent 9 x 9,Flooring: Carpet
- Features: Vaulted Ceiling(s), Walk-In Closet(s)
- Level: Second
- Dimensions: 18 x 12
Bedroom
- Description: Flooring: Hardwood
- Level: Second
- Dimensions: 12 x 11
Bedroom
- Description: Flooring: Carpet
- Level: Second
- Dimensions: 13 x 11
Bedroom
- Description: Flooring: Hardwood
- Level: Second
- Dimensions: 12 x 11
Basement
- Level: Lower
Dining room
- Description: Flooring: Hardwood
- Level: First
- Dimensions: 13 x 11
Family room
- Description: Flooring: Carpet
- Features: Fireplace, High Ceilings
- Level: First
- Dimensions: 20 x 13
Kitchen
- Description: Flooring: Hardwood
- Level: First
- Dimensions: 14 x 14
Library
- Description: Flooring: Carpet
- Level: First
- Dimensions: 11 x 10
Living room
- Description: Flooring: Hardwood
- Level: First
- Dimensions: 14 x 14
Sitting room
- Description: Flooring: Hardwood
- Features: Built-in Features
- Level: First
- Dimensions: 11 x 11
Heating
- Fireplace(s), Gas
Cooling
- Attic Fan, Central Air, Ceiling Fan(s), Humidity Control
Appliances
- Included: Dishwasher, Microwave, Range, Refrigerator
Features
- Basement: Crawl Space,Full
- Number of fireplaces: 1
- Fireplace features: Gas
Interior area
- Total structure area: 3,321
- Total interior livable area: 3,321 sqft
- Finished area above ground: 2,349
- Finished area below ground: 972
Property
Parking
- Total spaces: 2
- Parking features: Attached, Garage
- Attached garage spaces: 2
Features
- Levels: Three Or More
- Patio & porch: Deck, Front Porch, Patio
- Exterior features: Gas Grill, Sprinkler/Irrigation
- Fencing: Back Yard
Lot
- Size: 0.34 Acres
- Features: Back Yard, Landscaped
Details
- Parcel number: 0400019143319
Construction
Type & style
- Home type: SingleFamily
- Architectural style: Colonial
- Property subtype: Single Family Residence
Materials
- Vinyl Siding
- Roof: Shingle
Condition
- Year built: 1992
Utilities & green energy
- Sewer: Public Sewer
- Water: Public
Community & HOA
Community
- Features: Park, Sidewalks
- Security: Smoke Detector(s)
- Subdivision: Gamellia Sub
HOA
- Has HOA: Yes
- Services included: Common Area Maintenance
- HOA fee: $175 annually
- HOA name: Hunters Ridge Hoa
Location
- Region: Avon Lake
Financial & listing details
- Price per square foot: $170/sqft
- Tax assessed value: $418,470
- Annual tax amount: $6,467
- Date on market: 5/7/2026
- Cumulative days on market: 1 day
Price history
| Date | Event | Price |
|---|---|---|
| 7/21/2026 | Sold | $565,000+4.8%$170/sqft |
Source:  MLS Now #5204017 Report a problem MLS Now #5204017 Report a problem | ||
| 5/8/2026 | Pending sale | $539,000$162/sqft |
Source: MLS Now #5204017 Report a problem | ||
| 5/7/2026 | Listed for sale | $539,000$162/sqft |
Source: MLS Now #5204017 Report a problem | ||
Public tax history
| Year | Property taxes | Tax assessment |
|---|---|---|
| 2025 | $6,361 -1.6% | $146,460 |
| 2024 | $6,467 +7.5% | $146,460 +19.8% |
| 2023 | $6,016 +0.7% | $122,280 |
| 2022 | $5,976 +0.2% | $122,280 |
| 2021 | $5,962 +5.5% | $122,280 +12.7% |
| 2020 | $5,654 +0.5% | $108,500 |
| 2019 | $5,624 -0.3% | $108,500 |
| 2018 | $5,643 -2.9% | $108,500 +5% |
| 2017 | $5,811 +0.5% | $103,300 |
| 2016 | $5,782 -0.5% | $103,300 |
| 2015 | $5,809 +8.5% | $103,300 +11.7% |
| 2014 | $5,353 -0.8% | $92,520 +0.8% |
| 2013 | $5,394 +14.1% | $91,790 |
| 2012 | $4,727 | $91,790 -66.2% |
| 2011 | -- | $271,200 |
| 2010 | -- | -- |
| 2009 | -- | -- |
| 2008 | $4,893 +0.4% | -- |
| 2007 | $4,873 -0.6% | -- |
| 2006 | $4,903 +13.5% | -- |
| 2005 | $4,322 +2.7% | -- |
| 2004 | $4,208 +0.9% | -- |
| 2003 | $4,171 +2.1% | -- |
| 2002 | $4,085 -1.5% | -- |
| 2001 | $4,148 +17.6% | -- |
| 2000 | $3,528 | -- |
Find assessor info on the county website
Neighborhood: 44012
Nearby homes
- $483,7003 bd2 ba2.2k sqft413 Avon Point Ave, Avon Lake, OH 44012Off Market
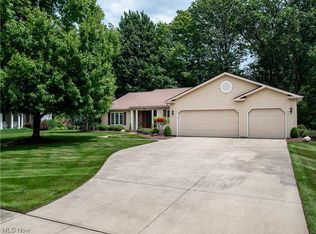
- $556,6004 bd3 ba2.7k sqft407 Avon Point Ave, Avon Lake, OH 44012Off Market
- $527,0004 bd3 ba2.5k sqft405 Avon Point Ave, Avon Lake, OH 44012Off Market
- $470,5003 bd3 ba2.1k sqft417 Avon Point Ave, Avon Lake, OH 44012Off Market
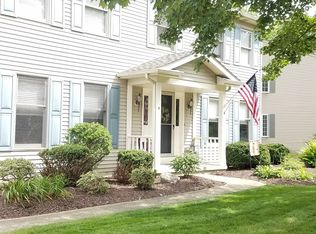
- $697,0004 bd4 ba3.2k sqft408 Avon Point Ave, Avon Lake, OH 44012Sold
- $535,3004 bd2 ba2.3k sqft410 Avon Point Ave, Avon Lake, OH 44012Off Market
- $890,0005 bd6 ba3.6k sqft32406 Brandon Pl, Avon Lake, OH 44012Sold
- $508,0004 bd3 ba2.6k sqft406 Avon Point Ave, Avon Lake, OH 44012Off Market
Nearby schools
GreatSchools rating
- 8/10Erieview Elementary SchoolGrades: K-4Distance: 1.2 mi
- 7/10Learwood Middle SchoolGrades: 7-8Distance: 0.7 mi
- 9/10Avon Lake High SchoolGrades: 9-12Distance: 1 mi
Schools provided by the listing agent
- District: Avon Lake CSD - 4702
Source: MLS Now. This data may not be complete. We recommend contacting the local school district to confirm school assignments for this home.
Get a cash offer in 3 minutes
Find out how much your home could sell for in as little as 3 minutes with a no-obligation cash offer.
Estimated market value
$566,400
Get a cash offer in 3 minutes
Find out how much your home could sell for in as little as 3 minutes with a no-obligation cash offer.
Estimated market value
$566,400
- Ohio
- Lorain County
- Avon Lake
- 44012
- 409 Avon Point Ave
