Skip main navigation
Closed
Street View
  • $890,000

    32406 Brandon Pl, Avon Lake, OH 44012

    5beds
    3,648sqft
    Single Family Residence
    Built in 1991
    1.3 Acres Lot
    $896,400 Zestimate®
    $244/sqft
    $4,466 Estimated rent

    Home value

    $896,400

    $798,000 - $1.00M

    $4,466/mo

    Zestimate® history
    Loading
    Loading...

    Owner options

    List your home for rent

    $4,466/mo

    Rent Zestimate®

    Find your next renter with Zillow Rental Manager. Plus, with online applications, you can quickly screen prospective tenants – for free.

    Learn more

    $4,466/mo

    Rent Zestimate®

    Refinance and save

    $6,622/mo

    Est. payment

    Refinancing to a lower rate could help reduce your monthly payments and save thousands over the life of the loan.

    See today's rates

    $6,622/mo

    Est. payment

    Explore your selling options

    Work with a Zillow partner agent

    Leverage their expertise and Zillow's premium Showcase listings to get your home seen by more buyers.

    Get started

    List with your own agent

    Get your home in front of millions of buyers by listing it on Zillow.

    Learn how to do it

    Sell it yourself

    Take full control of how buyers see your home on Zillow by listing For Sale by Owner (FSBO).

    List your home

    What's special

    Basketball hoopInvisible fenceEn suite bedroomHot tubFour additional spacious bedroomsExpanded primary suiteInterior and exterior paint
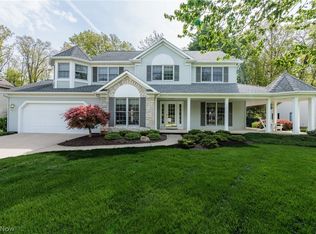
    Located in Britannia Estates on one of the largest lots in the neighborhood at 1.3 acres, this home offers over 5,000 sq ft of finished living space including the finished lower level. Properties with this combination of lot size and living space rarely become available within the neighborhood. The main level features open flow between living areas and an expanded family room ideal for everyday living and entertaining. The layout offers multiple gathering spaces while still maintaining a comfortable feel for daily life. The second floor includes an expanded primary suite plus four additional spacious bedrooms, including one en suite bedroom, providing flexible space for family, guests, or work-from-home needs. The finished lower level adds versatile living space with a bedroom/bonus room, full bath, sauna, TV lounge, and multiple recreation and entertainment areas. Outdoor living includes a pergola covered entertaining area, hot tub, basketball hoop, and expansive backyard with ample space for outdoor activities, gatherings, or future possibilities. Additional highlights include a three car attached garage with epoxy floor, invisible fence, and the privacy that comes with a 1.3 acre lot within an established neighborhood setting. Improvements include newer upstairs furnace and AC, updated flooring, Pella office windows, interior and exterior paint, new hot water tank, and newer washer, dryer, dishwasher, disposal, and wine fridge.

    Zillow last checked:

    Listing updated:

    Listed by:

    Nicole Della Vella 470-270-1493 nicoledellavella@howardhanna.com,

    Howard Hanna,

    Michael Della Vella 440-821-9181,

    Howard Hanna

    Bought with:

    Meghan Kopp, 2010002106

    Howard Hanna

    Donna Templeton, 2006001869

    Howard Hanna

    Source: MLS Now,MLS#: 5190539Originating MLS: Akron Cleveland Association of REALTORS

    Facts & features

    Interior

    Bedrooms & bathrooms
    • Bedrooms: 5
    • Bathrooms: 6
    • Full bathrooms: 4
    • 1/2 bathrooms: 2
    • Main level bathrooms: 2
    Primary bedroom
    • Description: Flooring: Carpet
    • Features: Walk-In Closet(s)
    • Level: Second
    • Dimensions: 18.00 x 21.00
    Bedroom
    • Description: Flooring: Luxury Vinyl Tile
    • Level: Second
    • Dimensions: 17.00 x 16.00
    Bedroom
    • Description: Flooring: Luxury Vinyl Tile
    • Level: Second
    • Dimensions: 15.00 x 14.00
    Bedroom
    • Description: Flooring: Carpet
    • Level: Second
    • Dimensions: 11.00 x 7.00
    Bedroom
    • Description: Flooring: Carpet
    • Level: Second
    • Dimensions: 10.00 x 20.00
    Bonus room
    • Description: Flooring: Carpet
    • Level: Lower
    • Dimensions: 10.00 x 13.00
    Dining room
    • Description: Flooring: Wood
    • Level: First
    • Dimensions: 18.00 x 13.00
    Entry foyer
    • Description: Flooring: Wood
    • Level: First
    • Dimensions: 4.00 x 6.00
    Family room
    • Description: Flooring: Wood
    • Level: First
    • Dimensions: 12.00 x 12.00
    Kitchen
    • Description: Flooring: Ceramic Tile
    • Level: First
    • Dimensions: 11.00 x 17.00
    Laundry
    • Description: Flooring: Wood
    • Level: First
    • Dimensions: 11.00 x 14.00
    Library
    • Description: Flooring: Wood
    • Level: First
    Living room
    • Description: Flooring: Wood
    • Features: Fireplace
    • Level: First
    • Dimensions: 14.00 x 15.00
    Recreation
    • Description: Flooring: Luxury Vinyl Tile
    • Level: Lower
    Recreation
    • Description: Flooring: Carpet,Luxury Vinyl Tile
    • Level: Lower
    • Dimensions: 16.00 x 23.00
    Workshop
    • Description: Flooring: Luxury Vinyl Tile
    • Level: Lower
    Heating
    • Forced Air, Gas
    Cooling
    • Central Air
    Appliances
    • Included: Dryer, Dishwasher, Disposal, Microwave, Range, Washer
    Features
    • Basement: Full,Finished
    • Number of fireplaces: 1
    Interior area
    • Total structure area: 3,648
    • Total interior livable area: 3,648 sqft
    • Finished area above ground: 3,648

    Property

    Parking
    • Parking features: Attached, Drain, Electricity, Garage, Garage Door Opener, Paved
    • Attached garage spaces: 3
    Accessibility
    • Accessibility features: None
    Features
    • Levels: Two
    • Stories: 2
    • Patio & porch: Deck
    Lot
    • Size: 1.3 Acres
    • Dimensions: 121.81 x 568.27
    • Features: Wooded
    Details
    • Parcel number: 0400019143291

    Construction

    Type & style
    • Home type: SingleFamily
    • Architectural style: Contemporary
    • Property subtype: Single Family Residence
    Materials
    • Brick, Cedar
    • Roof: Asphalt,Fiberglass
    Condition
    • Year built: 1991

    Utilities & green energy

    • Sewer: Public Sewer
    • Water: Public

    Community & HOA

    Community
    • Subdivision: Britannia Estates
    HOA
    • Has HOA: Yes
    • Services included: Association Management, Insurance
    • HOA fee: $900 annually
    • HOA name: Brittania Estates Hoa
    Location
    • Region: Avon Lake

    Financial & listing details

    • Price per square foot: $244/sqft
    • Tax assessed value: $687,650
    • Annual tax amount: $11,389
    • Date on market: 3/6/2026
    • Cumulative days on market: 3 days
    • Listing agreement: Exclusive Right To Sell
    • Listing terms: Cash,Conventional

    Price history

    DateEventPrice
    5/5/2026Sold$890,000+4.7%$244/sqft
    Source: Public Record Report a problem
    3/9/2026Pending sale$850,000$233/sqft
    Source: MLS Now #5190539 Report a problem
    3/6/2026Listed for sale$850,000+70%$233/sqft
    Source: MLS Now #5190539 Report a problem
    4/26/2013Sold$500,000-7.4%$137/sqft
    Source: MLS Now #3313414 Report a problem
    3/29/2013Pending sale$539,900$148/sqft
    Source: Ohio Broker Direct #3313414 Report a problem
    3/5/2013Price change$539,900-0.9%$148/sqft
    Source: Ohio Broker Direct #3313414 Report a problem
    10/12/2012Price change$544,900-0.9%$149/sqft
    Source: Ohio Broker Direct #3313414 Report a problem
    8/29/2012Price change$549,900-2.7%$151/sqft
    Source: Ohio Broker Direct #3313414 Report a problem
    8/1/2012Price change$565,000-0.9%$155/sqft
    Source: Ohio Broker Direct #3313414 Report a problem
    6/28/2012Price change$569,900-0.9%$156/sqft
    Source: Ohio Broker Direct #3313414 Report a problem
    6/17/2012Price change$575,000-3.4%$158/sqft
    Source: Ohio Broker Direct #3313414 Report a problem
    4/18/2012Listed for sale$595,000$163/sqft
    Source: Owner Report a problem

    Public tax history

    YearProperty taxesTax assessment
    2024$11,389 +15%$240,680 +29.3%
    2023$9,901 +1.1%$186,140
    2022$9,798 +0.2%$186,140
    2021$9,776 -12.2%$186,140 -5.2%
    2020$11,130 +0.5%$196,350
    2019$11,071 -0.3%$196,350
    2018$11,108 +14.2%$196,350 +24.1%
    2017$9,725 +0.5%$158,240
    2016$9,676 -0.5%$158,240
    2015$9,722 -4.7%$158,240
    2014$10,200 -3.5%$158,240
    2013$10,569 +14.1%$158,240
    2012$9,265 $158,240
    2011-- --
    2010-- --
    2009-- --
    2008$8,216 +0.4%--
    2007$8,182 -15.2%--
    2006$9,653 +18.5%--
    2005$8,149 +5.6%--
    2004$7,715 +0.9%--
    2003$7,646 +1.4%--
    2002$7,539 -1.5%--
    2001$7,656 +17.6%--
    2000$6,512 --
    Find assessor info on the county website

    Neighborhood: 44012

    Nearby schools

    GreatSchools rating
    Schools provided by the listing agent
    • District: Avon Lake CSD - 4702

    Source: MLS Now. This data may not be complete. We recommend contacting the local school district to confirm school assignments for this home.

    Get a cash offer in 3 minutes
    Find out how much your home could sell for in as little as 3 minutes with a no-obligation cash offer.
    Estimated market value
    $896,400
    Get a cash offer in 3 minutes
    Find out how much your home could sell for in as little as 3 minutes with a no-obligation cash offer.
    Estimated market value
    $896,400