Skip main navigation
Closed
  • $425,000

    413 Avon Point Ave, Avon Lake, OH 44012

    3beds
    2,283sqft
    Single Family Residence
    Built in 1991
    0.34 Acres Lot
    $501,700 Zestimate®
    $186/sqft
    $2,574 Estimated rent

    Home value

    $501,700

    $477,000 - $527,000

    $2,574/mo

    Zestimate® history
    Loading
    Loading...

    Owner options

    List your home for rent

    $2,574/mo

    Rent Zestimate®

    Find your next renter with Zillow Rental Manager. Plus, with online applications, you can quickly screen prospective tenants – for free.

    Learn more

    $2,574/mo

    Rent Zestimate®

    Refinance and save

    $2,891/mo

    Est. payment

    Refinancing to a lower rate could help reduce your monthly payments and save thousands over the life of the loan.

    See today's rates

    $2,891/mo

    Est. payment

    Explore your selling options

    Work with a Zillow partner agent

    Leverage their expertise and Zillow's premium Showcase listings to get your home seen by more buyers.

    Get started

    List with your own agent

    Get your home in front of millions of buyers by listing it on Zillow.

    Learn how to do it

    Sell it yourself

    Take full control of how buyers see your home on Zillow by listing For Sale by Owner (FSBO).

    List your home

    What's special

    Charming fireplaceVast unfinished basementCozy family roomVaulted ceilingEasy access to schoolsAmple cabinetryHardwood flooring
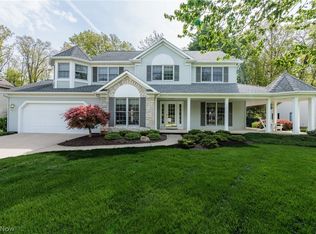
    Meticulously cared for by a single owner, this delightful residence exudes warmth and charm. Nestled in the coveted Hunters Ridge community at the heart of Avon Lake, this sought-after ranch-style home offers a comfortable and convenient lifestyle. Boasting 3 bedrooms and 2 full baths, it also features the convenience of a first-floor laundry. Step inside to find the inviting foyer adorned with hardwood flooring, which gracefully extends into the elegant dining room and also the well-appointed kitchen. The eat-in kitchen boasts ample cabinetry and stainless steel appliances, creating a delightful space for culinary adventures. Relax and unwind in the cozy family room, complete with a vaulted ceiling and a charming fireplace that adds a touch of ambience. You'll also find a bright and inviting sunroom that overlooks the picturesque backyard and a spacious deck, perfect for enjoying the outdoors. Downstairs, a vast unfinished basement offers endless possibilities - whether you envision

    Zillow last checked:

    Listing updated:

    Listed by:

    Lisa K Scheer LisaScheer@HowardHanna.com(440)670-6024,

    Howard Hanna

    Bought with:

    Michael Della Vella, 433561

    Howard Hanna

    Dennis J Bohrer, 2005016911

    Howard Hanna

    Source: MLS Now,MLS#: 4476683Originating MLS: Akron Cleveland Association of REALTORS

    Facts & features

    Interior

    Bedrooms & bathrooms
    • Bedrooms: 3
    • Bathrooms: 2
    • Full bathrooms: 2
    • Main level bathrooms: 2
    • Main level bedrooms: 3
    Primary bedroom
    • Description: Flooring: Carpet
    • Level: First
    • Dimensions: 15.00 x 15.00
    Bedroom
    • Description: Flooring: Carpet
    • Level: First
    • Dimensions: 12.00 x 11.00
    Bedroom
    • Description: Flooring: Carpet
    • Level: First
    • Dimensions: 15.00 x 11.00
    Dining room
    • Description: Flooring: Wood
    • Level: First
    • Dimensions: 12.00 x 12.00
    Eat in kitchen
    • Description: Flooring: Wood
    • Level: First
    • Dimensions: 22.00 x 12.00
    Family room
    • Description: Flooring: Carpet
    • Features: Fireplace
    • Level: First
    • Dimensions: 22.00 x 18.00
    Laundry
    • Description: Flooring: Ceramic Tile
    • Level: First
    • Dimensions: 12.00 x 7.00
    Sunroom
    • Description: Flooring: Ceramic Tile
    • Level: First
    • Dimensions: 15.00 x 10.00
    Heating
    • Forced Air, Gas
    Cooling
    • Central Air
    Appliances
    • Included: Dryer, Dishwasher, Range, Refrigerator, Washer
    Features
    • Basement: Unfinished
    • Number of fireplaces: 1
    Interior area
    • Total structure area: 2,283
    • Total interior livable area: 2,283 sqft
    • Finished area above ground: 2,283

    Property

    Parking
    • Parking features: Attached, Garage, Garage Door Opener, Paved
    • Attached garage spaces: 3
    Features
    • Levels: One
    • Stories: 1
    • Patio & porch: Deck
    • Pool features: Community
    • Has view: Yes
    • View description: Trees/Woods
    Lot
    • Size: 0.34 Acres
    • Dimensions: 100 x 152
    Details
    • Parcel number: 0400019143318

    Construction

    Type & style
    • Home type: SingleFamily
    • Architectural style: Ranch
    • Property subtype: Single Family Residence
    Materials
    • Brick, Vinyl Siding
    • Roof: Asphalt,Fiberglass
    Condition
    • Year built: 1991

    Utilities & green energy

    • Water: Public

    Community & neighborhood

    Security
    • Security features: Security System
    Community
    • Community features: Playground, Park, Pool
    Location
    • Region: Avon Lake
    • Subdivision: Gamellia Sub

    HOA & financial

    HOA
    • Has HOA: Yes
    • HOA fee: $150 annually
    • Services included: Other
    • Association name: Hunters Ridge

    Other

    Other facts
    • Listing agreement: Exclusive Right To Sell
    • Listing terms: Cash,Conventional,FHA,VA Loan

    Price history

    DateEventPrice
    9/22/2023Sold$425,000+1.2%$186/sqft
    Source: MLS Now #4476683 Report a problem
    8/23/2023Pending sale$420,000$184/sqft
    Source: MLS Now #4476683 Report a problem
    8/14/2023Listing removed--
    Source: MLS Now #4476683 Report a problem
    8/5/2023Pending sale$420,000$184/sqft
    Source: MLS Now #4476683 Report a problem
    8/2/2023Listed for sale$420,000$184/sqft
    Source: MLS Now #4476683 Report a problem

    Public tax history

    YearProperty taxesTax assessment
    2024$6,575 +18.4%$138,960 +22.3%
    2023$5,554 +0.6%$113,580
    2022$5,518 +0.2%$113,580
    2021$5,506 +5.5%$113,580 +12.7%
    2020$5,216 +0.5%$100,770
    2019$5,189 -0.3%$100,770
    2018$5,206 +2.9%$100,770 +10.7%
    2017$5,059 +0.5%$91,070
    2016$5,034 -0.5%$91,070
    2015$5,058 +7.7%$91,070 +11.6%
    2014$4,694 -0.8%$81,570
    2013$4,730 +14.1%$81,570
    2012$4,145 $81,570
    2011-- --
    2010-- --
    2009-- --
    2008$4,249 +0.4%--
    2007$4,231 -9.5%--
    2006$4,678 +10.2%--
    2005$4,246 +2.7%--
    2004$4,135 +0.9%--
    2003$4,098 +2.1%--
    2002$4,013 -1.5%--
    2001$4,076 +17.6%--
    2000$3,467 --

    Find assessor info on the county website

    Neighborhood: 44012

    Nearby schools

    GreatSchools rating
    Schools provided by the listing agent
    • District: Avon Lake CSD - 4702

    Source: MLS Now. This data may not be complete. We recommend contacting the local school district to confirm school assignments for this home.

    Get a cash offer in 3 minutes
    Find out how much your home could sell for in as little as 3 minutes with a no-obligation cash offer.
    Estimated market value
    $501,700
    Get a cash offer in 3 minutes
    Find out how much your home could sell for in as little as 3 minutes with a no-obligation cash offer.
    Estimated market value
    $501,700