Skip main navigation
Closed
  • $375,000

    408 Big Leaf Walk, McDonough, GA 30253

    4beds
    2,546sqft
    Single Family Residence, Residential
    Built in 2000
    0.5 Acres Lot
    $244,500 Zestimate®
    $147/sqft
    $2,530 Estimated rent

    Home value

    $244,500

    $220,000 - $271,000

    $2,530/mo

    Zestimate® history
    Loading
    Loading...

    Owner options

    List your home for rent

    $2,530/mo

    Rent Zestimate®

    Find your next renter with Zillow Rental Manager. Plus, with online applications, you can quickly screen prospective tenants – for free.

    Learn more

    $2,530/mo

    Rent Zestimate®

    Refinance and save

    $2,807/mo

    Est. payment

    Refinancing to a lower rate could help reduce your monthly payments and save thousands over the life of the loan.

    See today's rates

    $2,807/mo

    Est. payment

    Explore your selling options

    Work with a Zillow partner agent

    Leverage their expertise and Zillow's premium Showcase listings to get your home seen by more buyers.

    Get started

    List with your own agent

    Get your home in front of millions of buyers by listing it on Zillow.

    Learn how to do it

    Sell it yourself

    Take full control of how buyers see your home on Zillow by listing For Sale by Owner (FSBO).

    List your home

    What's special

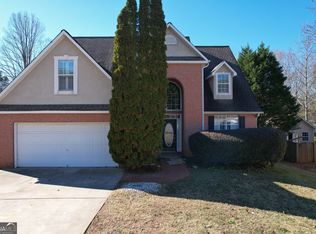
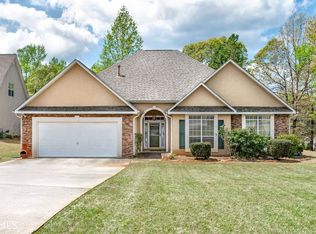
    Motivated Seller – Price Reduced to $399,000! Eligible for 100% financing with no M.I. and appraisal price, plus $5,000 toward closing costs included. Level 2 Electric Car Charger staying with home! Welcome to this beautifully maintained ranch-style home, complete with a spacious bonus room above the garage and a finished sunroom at the rear. Situated on a .50+ acre lot, the home is perfectly positioned on a quiet cul-de-sac, featuring an extra-long driveway, a fenced backyard, and a party deck with a charming pergola. Inside, the main level boasts an open-concept design with a family room and cozy fireplace, a dining room with soaring 12+ foot vaulted ceilings, and a large welcoming foyer. The kitchen is well-appointed with newer appliances, granite countertops, a tile backsplash, and a built-in dry bar – perfect for entertaining. The expansive owner’s suite includes a spacious sitting area filled with natural light. The ensuite bath offers framed mirrors, granite countertops, a walk-in shower, a relaxing garden tub, and a generous walk-in closet. Secondary bedrooms are roomy and share a nicely appointed guest bath. Upstairs, the bonus room provides additional space for a media room, playroom, or home office – offering flexibility to suit your needs. Located in a desirable community with resort-style amenities, you’ll enjoy a neighborhood pool, sidewalks for leisurely strolls, streetlights for added charm and safety, and tennis courts for recreation. The refrigerator in the kitchen, washer & dryer in laundry room, outdoor furniture, pergola, fire pit all remain with the sale of the home.

    Zillow last checked:

    Listing updated:

    Listed by:

    Chasity Tillman,

    Pend Realty, LLC.

    Bought with:

    NON-MLS NMLS

    Non FMLS Member

    Source: FMLS GA,MLS#: 7642842MLS Logo

    Facts & features

    Interior

    Bedrooms & bathrooms
    • Bedrooms: 4
    • Bathrooms: 2
    • Full bathrooms: 2
    • Main level bathrooms: 2
    • Main level bedrooms: 3
    Rooms
    • Room types: Sun Room, Other
    Primary bedroom
    • Features: Master on Main
    • Level: Master on Main
    Bedroom
    • Features: Master on Main
    Primary bathroom
    • Features: Double Vanity, Separate Tub/Shower
    Dining room
    • Features: Separate Dining Room
    Kitchen
    • Features: Breakfast Room, Cabinets White, Eat-in Kitchen, Solid Surface Counters, Stone Counters
    Heating
    • Central, Forced Air, Natural Gas
    Cooling
    • Ceiling Fan(s), Central Air, Electric
    Appliances
    • Included: Dishwasher, Gas Oven, Gas Range, Microwave, Range Hood, Refrigerator
    • Laundry: Common Area, Laundry Room, Main Level
    Features
    • Entrance Foyer, Vaulted Ceiling(s), Walk-In Closet(s)
    • Flooring: Tile, Wood
    • Windows: Double Pane Windows
    • Basement: None
    • Attic: Pull Down Stairs
    • Number of fireplaces: 1
    • Fireplace features: Family Room
    • Common walls with other units/homes: No Common Walls
    Interior area
    • Total structure area: 2,546
    • Total interior livable area: 2,546 sqft
    • Finished area above ground: 2,546

    Property

    Parking
    • Total spaces: 2
    • Parking features: Attached, Driveway, Garage, Garage Door Opener, Garage Faces Front, Electric Vehicle Charging Station(s)
    • Attached garage spaces: 2
    • Has uncovered spaces: Yes
    Accessibility
    • Accessibility features: Accessible Entrance
    Features
    • Levels: One and One Half
    • Stories: 1
    • Patio & porch: Front Porch, Patio
    • Exterior features: Private Yard, No Dock
    • Pool features: None
    • Spa features: None
    • Fencing: Privacy
    • Has view: Yes
    • View description: Other
    • Waterfront features: None
    • Body of water: None
    Lot
    • Size: 0.5 Acres
    • Features: Back Yard, Landscaped
    Details
    • Additional structures: None
    • Parcel number: 071G01006000
    • Other equipment: None
    • Horse amenities: None

    Construction

    Type & style
    • Home type: SingleFamily
    • Architectural style: Traditional
    • Property subtype: Single Family Residence, Residential
    Materials
    • Stucco, Vinyl Siding
    • Foundation: Slab
    • Roof: Shingle
    Condition
    • Resale
    • New construction: No
    • Year built: 2000

    Utilities & green energy

    • Electric: 110 Volts
    • Sewer: Public Sewer
    • Water: Public
    • Utilities for property: Electricity Available, Natural Gas Available, Sewer Available, Underground Utilities, Water Available
    Green energy
    • Energy efficient items: None
    • Energy generation: None

    Community & HOA

    Community
    • Features: Homeowners Assoc, Near Trails/Greenway, Pickleball, Playground, Pool, Sidewalks
    • Security: Smoke Detector(s)
    • Subdivision: Magnolias At Eagle Landing
    HOA
    • Has HOA: Yes
    • Services included: Swim, Tennis
    • HOA fee: $500 annually
    Location
    • Region: Mcdonough

    Financial & listing details

    • Price per square foot: $147/sqft
    • Tax assessed value: $374,700
    • Annual tax amount: $4,735
    • Date on market: 9/20/2025
    • Cumulative days on market: 15 days
    • Electric utility on property: Yes
    • Road surface type: Paved

    Price history

    DateEventPrice
    11/14/2025Sold$375,000-6%$147/sqft
    Source: FMLS GA #7642842 Report a problem
    10/6/2025Pending sale$399,000$157/sqft
    Source: GAMLS #10609656 Report a problem
    9/30/2025Price change$399,000-2.7%$157/sqft
    Source: GAMLS #10609656 Report a problem
    9/22/2025Price change$410,000-2.4%$161/sqft
    Source: GAMLS #10609656 Report a problem
    9/20/2025Listed for sale$420,000+61.5%$165/sqft
    Source: FMLS GA #7642842 Report a problem
    12/18/2020Sold$260,000-1.9%$102/sqft
    Source: GAMLS #8891151 Report a problem
    11/23/2020Pending sale$265,000$104/sqft
    Source: BHGRE Metro Brokers #8891151 Report a problem
    11/18/2020Listed for sale$265,000+41.7%$104/sqft
    Source: BHGRE Metro Brokers #8891151 Report a problem
    2/21/2001Sold$187,000$73/sqft
    Source: Public Record Report a problem

    Public tax history

    YearProperty taxesTax assessment
    2025$5,025 +6.1%$149,880 +10.7%
    2024$4,735 +4.5%$135,360 -5.9%
    2023$4,529 +9.3%$143,920 +17.7%
    2022$4,142 +21%$122,320 +33.1%
    2021$3,423 +7.7%$91,920 +6.6%
    2020$3,178 +7.5%$86,200 +7.7%
    2019$2,956 +6%$80,040 +6.5%
    2018$2,790 +6.1%$75,120 +11.2%
    2016$2,629 +5.2%$67,560 +16.7%
    2015$2,500 +14.7%$57,880 +8.8%
    2014$2,180 $53,200
    2013-- --
    2012-- --
    2011-- --
    2010-- --
    2009-- --
    2008$2,491 -2%--
    2007$2,542 +5%$82,160 -1.4%
    2005$2,421 $83,360 +6.1%
    2004$2,421 +1.8%$78,560
    2003$2,377 +10.1%$78,560 +5.3%
    2002$2,159 -2.5%$74,640 +17.1%
    2001$2,214 +431%$63,720 +431%
    2000$417 $12,000
    Find assessor info on the county website

    Neighborhood: 30253

    Nearby schools

    GreatSchools rating
    Schools provided by the listing agent
    • Elementary: Flippen
    • Middle: Eagle's Landing
    • High: Eagles Landing

    Source: FMLS GA. This data may not be complete. We recommend contacting the local school district to confirm school assignments for this home.

    Get a cash offer in 3 minutes
    Find out how much your home could sell for in as little as 3 minutes with a no-obligation cash offer.
    Estimated market value
    $244,500
    Get a cash offer in 3 minutes
    Find out how much your home could sell for in as little as 3 minutes with a no-obligation cash offer.
    Estimated market value
    $244,500