Step onto the front porch, an ideal spot for savoring your morning coffee. As you enter, be prepared to be captivated by the stunning two-story foyer graced by an enchanting chandelier and staircase leading to the 2nd level. The main level boasts exquisite hardwood flooring that flows seamlessly throughout. The living room bathes in natural sunlight thanks to its expansive windows. Just off the living room, a spacious family room is adorned with a gas fireplace, numerous windows, and a ceiling fan. Any chef's dream, the kitchen is equipped with granite countertops, a center island featuring a breakfast bar, stainless steel appliances, a range with a sleek hood, a built-in double oven, and an expansive eating area. For formal gatherings, there's a separate dining room. Convenience meets elegance with a first-floor laundry room complete with a sink and cabinetry. Completing the main level, you'll find a bedroom, a full bathroom, and a powder room. Venture to the second level, where you'll find four bedrooms, three full bathrooms, and a loft. The primary bedroom invites you to unwind, boasting his and hers walk-in closets and a luxurious ensuite bathroom featuring a tub, separate shower, dual sink vanity, and ceramic tile flooring. The expansive finished walkout basement offers endless possibilities, whether you desire a man cave or media room. Step outside to the rear yard, a true oasis with a deck, brick paver patio, and golf course views that will take your breath away. A new roof was installed in 2018.
Closed
$1,105,000
408 Birmingham Ln, Schaumburg, IL 60193
5beds
4,611sqft
Single Family Residence
Built in 2006
0.3 Acres Lot
$1,259,600 Zestimate®
$240/sqft
$5,576 Estimated rent
Home value
$1,259,600
$1.20M - $1.34M
$5,576/mo
Zestimate® history
Owner options
List your home for rent
$5,576/mo
Rent Zestimate®
Find your next renter with Zillow Rental Manager. Plus, with online applications, you can quickly screen prospective tenants – for free.
$5,576/mo
Rent Zestimate®
Refinance and save
$7,034/mo
Est. payment
Refinancing to a lower rate could help reduce your monthly payments and save thousands over the life of the loan.
$7,034/mo
Est. payment
Explore your selling options
Work with a Zillow partner agent
Leverage their expertise and Zillow's premium Showcase listings to get your home seen by more buyers.
Get startedList with your own agent
Get your home in front of millions of buyers by listing it on Zillow.
Learn how to do itSell it yourself
Take full control of how buyers see your home on Zillow by listing For Sale by Owner (FSBO).
List your homeWhat's special
Zillow last checked:
Listing updated:
Listed by:
Stefanie Ridolfo 630-200-2120,
Compass,
Vincent Ridolfo 847-561-1218,
Compass
Bought with:
Mithil Patel
HomeSmart Realty Group
Source: MRED as distributed by MLS GRID,MLS#: 11917101
Facts & features
Interior
Bedrooms & bathrooms
- Bedrooms: 5
- Bathrooms: 6
- Full bathrooms: 5
- 1/2 bathrooms: 1
Rooms
- Room types: Bedroom 5, Loft, Recreation Room, Play Room
Primary bedroom
- Features: Flooring (Carpet), Bathroom (Full)
- Level: Second
- Area: 551 Square Feet
- Dimensions: 29X19
Bedroom 2
- Features: Flooring (Carpet)
- Level: Second
- Area: 168 Square Feet
- Dimensions: 14X12
Bedroom 3
- Features: Flooring (Carpet)
- Level: Second
- Area: 192 Square Feet
- Dimensions: 16X12
Bedroom 4
- Features: Flooring (Carpet)
- Level: Second
- Area: 224 Square Feet
- Dimensions: 14X16
Bedroom 5
- Features: Flooring (Carpet)
- Level: Main
- Area: 165 Square Feet
- Dimensions: 15X11
Dining room
- Features: Flooring (Hardwood)
- Level: Main
- Area: 270 Square Feet
- Dimensions: 15X18
Family room
- Features: Flooring (Hardwood)
- Level: Main
- Area: 483 Square Feet
- Dimensions: 23X21
Kitchen
- Features: Kitchen (Eating Area-Table Space, Island, Pantry-Butler, Pantry-Closet), Flooring (Hardwood)
- Level: Main
- Area: 360 Square Feet
- Dimensions: 24X15
Laundry
- Features: Flooring (Ceramic Tile)
- Level: Main
- Area: 121 Square Feet
- Dimensions: 11X11
Living room
- Features: Flooring (Hardwood)
- Level: Main
- Area: 238 Square Feet
- Dimensions: 17X14
Loft
- Features: Flooring (Carpet)
- Level: Second
- Area: 156 Square Feet
- Dimensions: 12X13
Play room
- Features: Flooring (Carpet)
- Level: Basement
- Area: 325 Square Feet
- Dimensions: 25X13
Recreation room
- Features: Flooring (Carpet)
- Level: Basement
- Area: 1425 Square Feet
- Dimensions: 57X25
Heating
- Natural Gas, Forced Air, Sep Heating Systems - 2+
Cooling
- Central Air
Appliances
- Included: Double Oven, Range, Dishwasher, Refrigerator, Disposal, Trash Compactor, Humidifier
- Laundry: Gas Dryer Hookup, In Unit
Features
- 1st Floor Bedroom, 1st Floor Full Bath, Walk-In Closet(s)
- Flooring: Hardwood
- Basement: Finished,Storage Space,Full,Walk-Out Access
- Number of fireplaces: 1
- Fireplace features: Gas Log, Family Room
Interior area
- Total structure area: 0
- Total interior livable area: 4,611 sqft
Property
Parking
- Total spaces: 3
- Parking features: Concrete, On Site, Garage Owned, Attached, Garage
- Attached garage spaces: 3
Accessibility
- Accessibility features: No Disability Access
Features
- Stories: 2
- Patio & porch: Deck, Patio
- Fencing: Invisible
Lot
- Size: 0.3 Acres
- Dimensions: 90X146
- Features: On Golf Course
Details
- Parcel number: 07251030410000
- Special conditions: None
- Other equipment: Central Vacuum, TV-Cable, Ceiling Fan(s), Fan-Whole House, Sump Pump, Sprinkler-Lawn, Backup Sump Pump;
Construction
Type & style
- Home type: SingleFamily
- Property subtype: Single Family Residence
Materials
- Stone, Concrete
- Foundation: Concrete Perimeter
- Roof: Asphalt
Condition
- New construction: No
- Year built: 2006
Utilities & green energy
- Sewer: Other
- Water: Lake Michigan
Community & HOA
Community
- Features: Curbs, Sidewalks, Street Paved
- Security: Security System, Carbon Monoxide Detector(s)
HOA
- Has HOA: Yes
- Services included: Insurance, Exterior Maintenance
- HOA fee: $530 annually
Location
- Region: Schaumburg
Financial & listing details
- Price per square foot: $240/sqft
- Tax assessed value: $790,000
- Annual tax amount: $22,890
- Date on market: 10/31/2023
- Listing terms: Conventional
- Ownership: Fee Simple w/ HO Assn.
Price history
| Date | Event | Price |
|---|---|---|
| 12/16/2023 | Sold | $1,105,000-7.8%$240/sqft |
Source:  MRED as distributed by MLS GRID #11917101 Report a problem MRED as distributed by MLS GRID #11917101 Report a problem | ||
| 10/16/2023 | Listing removed | -- |
Source: MRED as distributed by MLS GRID #11890232 Report a problem | ||
| 9/29/2023 | Listed for sale | $1,199,000+38.5%$260/sqft |
Source: MRED as distributed by MLS GRID #11890232 Report a problem | ||
| 9/23/2005 | Sold | $866,000$188/sqft |
Source: Public Record Report a problem | ||
Public tax history
| Year | Property taxes | Tax assessment |
|---|---|---|
| 2024 | -- | $79,000 |
| 2023 | $21,201 +3.3% | $79,000 |
| 2022 | $20,531 -10.3% | $79,000 +0.2% |
| 2021 | $22,890 +1.4% | $78,852 |
| 2020 | $22,564 0% | $78,852 -10% |
| 2019 | $22,565 +8.4% | $87,614 +20.3% |
| 2018 | $20,820 +1.5% | $72,808 |
| 2017 | $20,509 +5.6% | $72,808 |
| 2016 | $19,422 +1.2% | $72,808 +9% |
| 2015 | $19,198 +1% | $66,794 |
| 2014 | $19,003 +2.7% | $66,794 |
| 2013 | $18,499 +1.1% | $66,794 -6.9% |
| 2012 | $18,289 +4.1% | $71,741 |
| 2011 | $17,565 -1.3% | $71,741 |
| 2010 | $17,795 +3.8% | $71,741 -6.3% |
| 2009 | $17,138 +14.3% | $76,577 -7.5% |
| 2008 | $14,991 -2.2% | $82,750 -4.4% |
| 2007 | $15,324 -11.1% | $86,599 -1.8% |
| 2006 | $17,235 +125.6% | $88,143 +128% |
| 2005 | $7,638 | $38,658 |
Find assessor info on the county website
Neighborhood: 60193
Nearby homes
- $1,103,9004 bd3 ba4k sqft412 Birmingham Ln, Schaumburg, IL 60193Off Market
- $1,190,7007 bd5 ba4.6k sqft404 Birmingham Ln, Schaumburg, IL 60193Off Market

- $1,250,0005 bd4 ba4k sqft416 Birmingham Ln, Schaumburg, IL 60193Sold
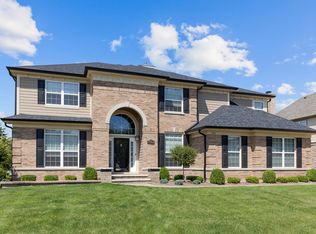
- $1,152,2005 bd5 ba6.5k sqft400 Birmingham Ln, Schaumburg, IL 60193Off Market
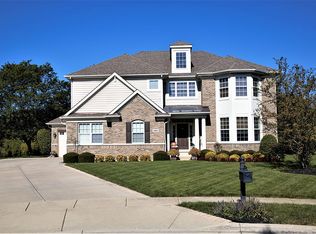
- $1,098,6004 bd3 ba4.5k sqft413 Birmingham Ln, Schaumburg, IL 60193Off Market
- $1,211,2004 bd4 ba4.6k sqft420 Birmingham Ln, Schaumburg, IL 60193Off Market
- $1,104,9005 bd4 ba4.5k sqft417 Birmingham Ln, Schaumburg, IL 60193Off Market
- $999,8004 bd3 ba4k sqft424 Birmingham Ln, Schaumburg, IL 60193Off Market
Nearby schools
GreatSchools rating
- 9/10Michael Collins Elementary SchoolGrades: K-6Distance: 1 mi
- 9/10Margaret Mead Junior High SchoolGrades: 7-8Distance: 0.8 mi
- 10/10J B Conant High SchoolGrades: 9-12Distance: 1.3 mi
Schools provided by the listing agent
- Elementary: Michael Collins Elementary Schoo
- Middle: Keller Junior High School
- High: J B Conant High School
- District: 54
Source: MRED as distributed by MLS GRID. This data may not be complete. We recommend contacting the local school district to confirm school assignments for this home.
Get a cash offer in 3 minutes
Find out how much your home could sell for in as little as 3 minutes with a no-obligation cash offer.
Estimated market value
$1,259,600
Get a cash offer in 3 minutes
Find out how much your home could sell for in as little as 3 minutes with a no-obligation cash offer.
Estimated market value
$1,259,600
- Illinois
- Cook County
- Schaumburg
- 60193
- 408 Birmingham Ln
Nearby cities
Nearby neighborhoods
Nearby zip codes
Other Schaumburg Topics
