Skip main navigation
Closed
  • $1,250,000

    416 Birmingham Ln, Schaumburg, IL 60193

    5beds
    4,013sqft
    Single Family Residence
    Built in 2005
    0.3 Acres Lot
    $1,333,400 Zestimate®
    $311/sqft
    $5,029 Estimated rent

    Home value

    $1,333,400

    $1.27M - $1.40M

    $5,029/mo

    Zestimate® history
    Loading
    Loading...

    Owner options

    List your home for rent

    $5,029/mo

    Rent Zestimate®

    Find your next renter with Zillow Rental Manager. Plus, with online applications, you can quickly screen prospective tenants – for free.

    Learn more

    $5,029/mo

    Rent Zestimate®

    Refinance and save

    $7,832/mo

    Est. payment

    Refinancing to a lower rate could help reduce your monthly payments and save thousands over the life of the loan.

    See today's rates

    $7,832/mo

    Est. payment

    Explore your selling options

    Work with a Zillow partner agent

    Leverage their expertise and Zillow's premium Showcase listings to get your home seen by more buyers.

    Get started

    List with your own agent

    Get your home in front of millions of buyers by listing it on Zillow.

    Learn how to do it

    Sell it yourself

    Take full control of how buyers see your home on Zillow by listing For Sale by Owner (FSBO).

    List your home

    What's special

    Golf coursePrivate lakesRemote start fireplaceClose to parksCustom homeRec roomUpgraded finishes
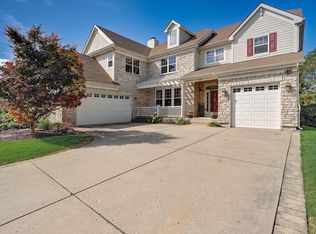
    ***MULTIPLE OFFERS RECEIVED, HIGHEST AND BEST DUE 8/6/2023 by 10AM*** Gorgeous 5 bedroom plus den, 3.1 bath home in prestigious Lion's Gate subdivision. This custom home features an expansive gourmet kitchen with the most current designs, top of the line WOLF appliances, Full custom cabinetry with soft close doors & drawers', quartzite countertops with full backsplash, built in SUBZERO refrigerator/freezer & wine fridge, plus the most beautiful views of the backyard. Property backs to golf course. Upgraded finishes, neutral decor, window treatments and build outs make it better than new construction. First floor den and a full bedroom. The stunning family room has full marble stone, remote start fireplace. Marble & porcelain tiles in all bathrooms. Stunning oak hardwood floors throughout. Custom California closets. Custom auto blinds. Beautifully upgraded lighting package. Side load 3.5 car garage w/ heat/Air conditioning & sealed epoxy floor. 10 ft deep pour walkout basement featuring porcelin floors, full bath, rec room and wet bar - outstanding! Spectacular covered porch. Award-winning landscaping design & irrigation system! Over $250k invested since purchase. High efficiency furnace. Extensive solar panel system that is owned free and clear. Roof 2022, new dual AC, new gutters. Close to parks, golf course, shopping & highways. Community offers private lakes, fountains & playground. Dist 54 school, Conant high. Welcome home.

    Zillow last checked:

    Listing updated:

    Listed by:

    Aparajita Leekha, ABR,GREEN,GRI,SRES 312-967-6732,

    Property Economics, Inc.

    Bought with:

    Hayder Khalifa

    Charles Rutenberg Realty of IL

    Source: MRED as distributed by MLS GRID,MLS#: 11841779MLS Logo

    Facts & features

    Interior

    Bedrooms & bathrooms
    • Bedrooms: 5
    • Bathrooms: 4
    • Full bathrooms: 3
    • 1/2 bathrooms: 1
    Rooms
    • Room types: Bedroom 5, Den, Recreation Room, Eating Area
    Primary bedroom
    • Features: Flooring (Hardwood), Bathroom (Full)
    • Level: Second
    • Area: 340 Square Feet
    • Dimensions: 20X17
    Bedroom 2
    • Features: Flooring (Hardwood)
    • Level: Second
    • Area: 204 Square Feet
    • Dimensions: 17X12
    Bedroom 3
    • Features: Flooring (Hardwood)
    • Level: Second
    • Area: 208 Square Feet
    • Dimensions: 16X13
    Bedroom 4
    • Features: Flooring (Hardwood)
    • Level: Second
    • Area: 228 Square Feet
    • Dimensions: 19X12
    Bedroom 5
    • Features: Flooring (Hardwood)
    • Level: Main
    • Area: 204 Square Feet
    • Dimensions: 17X12
    Den
    • Features: Flooring (Hardwood)
    • Level: Main
    • Area: 130 Square Feet
    • Dimensions: 13X10
    Dining room
    • Features: Flooring (Hardwood)
    • Level: Main
    • Area: 150 Square Feet
    • Dimensions: 15X10
    Eating area
    • Features: Flooring (Hardwood)
    • Level: Main
    • Area: 204 Square Feet
    • Dimensions: 17X12
    Family room
    • Features: Flooring (Hardwood)
    • Level: Main
    • Area: 408 Square Feet
    • Dimensions: 24X17
    Kitchen
    • Features: Kitchen (Eating Area-Table Space), Flooring (Hardwood)
    • Level: Main
    • Area: 289 Square Feet
    • Dimensions: 17X17
    Laundry
    • Features: Flooring (Other)
    • Level: Basement
    • Area: 144 Square Feet
    • Dimensions: 12X12
    Living room
    • Features: Flooring (Hardwood)
    • Level: Main
    • Area: 225 Square Feet
    • Dimensions: 15X15
    Recreation room
    • Features: Flooring (Ceramic Tile)
    • Level: Basement
    • Area: 1280 Square Feet
    • Dimensions: 40X32
    Heating
    • Natural Gas, Forced Air, Sep Heating Systems - 2+, Zoned
    Cooling
    • Central Air
    Appliances
    • Included: Double Oven, Microwave, Dishwasher, Refrigerator, Washer, Dryer, Stainless Steel Appliance(s), Cooktop, Range Hood, Humidifier
    Features
    • Cathedral Ceiling(s), 1st Floor Bedroom, In-Law Floorplan
    • Basement: Finished,Exterior Entry,Full,Walk-Out Access
    • Number of fireplaces: 1
    • Fireplace features: Gas Starter, Family Room
    Interior area
    • Total structure area: 0
    • Total interior livable area: 4,013 sqft

    Property

    Parking
    • Total spaces: 3.5
    • Parking features: Concrete, Garage Door Opener, On Site, Garage Owned, Attached, Garage
    • Attached garage spaces: 3.5
    • Has uncovered spaces: Yes
    Accessibility
    • Accessibility features: No Disability Access
    Features
    • Stories: 2
    • Patio & porch: Deck, Patio
    Lot
    • Size: 0.3 Acres
    • Dimensions: 143 X 90
    • Features: On Golf Course
    Details
    • Parcel number: 07251030390000
    • Special conditions: None
    • Other equipment: Ceiling Fan(s), Sump Pump

    Construction

    Type & style
    • Home type: SingleFamily
    • Property subtype: Single Family Residence
    Materials
    • Brick, Other
    Condition
    • New construction: No
    • Year built: 2005

    Utilities & green energy

    • Sewer: Public Sewer
    • Water: Lake Michigan

    Community & HOA

    Community
    • Features: Park, Curbs, Sidewalks, Street Lights, Street Paved
    • Security: Security System, Carbon Monoxide Detector(s)
    • Subdivision: Lions Gate
    HOA
    • Has HOA: Yes
    • Services included: Other
    • HOA fee: $475 annually
    Location
    • Region: Schaumburg

    Financial & listing details

    • Price per square foot: $311/sqft
    • Tax assessed value: $681,480
    • Annual tax amount: $18,577
    • Date on market: 7/29/2023
    • Listing terms: Conventional
    • Ownership: Fee Simple w/ HO Assn.

    Price history

    DateEventPrice
    8/24/2023Sold$1,250,000+13.6%$311/sqft
    Source: MRED as distributed by MLS GRID #11841779 Report a problem
    8/10/2023Pending sale$1,100,000$274/sqft
    Source: MRED as distributed by MLS GRID #11841779 Report a problem
    7/29/2023Listed for sale$1,100,000+33.3%$274/sqft
    Source: MRED as distributed by MLS GRID #11841779 Report a problem
    6/29/2015Sold$825,000-5.2%$206/sqft
    Source: MRED as distributed by MLS GRID #08883301 Report a problem
    4/15/2015Pending sale$869,900$217/sqft
    Source: Berkshire Hathaway HomeServices American Heritage #08883301 Report a problem
    4/7/2015Listed for sale$869,900+14.5%$217/sqft
    Source: Berkshire Hathaway HomeServices American Heritage #08883301 Report a problem
    8/31/2005Sold$760,000$189/sqft
    Source: Public Record Report a problem

    Public tax history

    YearProperty taxesTax assessment
    2024-- $68,148 +0%
    2023$18,161 -3.9%$68,147 -6.7%
    2022$18,901 +1.7%$73,002 +13%
    2021$18,578 +1.4%$64,625
    2020$18,326 0%$64,625 -10%
    2019$18,328 -1.6%$71,806 +9.6%
    2018$18,630 +1.5%$65,511
    2017$18,354 -3.4%$65,511 -8.1%
    2016$18,991 +17%$71,249 +25.3%
    2015$16,226 -5.5%$56,860 -6.1%
    2014$17,163 +2.7%$60,573
    2013$16,705 -2.5%$60,573 -10.1%
    2012$17,141 -8.4%$67,392 -9.3%
    2011$18,714 -1%$74,282
    2010$18,905 +17.2%$74,282 +5.5%
    2009$16,134 +6.8%$70,414 -13.7%
    2008$15,111 +2.6%$81,551
    2007$14,729 -4.9%$81,551 +5.1%
    2006$15,491 +110.8%$77,565 +108.6%
    2005$7,348 $37,189
    Find assessor info on the county website

    Neighborhood: 60193

    Nearby schools

    GreatSchools rating
    Schools provided by the listing agent
    • Elementary: Fairview Elementary School
    • Middle: Margaret Mead Junior High School
    • High: J B Conant High School
    • District: 54

    Source: MRED as distributed by MLS GRID. This data may not be complete. We recommend contacting the local school district to confirm school assignments for this home.

    Get a cash offer in 3 minutes
    Find out how much your home could sell for in as little as 3 minutes with a no-obligation cash offer.
    Estimated market value
    $1,333,400
    Get a cash offer in 3 minutes
    Find out how much your home could sell for in as little as 3 minutes with a no-obligation cash offer.
    Estimated market value
    $1,333,400