This beautiful 5-bedroom home is located in the highly desirable Catoctin Meadows community in the quaint Town of Purcellville. Situated on a spacious 0.57 acre lot, backing onto woodland, at the end of a cul-de-sac, this property offers both privacy and convenience. Step inside and be greeted by numerous custom upgrades throughout the house. Attention to detail, and meticulous stewardship is evident throughout, making this home truly one of a kind. Every space has been custom painted. The recently remodeled kitchen is a chef’s delight, with its granite countertops, large center island and custom cabinetry. Recently fully updated, the primary attached bathroom is spa-like and luxurious, and a glorious sanctuary. The main level also includes not one but two separate offices, dining room and family room with propane fireplace. The second level is home to four of the five bedrooms, including the primary bedroom suite with attached full bathroom, plus an additional full bathroom. A solar tube adds even more natural light to the second level landing in what is already a sun filled home. The lower level features a spacious den, the fifth bedroom, artists studio, laundry and storage room. Further recent improvements include a new driveway in 2021, new roof in 2020, recent HVAC replacement with heat pump and a new hot water heater and water treatment system installed in 2023, ensuring continued comfort and convenience. Additionally, the attic insulation was ‘reblown’ in 2023, further enhancing the energy efficiency of this home. Outside, you'll find two exterior sheds, providing ample storage space for all your outdoor equipment. Enjoy the outdoors on the deck or the expansive paver patio, perfect for hosting barbecues or simply relaxing with family and friends. The large front porch adds to the charm and curb appeal of this home. One of the standout features of this property is its prime location. The home backs to woods and the South Fork of Catoctin Creek, offering tranquil views and a serene atmosphere. The 0.57 acre lot is rare for homes within the Town of Purcellville, providing plenty of space for outdoor activities. Convenience is key, as this home is within walking distance of multiple restaurants, breweries, and a distillery. For wine enthusiasts, there are many wineries just a few minutes' drive away. Outdoor enthusiasts will love the proximity to the trail head of the W & OD trail, as well as the Chapman DeMary and Susan Kane nature trails. Golf lovers will appreciate being within walking distance of the Loudoun Golf and Country Club. The town of Purcellville is known for its welcoming community and walkable streets, with close proximity to schools such as Mountain View Elementary, Blue Ridge Middle School, and Loudoun Valley High School. With 3,947 finished square feet spread across 3 levels, there is plenty of space for everyone. Don't miss out on the opportunity to own this gorgeous home in the desirable Catoctin Meadows community. Schedule a showing today and experience all that this home and the Town of Purcellville have to offer.
Sold for $834,000
$834,000
408 Bolingbrook Ct, Purcellville, VA 20132
5beds
3,947sqft
Single Family Residence
Built in 1999
0.57 Acres Lot
$926,500 Zestimate®
$211/sqft
$4,805 Estimated rent
Home value
$926,500
$880,000 - $973,000
$4,805/mo
Zestimate® history
Owner options
List your home for rent
$4,805/mo
Rent Zestimate®
Find your next renter with Zillow Rental Manager. Plus, with online applications, you can quickly screen prospective tenants – for free.
$4,805/mo
Rent Zestimate®
Refinance and save
$5,118/mo
Est. payment
Refinancing to a lower rate could help reduce your monthly payments and save thousands over the life of the loan.
$5,118/mo
Est. payment
Explore your selling options
Work with a Zillow partner agent
Leverage their expertise and Zillow's premium Showcase listings to get your home seen by more buyers.
Get startedList with your own agent
Get your home in front of millions of buyers by listing it on Zillow.
Learn how to do itSell it yourself
Take full control of how buyers see your home on Zillow by listing For Sale by Owner (FSBO).
List your homeWhat's special
Zillow last checked:
Listing updated:
Listed by:
PETER LEONARD-MORGAN 443-254-5530,
Hunt Country Sotheby's International Realty
Bought with:
Lou Casciano, 0225037918
Pearson Smith Realty, LLC
Source: Bright MLS,MLS#: VALO2058168
Facts & features
Interior
Bedrooms & bathrooms
- Bedrooms: 5
- Bathrooms: 4
- Full bathrooms: 3
- 1/2 bathrooms: 1
- Main level bathrooms: 1
Basement
- Area: 1248
Heating
- Central, Forced Air, Heat Pump, Zoned, Propane
Cooling
- Central Air, Heat Pump, Zoned, Electric
Appliances
- Included: Microwave, Dishwasher, Disposal, Dryer, Extra Refrigerator/Freezer, Cooktop, Stainless Steel Appliance(s), Refrigerator, Washer, Water Treat System, Water Heater
Features
- Breakfast Area, Built-in Features, Ceiling Fan(s), Dining Area, Family Room Off Kitchen, Open Floorplan, Kitchen Island, Kitchen - Gourmet, Pantry, Primary Bath(s), Recessed Lighting, Soaking Tub, Walk-In Closet(s)
- Flooring: Ceramic Tile, Hardwood, Luxury Vinyl, Carpet, Wood
- Basement: Connecting Stairway,Finished,Heated,Interior Entry,Exterior Entry,Rear Entrance,Walk-Out Access,Sump Pump
- Number of fireplaces: 1
- Fireplace features: Gas/Propane
Interior area
- Total structure area: 3,947
- Total interior livable area: 3,947 sqft
- Finished area above ground: 2,699
- Finished area below ground: 1,248
Property
Parking
- Total spaces: 6
- Parking features: Garage Faces Front, Garage Door Opener, Inside Entrance, Asphalt, Attached, Driveway
- Attached garage spaces: 2
- Uncovered spaces: 4
Accessibility
- Accessibility features: None
Features
- Levels: Three
- Stories: 3
- Exterior features: Extensive Hardscape
- Pool features: None
- Fencing: Partial
- Has view: Yes
- View description: Trees/Woods, Street
Lot
- Size: 0.57 Acres
- Features: Backs to Trees, Cul-De-Sac, No Thru Street, Rear Yard, Suburban
Details
- Additional structures: Above Grade, Below Grade
- Parcel number: 522198161000
- Zoning: PV:R2
- Special conditions: Standard
- Other equipment: Negotiable, See Remarks
Construction
Type & style
- Home type: SingleFamily
- Architectural style: Colonial
- Property subtype: Single Family Residence
Materials
- Blown-In Insulation, Vinyl Siding
- Foundation: Concrete Perimeter
- Roof: Shingle
Condition
- Excellent
- New construction: No
- Year built: 1999
Utilities & green energy
- Sewer: Public Sewer
- Water: Public
- Utilities for property: Electricity Available, Propane, Sewer Available, Water Available, Cable, Broadband
Community & HOA
Community
- Subdivision: Catoctin Meadows
HOA
- Has HOA: Yes
- HOA fee: $55 annually
- HOA name: CATOCTIN MEADOWS HOA
Location
- Region: Purcellville
Financial & listing details
- Price per square foot: $211/sqft
- Tax assessed value: $689,730
- Annual tax amount: $7,794
- Date on market: 11/13/2023
- Listing agreement: Exclusive Right To Sell
- Inclusions: Lateral Water And Sewer Line Warranties (buyer Option To Continue Premium Payments).
- Ownership: Fee Simple
- Road surface type: Black Top
Price history
| Date | Event | Price |
|---|---|---|
| 1/5/2024 | Sold | $834,000-1.9%$211/sqft |
Source:  Bright MLS #VALO2058168 Report a problem Bright MLS #VALO2058168 Report a problem | ||
| 1/3/2024 | Pending sale | $849,900$215/sqft |
Source: Bright MLS #VALO2058168 Report a problem | ||
| 11/21/2023 | Contingent | $849,900$215/sqft |
Source: Bright MLS #VALO2058168 Report a problem | ||
| 11/13/2023 | Listed for sale | $849,900+112.5%$215/sqft |
Source: Bright MLS #VALO2058168 Report a problem | ||
| 7/22/2008 | Sold | $400,000+57.2%$101/sqft |
Source: Public Record Report a problem | ||
| 6/2/1999 | Sold | $254,479$64/sqft |
Source: Public Record Report a problem | ||
Public tax history
| Year | Property taxes | Tax assessment |
|---|---|---|
| 2025 | $6,981 +0.3% | $836,040 +7.5% |
| 2024 | $6,959 +15.3% | $777,490 +12.7% |
| 2023 | $6,035 +5.9% | $689,730 +11.3% |
| 2022 | $5,702 -2% | $619,730 +4.4% |
| 2021 | $5,816 +5.2% | $593,420 +11.1% |
| 2020 | $5,528 -19.5% | $534,130 +4% |
| 2019 | $6,864 +434.4% | $513,730 +7% |
| 2018 | $1,284 -74.3% | $480,340 +8.1% |
| 2017 | $4,998 +5% | $444,280 +3% |
| 2016 | $4,760 | $431,520 +48.2% |
| 2015 | $4,760 -4.8% | $291,210 -4.4% |
| 2014 | $4,998 +2.6% | $304,530 +10.3% |
| 2013 | $4,871 | $276,050 |
| 2012 | -- | -- |
| 2011 | -- | -- |
| 2010 | -- | -- |
| 2009 | -- | $385,000 -15.5% |
| 2008 | -- | $455,600 -21.7% |
| 2007 | -- | $581,600 -0.5% |
| 2006 | -- | $584,600 +26.1% |
| 2005 | -- | $463,600 +3.9% |
| 2004 | -- | $446,100 +7.3% |
| 2003 | -- | $415,800 +18.7% |
| 2002 | -- | $350,400 +25% |
| 2001 | -- | $280,400 |
Find assessor info on the county website
Neighborhood: 20132
Nearby homes
- $819,0005 bd3 ba4.7k sqft409 Bolingbrook Ct, Purcellville, VA 20132Sold

- $884,2004 bd4 ba3.5k sqft413 Heronwood Ct, Purcellville, VA 20132Off Market

- $922,6004 bd3 ba4.8k sqft417 Heronwood Ct, Purcellville, VA 20132Off Market
- $778,9004 bd2 ba2.1k sqft404 Bolingbrook Ct, Purcellville, VA 20132Off Market
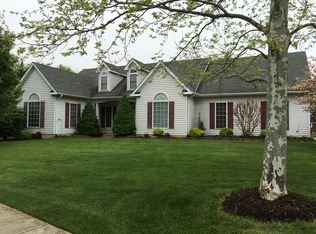
- $830,0003 bd3 ba2.6k sqft405 Bolingbrook Ct, Purcellville, VA 20132Sold
- $831,1004 bd3 ba2.3k sqft409 Heronwood Ct, Purcellville, VA 20132Off Market
- $849,1006 bd4 ba3.5k sqft421 Heronwood Ct, Purcellville, VA 20132Off Market
- $860,4005 bd4 ba3.5k sqft401 Bolingbrook Ct, Purcellville, VA 20132Off Market
Nearby schools
GreatSchools rating
- 6/10Mountain View Elementary SchoolGrades: PK-5Distance: 1 mi
- 9/10Blue Ridge Middle SchoolGrades: 6-8Distance: 1.5 mi
- 10/10Loudoun Valley High SchoolGrades: 9-12Distance: 1.4 mi
Schools provided by the listing agent
- Elementary: Mountain View
- Middle: Blue Ridge
- High: Loudoun Valley
- District: Loudoun County Public Schools
Source: Bright MLS. This data may not be complete. We recommend contacting the local school district to confirm school assignments for this home.
Get a cash offer in 3 minutes
Find out how much your home could sell for in as little as 3 minutes with a no-obligation cash offer.
Estimated market value
$926,500
Get a cash offer in 3 minutes
Find out how much your home could sell for in as little as 3 minutes with a no-obligation cash offer.
Estimated market value
$926,500
- Virginia
- Loudoun County
- Purcellville
- 20132
- 408 Bolingbrook Ct
Nearby cities
Nearby zip codes
Other Purcellville Topics
