Welcome to this warm and inviting ranch-style home tucked away on a quiet cul-de-sac in the desirable Catoctin Meadows neighborhood, offering a private fenced lot that backs to woods and a screened-in porch perfect for relaxing outdoors. The main level features vaulted ceilings and convenient single-level living with a bright kitchen, dining area, and living room, along with four bedrooms including a primary suite with ensuite bath, a second full bath, and laundry room. The finished walk-out basement expands the living space with a spacious rec room, fifth bedroom, full bath, large space for a private office, storage room, and direct access to the backyard. Home features a security system. Recent updates include a new roof with gutters and gutter guards, fresh interior paint and carpeting, new appliances, updated windows in select rooms, power washing, and a resealed driveway, ensuring peace of mind for the next owners. Just minutes from downtown Purcellville’s shops, restaurants, and community events, this move-in ready home blends comfort, convenience, and charm in an ideal setting.
Sold for $819,000
$819,000
409 Bolingbrook Ct, Purcellville, VA 20132
5beds
4,713sqft
Single Family Residence
Built in 1999
0.42 Acres Lot
$840,500 Zestimate®
$174/sqft
$4,562 Estimated rent
Home value
$840,500
$798,000 - $883,000
$4,562/mo
Zestimate® history
Owner options
List your home for rent
$4,562/mo
Rent Zestimate®
Find your next renter with Zillow Rental Manager. Plus, with online applications, you can quickly screen prospective tenants – for free.
$4,562/mo
Rent Zestimate®
Refinance and save
$5,147/mo
Est. payment
Refinancing to a lower rate could help reduce your monthly payments and save thousands over the life of the loan.
$5,147/mo
Est. payment
Explore your selling options
Work with a Zillow partner agent
Leverage their expertise and Zillow's premium Showcase listings to get your home seen by more buyers.
Get startedList with your own agent
Get your home in front of millions of buyers by listing it on Zillow.
Learn how to do itSell it yourself
Take full control of how buyers see your home on Zillow by listing For Sale by Owner (FSBO).
List your homeWhat's special
Single-level livingFinished walk-out basementPrivate fenced lotBacks to woodsQuiet cul-de-sacScreened-in porchSpacious rec room
Zillow last checked:
Listing updated:
Listed by:
Ray Blankenship 703-409-6492,
Pearson Smith Realty, LLC,
Listing Team: Blankenship Properties, Co-Listing Team: Blankenship Properties,Co-Listing Agent: Jon P Blankenship 703-898-7621,
Pearson Smith Realty, LLC
Bought with:
Lindene Patton, 0225233516
CENTURY 21 New Millennium
Source: Bright MLS,MLS#: VALO2105706
Facts & features
Interior
Bedrooms & bathrooms
- Bedrooms: 5
- Bathrooms: 3
- Full bathrooms: 3
- Main level bathrooms: 2
- Main level bedrooms: 4
Rooms
- Room types: Living Room, Dining Room, Primary Bedroom, Bedroom 2, Bedroom 3, Bedroom 4, Bedroom 5, Kitchen, Foyer, Breakfast Room, Laundry, Office, Recreation Room, Bathroom 2, Bathroom 3, Primary Bathroom
Primary bedroom
- Level: Main
Bedroom 2
- Level: Main
Bedroom 3
- Level: Main
Bedroom 4
- Level: Main
Bedroom 5
- Level: Lower
Primary bathroom
- Level: Main
Bathroom 2
- Level: Main
Bathroom 3
- Level: Lower
Breakfast room
- Level: Main
Dining room
- Level: Main
Foyer
- Level: Main
Kitchen
- Level: Main
Laundry
- Level: Main
Living room
- Level: Main
Office
- Level: Lower
Recreation room
- Level: Lower
Heating
- Forced Air, Propane
Cooling
- Central Air, Electric
Appliances
- Included: Dishwasher, Exhaust Fan, Microwave, Oven/Range - Electric, Range Hood, Refrigerator, Electric Water Heater
- Laundry: Main Level, Dryer In Unit, Washer In Unit, Laundry Room
Features
- Breakfast Area, Dining Area, Entry Level Bedroom, Family Room Off Kitchen, Open Floorplan, Primary Bath(s), 9'+ Ceilings, Cathedral Ceiling(s), Vaulted Ceiling(s)
- Flooring: Wood
- Doors: French Doors, Insulated, Six Panel
- Windows: Bay/Bow, Casement, Double Pane Windows, Palladian, Screens, Window Treatments
- Basement: Connecting Stairway,Full,Finished,Exterior Entry,Rear Entrance,Space For Rooms,Walk-Out Access
- Number of fireplaces: 1
- Fireplace features: Mantel(s), Screen, Wood Burning
Interior area
- Total structure area: 4,713
- Total interior livable area: 4,713 sqft
- Finished area above ground: 2,567
- Finished area below ground: 2,146
Property
Parking
- Total spaces: 2
- Parking features: Garage Door Opener, Garage Faces Front, Attached
- Attached garage spaces: 2
Accessibility
- Accessibility features: Accessible Entrance
Features
- Levels: Two
- Stories: 2
- Patio & porch: Deck, Porch, Screened
- Exterior features: Sidewalks
- Pool features: None
- Fencing: Picket
- Has view: Yes
- View description: Mountain(s), Trees/Woods
Lot
- Size: 0.42 Acres
- Features: Backs - Open Common Area, Backs - Parkland, Backs to Trees, Cul-De-Sac, Landscaped, Premium, Wooded
Details
- Additional structures: Above Grade, Below Grade
- Parcel number: 522197248000
- Zoning: PV:R2
- Special conditions: Standard
Construction
Type & style
- Home type: SingleFamily
- Architectural style: Ranch/Rambler
- Property subtype: Single Family Residence
Materials
- Vinyl Siding
- Foundation: Permanent
- Roof: Composition
Condition
- New construction: No
- Year built: 1999
Details
- Builder model: ADAMS
- Builder name: PATOWMACK ASSOC.
Utilities & green energy
- Sewer: Public Sewer
- Water: Public
Community & HOA
Community
- Security: Security System
- Subdivision: Catoctin Meadows
HOA
- Has HOA: Yes
- Services included: Common Area Maintenance
- HOA fee: $75 annually
- HOA name: CATOCTIN MEADOWS
Location
- Region: Purcellville
Financial & listing details
- Price per square foot: $174/sqft
- Tax assessed value: $750,340
- Annual tax amount: $7,748
- Date on market: 8/28/2025
- Listing agreement: Exclusive Right To Sell
- Listing terms: Cash,Conventional,FHA,VA Loan
- Ownership: Fee Simple
Price history
| Date | Event | Price |
|---|---|---|
| 9/25/2025 | Sold | $819,000$174/sqft |
Source:  Bright MLS #VALO2105706 Report a problem Bright MLS #VALO2105706 Report a problem | ||
| 8/31/2025 | Contingent | $819,000$174/sqft |
Source: Bright MLS #VALO2105706 Report a problem | ||
| 8/28/2025 | Listed for sale | $819,000+110.1%$174/sqft |
Source: Bright MLS #VALO2105706 Report a problem | ||
| 8/2/2001 | Sold | $389,900+32.5%$83/sqft |
Source: Public Record Report a problem | ||
| 12/28/1999 | Sold | $294,255$62/sqft |
Source: Public Record Report a problem | ||
Public tax history
| Year | Property taxes | Tax assessment |
|---|---|---|
| 2025 | $6,265 -0.6% | $750,340 +6.5% |
| 2024 | $6,305 +3.7% | $704,490 +1.4% |
| 2023 | $6,079 +12% | $694,780 +17.8% |
| 2022 | $5,427 -6.7% | $589,840 -0.6% |
| 2021 | $5,815 +3.3% | $593,390 +9.1% |
| 2020 | $5,627 -19.5% | $543,700 +3.7% |
| 2019 | $6,987 +432.8% | $524,480 +7% |
| 2018 | $1,311 -74.3% | $489,980 +8.2% |
| 2017 | $5,093 +7.1% | $452,710 +3% |
| 2016 | $4,756 | $439,500 +50.3% |
| 2015 | $4,756 -4.8% | $292,330 -4.4% |
| 2014 | $4,994 +2.6% | $305,670 +10.3% |
| 2013 | $4,866 | $277,080 |
| 2012 | -- | -- |
| 2011 | -- | -- |
| 2010 | -- | -- |
| 2009 | -- | $378,400 -12.8% |
| 2008 | -- | $433,900 -21.4% |
| 2007 | -- | $551,800 -5.8% |
| 2006 | -- | $585,600 +26.5% |
| 2005 | -- | $463,000 +2.8% |
| 2004 | -- | $450,300 +6.9% |
| 2003 | -- | $421,100 +18.5% |
| 2002 | -- | $355,300 +16.2% |
| 2001 | -- | $305,700 |
Find assessor info on the county website
Neighborhood: 20132
Nearby homes
- $834,0005 bd4 ba3.9k sqft408 Bolingbrook Ct, Purcellville, VA 20132Sold
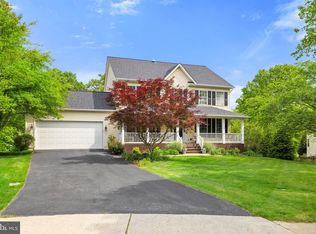
- $830,0003 bd3 ba2.6k sqft405 Bolingbrook Ct, Purcellville, VA 20132Sold
- $866,2005 bd4 ba3.5k sqft401 Bolingbrook Ct, Purcellville, VA 20132Off Market
- $778,9004 bd2 ba2.1k sqft404 Bolingbrook Ct, Purcellville, VA 20132Off Market
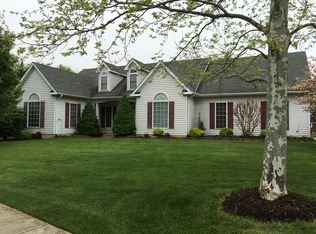
- $891,3004 bd4 ba3.5k sqft413 Heronwood Ct, Purcellville, VA 20132Off Market
- $932,7004 bd3 ba4.8k sqft417 Heronwood Ct, Purcellville, VA 20132Off Market
- $856,7004 bd4 ba3.6k sqft600 Glenmeade Cir, Purcellville, VA 20132Off Market
- $837,4004 bd3 ba2.4k sqft400 Bolingbrook Ct, Purcellville, VA 20132Off Market
Nearby schools
GreatSchools rating
- 6/10Mountain View Elementary SchoolGrades: PK-5Distance: 1 mi
- 9/10Blue Ridge Middle SchoolGrades: 6-8Distance: 1.5 mi
- 10/10Loudoun Valley High SchoolGrades: 9-12Distance: 1.4 mi
Schools provided by the listing agent
- Elementary: Mountain View
- Middle: Blue Ridge
- High: Loudoun Valley
- District: Loudoun County Public Schools
Source: Bright MLS. This data may not be complete. We recommend contacting the local school district to confirm school assignments for this home.
Get a cash offer in 3 minutes
Find out how much your home could sell for in as little as 3 minutes with a no-obligation cash offer.
Estimated market value
$840,500
Get a cash offer in 3 minutes
Find out how much your home could sell for in as little as 3 minutes with a no-obligation cash offer.
Estimated market value
$840,500
- Virginia
- Loudoun County
- Purcellville
- 20132
- 409 Bolingbrook Ct
Nearby cities
Nearby zip codes
Other Purcellville Topics
