Welcome home to this stunning 2020 built beauty in the highly sought-after Middleton Estates! A charming front porch and bright foyer invite you into a home designed for both comfort and style. The chef's kitchen features an oversized quartz island, stainless steel appliances, gleaming wood floors, a cozy breakfast nook, and butler's pantry, all perfectly suited for entertaining with its seamless open floor plan.
On the main level, you'll find a private guest suite and a dedicated executive office with custom built-ins. Upstairs, the luxurious primary suite offers a serene retreat with dual vanities, a soaking tub, separate shower, and dual walk-in closets. Three additional bedrooms, each with walk-in closets, plus two full bathrooms provide plenty of flexibility. A spacious bonus room with surround sound makes the perfect game room, media space, or play area.
The home also includes a rare 3-car garage, offering ample storage and convenience. Step outside to relax on the screened porch overlooking a peaceful pond and beautifully landscaped gardens- your own backyard oasis.
Enjoy neighborhood access to scenic walking trails, a community pool, and a welcoming clubhouse.
Sold for $1,175,000
$1,175,000
408 Brierley Dr, Apex, NC 27502
5beds
4,140sqft
Single Family Residence
Built in 2020
0.27 Acres Lot
$1,157,900 Zestimate®
$284/sqft
$4,769 Estimated rent
Home value
$1,157,900
$1.10M - $1.23M
$4,769/mo
Zestimate® history
Owner options
List your home for rent
$4,769/mo
Rent Zestimate®
Find your next renter with Zillow Rental Manager. Plus, with online applications, you can quickly screen prospective tenants – for free.
$4,769/mo
Rent Zestimate®
Refinance and save
$7,343/mo
Est. payment
Refinancing to a lower rate could help reduce your monthly payments and save thousands over the life of the loan.
$7,343/mo
Est. payment
Explore your selling options
Work with a Zillow partner agent
Leverage their expertise and Zillow's premium Showcase listings to get your home seen by more buyers.
Get startedList with your own agent
Get your home in front of millions of buyers by listing it on Zillow.
Learn how to do itSell it yourself
Take full control of how buyers see your home on Zillow by listing For Sale by Owner (FSBO).
List your homeWhat's special
Front porchSpacious bonus roomGleaming wood floorsDedicated executive officeSeparate showerSurround soundBeautifully landscaped gardens
Zillow last checked:
Listing updated:
Listed by:
Katie L. Rienzo 617-877-5690,
Berkshire Hathaway HomeService
Bought with:
Maura Allain, 321060
Urban Durham Realty
Source: Doorify MLS,MLS#: 10104322
Facts & features
Interior
Bedrooms & bathrooms
- Bedrooms: 5
- Bathrooms: 5
- Full bathrooms: 4
- 1/2 bathrooms: 1
- Main level bathrooms: 1
Primary bedroom
- Level: Second
- Area: 276.25 Square Feet
- Dimensions: 17 x 16.25
Bedroom 2
- Level: Second
- Area: 170.09 Square Feet
- Dimensions: 14.08 x 12.08
Bedroom 3
- Level: Second
- Area: 181.2 Square Feet
- Dimensions: 15 x 12.08
Bedroom 4
- Level: Second
- Area: 180 Square Feet
- Dimensions: 15 x 12
Bedroom 5
- Level: Main
- Area: 150.01 Square Feet
- Dimensions: 13.75 x 10.91
Primary bathroom
- Level: Second
- Area: 162.67 Square Feet
- Dimensions: 14.91 x 10.91
Bathroom 2
- Level: Second
- Area: 40.9 Square Feet
- Dimensions: 8.33 x 4.91
Bathroom 3
- Level: Second
- Area: 64.92 Square Feet
- Dimensions: 12 x 5.41
Bathroom 4
- Description: Powder Room
- Level: Main
- Area: 37.5 Square Feet
- Dimensions: 6.25 x 6
Bathroom 5
- Level: Main
- Area: 45.81 Square Feet
- Dimensions: 9.33 x 4.91
Breakfast room
- Level: Main
- Area: 145 Square Feet
- Dimensions: 14.5 x 10
Dining room
- Level: Main
- Area: 150 Square Feet
- Dimensions: 15 x 10
Family room
- Level: Main
- Area: 303.59 Square Feet
- Dimensions: 18.5 x 16.41
Game room
- Level: Second
- Area: 332.39 Square Feet
- Dimensions: 19.75 x 16.83
Kitchen
- Level: Main
- Area: 228.38 Square Feet
- Dimensions: 15.75 x 14.5
Laundry
- Level: Second
- Area: 60.46 Square Feet
- Dimensions: 8.75 x 6.91
Mud room
- Level: Main
- Area: 60.69 Square Feet
- Dimensions: 10.41 x 5.83
Office
- Level: Main
- Area: 165 Square Feet
- Dimensions: 15 x 11
Heating
- Natural Gas
Cooling
- Central Air, Ceiling Fan(s), Multi Units, Zoned
Appliances
- Included: Built-In Gas Range, Built-In Range, Dryer, Disposal, Dishwasher, Exhaust Fan, Oven, Refrigerator, Range Hood, Washer, Water Heater
- Laundry: Sink, Upper Level
Features
- Built-in Features, Ceiling Fan(s), Crown Molding, Coffered Ceiling(s), Eat-in Kitchen, Granite Counters, High Ceilings, His and Hers Closets, High Speed Internet, Kitchen Island, Open Floorplan, Recessed Lighting, Smart Thermostat, Soaking Tub, Storage, Tray Ceiling(s), Walk-In Closet(s), Wired for Sound, Kitchen/Dining Room Combination, Living/Dining Room Combination, Second Primary Bedroom, Dining L, Butler's Pantry, Separate Shower, Walk-In Shower, Water Closet, Quartz Counters
- Flooring: Carpet, Hardwood, Tile
- Basement: Crawl Space
- Common walls with other units/homes: No Common Walls
Interior area
- Total structure area: 4,140
- Total interior livable area: 4,140 sqft
- Finished area above ground: 4,140
- Finished area below ground: 0
Property
Parking
- Total spaces: 6
- Parking features: Driveway, Garage Door Opener
- Garage spaces: 3
- Uncovered spaces: 3
Features
- Levels: Two
- Stories: 2
- Patio & porch: Front Porch, Rear Porch, Screened
- Pool features: Community
- Has view: Yes
- View description: Pond
- Has water view: Yes
- Water view: Pond
Lot
- Size: 0.27 Acres
- Features: Back Yard, Garden
Details
- Parcel number: 0743429124
- Special conditions: Standard
Construction
Type & style
- Home type: SingleFamily
- Architectural style: Traditional
- Property subtype: Single Family Residence
Materials
- Fiber Cement
- Foundation: Block
- Roof: Shingle
Condition
- New construction: No
- Year built: 2020
- Major remodel year: 2020
Details
- Builder name: M/I Homes
Utilities & green energy
- Sewer: Public Sewer
- Water: Public
Community & HOA
Community
- Features: Clubhouse, Playground, Pool
- Security: Carbon Monoxide Detector(s), Fire Alarm
- Subdivision: Middleton
HOA
- Has HOA: Yes
- Amenities included: Barbecue, Clubhouse, Playground, Pool
- Services included: None
- HOA fee: $300 quarterly
- HOA name: PPM, Inc.
- HOA phone: 919-848-4911
Location
- Region: Apex
Financial & listing details
- Price per square foot: $284/sqft
- Tax assessed value: $999,005
- Annual tax amount: $8,546
- Date on market: 6/19/2025
- Listing agreement: Exclusive Right To Sell
- Listing terms: Cash,Conventional,VA Loan
Price history
| Date | Event | Price |
|---|---|---|
| 8/7/2025 | Sold | $1,175,000-2.1%$284/sqft |
Source:  Doorify MLS #10104322 Report a problem Doorify MLS #10104322 Report a problem | ||
| 7/9/2025 | Pending sale | $1,200,000$290/sqft |
Source: Doorify MLS #10104322 Report a problem | ||
| 7/7/2025 | Price change | $1,200,000-4%$290/sqft |
Source: Doorify MLS #10104322 Report a problem | ||
| 6/19/2025 | Listed for sale | $1,250,000+80%$302/sqft |
Source: Doorify MLS #10104322 Report a problem | ||
| 4/28/2020 | Sold | $694,500$168/sqft |
Source: Public Record Report a problem | ||
Public tax history
| Year | Property taxes | Tax assessment |
|---|---|---|
| 2025 | $8,742 +2.3% | $999,005 |
| 2024 | $8,547 +18.6% | $999,005 +52.5% |
| 2023 | $7,206 +6.5% | $655,042 |
| 2022 | $6,764 +4% | $655,042 |
| 2021 | $6,505 +145.7% | $655,042 |
| 2020 | $2,647 +187.7% | $655,042 +627.8% |
| 2019 | $920 | $90,000 |
Find assessor info on the county website
Neighborhood: 27502
Nearby homes
- $1,320,0006 bd5 ba4.4k sqft412 Brierley Dr, Apex, NC 27523Sold

- $1,046,2005 bd4 ba3.6k sqft412 Tintern Ln, Apex, NC 27502Off Market
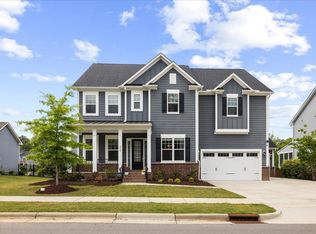
- $945,900-- bd3 ba3.2k sqft408 Tintern Ln, Apex, NC 27502Off Market
- $1,099,7005 bd5 ba4.2k sqft422 Tintern Ln, Apex, NC 27502Off Market
- $1,130,2005 bd5 ba4.4k sqft421 Tintern, Apex, NC 27523Off Market
- $1,052,600-- bd3 ba4.1k sqft404 Tintern Ln, Apex, NC 27502Off Market
- $996,300-- bd3 ba3.7k sqft421 Brierley Dr, Apex, NC 27502Off Market
- $1,100,0005 bd5 ba3.7k sqft426 Tintern Ln, Apex, NC 27523Sold
Nearby schools
GreatSchools rating
- 9/10Salem ElementaryGrades: PK-5Distance: 0.4 mi
- 10/10Salem MiddleGrades: 6-8Distance: 0.2 mi
- 10/10Green Hope HighGrades: 9-12Distance: 3.2 mi
Schools provided by the listing agent
- Elementary: Wake - Salem Elementary
- Middle: Wake - Salem Middle
- High: Wake - Green Hope High
Source: Doorify MLS. This data may not be complete. We recommend contacting the local school district to confirm school assignments for this home.
Get a cash offer in 3 minutes
Find out how much your home could sell for in as little as 3 minutes with a no-obligation cash offer.
Estimated market value
$1,157,900
Get a cash offer in 3 minutes
Find out how much your home could sell for in as little as 3 minutes with a no-obligation cash offer.
Estimated market value
$1,157,900
- North Carolina
- Wake County
- Apex
- 27502
- 408 Brierley Dr
