OFFER DEADLINE MONDAY 3/9 AT 6:00 P.M.! Lovingly maintained home in sought-after Middleton, featuring over 2,000 square feet of unfinished walkout basement on .34 acres--ideal for future expansion or exceptional storage. The gourmet kitchen boasts quartz countertops, stainless steel appliances, a center island, gas cooktop, stainless hood system, built-in microwave and oven, wiring for pendant lighting over the island, breakfast nook, custom cabinetry with abundant storage, walk-in pantry, and recessed lighting. Enjoy a spacious family room with crown molding, archway, and a gas log fireplace. The main level includes a formal living room/library/home office space (you choose) and a guest bedroom with full bath on the main. Upstairs offers a second home office or optional sixth bedroom, plus a large bonus room. Primary bath includes dual vanity, garden tub, upgraded sep shower, and walk in closet. Outdoor living shines with a screened porch and two patios--one covered beneath the deck and one open. The fenced backyard includes an exquisite playhouse, and the home is completed by a three-car garage and incredible storage throughout. Community amenities include a clubhouse and pool, with easy access to the Greenway, Costco, I-540, RDU, RTP, and Downtown.
Sold for $1,320,000
$1,320,000
412 Brierley Dr, Apex, NC 27523
6beds
4,435sqft
Single Family Residence, Residential
Built in 2019
0.34 Acres Lot
$1,322,700 Zestimate®
$298/sqft
$4,140 Estimated rent
Home value
$1,322,700
$1.26M - $1.39M
$4,140/mo
Zestimate® history
Owner options
List your home for rent
$4,140/mo
Rent Zestimate®
Find your next renter with Zillow Rental Manager. Plus, with online applications, you can quickly screen prospective tenants – for free.
$4,140/mo
Rent Zestimate®
Refinance and save
$8,081/mo
Est. payment
Refinancing to a lower rate could help reduce your monthly payments and save thousands over the life of the loan.
$8,081/mo
Est. payment
Explore your selling options
Work with a Zillow partner agent
Leverage their expertise and Zillow's premium Showcase listings to get your home seen by more buyers.
Get startedList with your own agent
Get your home in front of millions of buyers by listing it on Zillow.
Learn how to do itSell it yourself
Take full control of how buyers see your home on Zillow by listing For Sale by Owner (FSBO).
List your homeWhat's special
Gas log fireplaceRecessed lightingGourmet kitchenLarge bonus roomThree-car garageBreakfast nookCenter island
Zillow last checked:
Listing updated:
Listed by:
J.T. Atwell 919-522-3253,
Long & Foster Real Estate INC/Raleigh,
Rebecca Church 252-916-0773,
Long & Foster Real Estate INC/Raleigh
Bought with:
Julia Armstrong, 282894
EXP Realty LLC
Source: Doorify MLS,MLS#: 10150066
Facts & features
Interior
Bedrooms & bathrooms
- Bedrooms: 6
- Bathrooms: 5
- Full bathrooms: 4
- 1/2 bathrooms: 1
Heating
- Central, Forced Air, Natural Gas, Zoned
Cooling
- Central Air, Dual, Multi Units, Zoned
Appliances
- Included: Dishwasher, Disposal, Gas Cooktop, Microwave, Oven, Range Hood, Refrigerator, Self Cleaning Oven, Stainless Steel Appliance(s), Tankless Water Heater
- Laundry: Laundry Room, Upper Level
Features
- Bathtub/Shower Combination, Bookcases, Breakfast Bar, Ceiling Fan(s), Crown Molding, Double Vanity, Eat-in Kitchen, Entrance Foyer, High Ceilings, High Speed Internet, Kitchen Island, Open Floorplan, Pantry, Quartz Counters, Recessed Lighting, Room Over Garage, Separate Shower, Smooth Ceilings, Soaking Tub, Storage, Tray Ceiling(s), Walk-In Closet(s), Walk-In Shower
- Flooring: Carpet, Ceramic Tile, Vinyl
- Windows: Insulated Windows
- Basement: Daylight, Exterior Entry, Interior Entry, Unfinished, Walk-Out Access
- Number of fireplaces: 1
- Fireplace features: Family Room, Gas, Gas Log
Interior area
- Total structure area: 4,435
- Total interior livable area: 4,435 sqft
- Finished area above ground: 4,435
- Finished area below ground: 0
Property
Parking
- Total spaces: 4
- Parking features: Additional Parking, Driveway, Garage Door Opener, Golf Cart Garage, Parking Pad
- Attached garage spaces: 4
- Details: 2nd Garage
Features
- Levels: Tri-Level
- Stories: 2
- Patio & porch: Front Porch, Patio, Screened
- Exterior features: Fenced Yard, Lighting, Private Yard, Rain Gutters
- Pool features: Community
- Fencing: Back Yard, Wood
- Has view: Yes
- View description: Pond
- Has water view: Yes
- Water view: Pond
Lot
- Size: 0.34 Acres
- Features: Back Yard, Cleared, Close to Clubhouse, Front Yard, Gentle Sloping, Landscaped
Details
- Parcel number: 074303428132000 0459918
- Zoning: PUD-C
- Special conditions: Standard
Construction
Type & style
- Home type: SingleFamily
- Architectural style: Traditional, Transitional
- Property subtype: Single Family Residence, Residential
Materials
- Fiber Cement, Stone Veneer
- Foundation: Block, Combination, Slab, See Remarks
- Roof: Shingle
Condition
- New construction: No
- Year built: 2019
Utilities & green energy
- Sewer: Public Sewer
- Water: Public
- Utilities for property: Cable Connected, Electricity Connected, Natural Gas Connected, Phone Available, Sewer Connected, Water Connected, Underground Utilities
Community & HOA
Community
- Features: Clubhouse, Playground, Pool, Sidewalks, Other
- Subdivision: Middleton Estates
HOA
- Has HOA: Yes
- Amenities included: Clubhouse, Playground, Pool, Trail(s)
- Services included: Maintenance Grounds
- HOA fee: $315 quarterly
Location
- Region: Apex
Financial & listing details
- Price per square foot: $298/sqft
- Tax assessed value: $1,141,165
- Annual tax amount: $9,983
- Date on market: 3/4/2026
- Road surface type: Asphalt
Price history
| Date | Event | Price |
|---|---|---|
| 4/15/2026 | Sold | $1,320,000+1.5%$298/sqft |
Source:  Doorify MLS #10150066 Report a problem Doorify MLS #10150066 Report a problem | ||
| 3/10/2026 | Pending sale | $1,300,000$293/sqft |
Source: Doorify MLS #10150066 Report a problem | ||
| 3/4/2026 | Listed for sale | $1,300,000+72.9%$293/sqft |
Source: Doorify MLS #10150066 Report a problem | ||
| 5/6/2019 | Sold | $752,000$170/sqft |
Source: Public Record Report a problem | ||
Public tax history
| Year | Property taxes | Tax assessment |
|---|---|---|
| 2025 | $9,984 +2.3% | $1,141,165 |
| 2024 | $9,760 +18.3% | $1,141,165 +52.1% |
| 2023 | $8,250 +6.5% | $750,258 |
| 2022 | $7,744 +4% | $750,258 |
| 2021 | $7,448 +2.1% | $750,258 +0.2% |
| 2020 | $7,294 +188.8% | $749,028 +236.8% |
| 2019 | $2,526 | $222,400 |
Find assessor info on the county website
Neighborhood: 27523
Nearby homes
- $1,175,0005 bd5 ba4.1k sqft408 Brierley Dr, Apex, NC 27502Sold
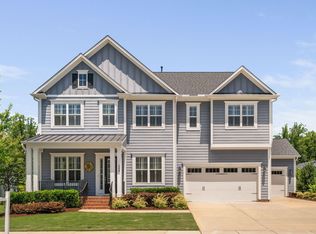
- $1,186,5005 bd5 ba4.5k sqft420 Brierley Dr, Apex, NC 27523Off Market
- $1,005,800-- bd3 ba3.7k sqft421 Brierley Dr, Apex, NC 27502Off Market
- $1,061,4005 bd4 ba3.6k sqft412 Tintern Ln, Apex, NC 27502Off Market
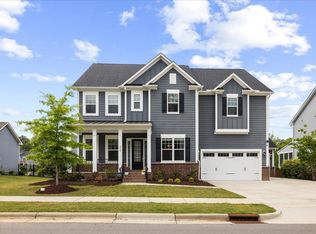
- $1,122,2005 bd5 ba4.2k sqft422 Tintern Ln, Apex, NC 27502Off Market
- $954,700-- bd3 ba3.2k sqft408 Tintern Ln, Apex, NC 27502Off Market
- $1,055,9005 bd5 ba3.7k sqft424 Brierley Dr, Apex, NC 27523Off Market
- $1,100,0005 bd5 ba3.7k sqft426 Tintern Ln, Apex, NC 27523Sold
Nearby schools
GreatSchools rating
- 9/10Salem ElementaryGrades: PK-5Distance: 0.4 mi
- 10/10Salem MiddleGrades: 6-8Distance: 0.2 mi
- 10/10Green Hope HighGrades: 9-12Distance: 3.2 mi
Schools provided by the listing agent
- Elementary: Wake - Salem
- Middle: Wake - Salem
- High: Wake - Green Hope
Source: Doorify MLS. This data may not be complete. We recommend contacting the local school district to confirm school assignments for this home.
Get a cash offer in 3 minutes
Find out how much your home could sell for in as little as 3 minutes with a no-obligation cash offer.
Estimated market value
$1,322,700
Get a cash offer in 3 minutes
Find out how much your home could sell for in as little as 3 minutes with a no-obligation cash offer.
Estimated market value
$1,322,700
- North Carolina
- Wake County
- Apex
- 27523
- 412 Brierley Dr
Nearby cities
Nearby zip codes
Other Apex Topics
