Ready this Summer! This award-winning single-level Beaufain is located on Homesite 1741 in the desirable new Phase 3A of Midtown at Nexton. As you enter the home, you are greeted by a light and bright flex room with a 12' tray ceiling and glass-paneled French doors. Past the flex room is your gourmet kitchen with an island, pantry, and stainless appliances. From there you reach the heart of this home - the living and cafe areas which flow seamlessly to the backyard covered porch. The primary suite comes with a spa-like bathroom offering a perfect retreat from the 'hustle and bustle' of everyday life. Also included are two additional bedrooms, a laundry room and another full bathroom. Come see all that this home has to offer!
Pending
Price cut: $25K (7/14)
$474,990
408 Brightside Trl, Summerville, SC 29486
3beds
1,790sqft
Single Family Residence
Built in 2026
6,098 Square Feet Lot
$514,800 Zestimate®
$265/sqft
$-- HOA
What's special
Stainless appliancesBackyard covered porchTwo additional bedroomsGourmet kitchenGlass-paneled french doorsLaundry room
- 121 days
- 34
- 1
Zillow last checked:
Listing updated:
Listed by:
DRB Group South Carolina, LLC
Source: CTMLS,MLS#: 26013504
Facts & features
Interior
Bedrooms & bathrooms
- Bedrooms: 3
- Bathrooms: 2
- Full bathrooms: 2
Rooms
- Room types: Living/Dining Combo, Laundry, Pantry, Study
Heating
- Forced Air
Cooling
- Central Air
Appliances
- Laundry: Washer Hookup, Laundry Room
Features
- Ceiling - Smooth, Tray Ceiling(s), High Ceilings, Walk-In Closet(s), Pantry
- Flooring: Ceramic Tile, Luxury Vinyl
- Has fireplace: No
Interior area
- Total structure area: 1,790
- Total interior livable area: 1,790 sqft
Property
Parking
- Total spaces: 2
- Parking features: Garage, Garage Door Opener
- Garage spaces: 2
Features
- Levels: One
- Stories: 1
- Entry location: Ground Level
- Patio & porch: Front Porch, Screened
Lot
- Size: 6,098 Square Feet
- Features: 0 - .5 Acre
Details
- Special conditions: 10 Yr Warranty
Construction
Type & style
- Home type: SingleFamily
- Architectural style: Traditional
- Property subtype: Single Family Residence
Materials
- Cement Siding
- Foundation: Slab
- Roof: Architectural
Condition
- New construction: Yes
- Year built: 2026
Details
- Warranty included: Yes
Utilities & green energy
- Sewer: Public Sewer
- Water: Public
- Utilities for property: BCW & SA, Berkeley Elect Co-Op, Dominion Energy
Green energy
- Green verification: HERS Index Score
Community & HOA
Community
- Features: Clubhouse, Dog Park, Fitness Center, Pool, Tennis Court(s), Walk/Jog Trails
- Subdivision: Nexton
Location
- Region: Summerville
Financial & listing details
- Price per square foot: $265/sqft
- Date on market: 5/9/2026
- Listing terms: Any,Cash,Conventional,FHA,VA Loan
Estimated market value
$514,800
$479,000 - $556,000
$2,532/mo
Price history
| Date | Event | Price |
|---|---|---|
| 8/5/2026 | Pending sale | $474,990$265/sqft |
Source:  CTMLS #26013504 Report a problem CTMLS #26013504 Report a problem | ||
| 7/14/2026 | Price change | $474,990-5%$265/sqft |
Source: CTMLS #26013504 Report a problem | ||
| 6/23/2026 | Price change | $499,990-3.8%$279/sqft |
Source: CTMLS #26013504 Report a problem | ||
| 5/14/2026 | Price change | $519,990+2%$290/sqft |
Source:  DRB Homes Report a problem DRB Homes Report a problem | ||
| 5/9/2026 | Listed for sale | $509,990$285/sqft |
Source: CTMLS #26013504 Report a problem | ||
Public tax history
Tax history is unavailable.
Monthly payment
Est. payment
Payment breakdown
Explore the cost of this home by adjusting the details. Changes won't be saved.Climate risks
Neighborhood: 29486
Nearby schools
Schools provided by the listing agent
- Elementary: Nexton Elementary
- Middle: Midtown Middle
- High: Cane Bay High School
Source: CTMLS. This data may not be complete. We recommend contacting the local school district to confirm school assignments for this home.
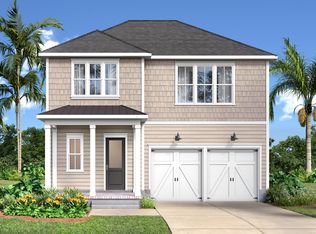
- $574,9904 bd3 ba2.1k sqft429 Brightside Trl, Summerville, SC 29486Pending
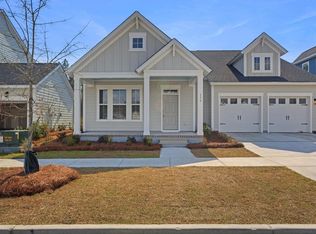
- $734,5133 bd3 ba2.3k sqft330 Brightside Trl, Summerville, SC 29486Sold
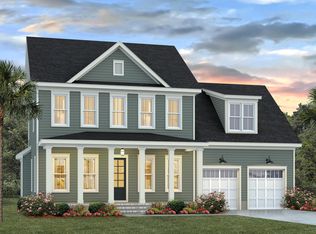
- $876,0004 bd4 ba3.2k sqft302 Brightside Trl, Summerville, SC 29486New Construction
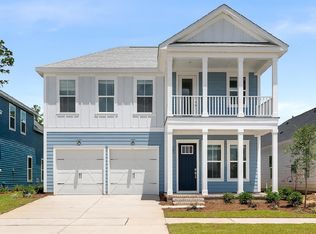
- $591,9903 bd3 ba2.1k sqft393 Brightside Trl, Summerville, SC 29486New Construction
Similar homes
- $515,9903 bd2 ba1.7k sqft343 Brightside Trl, Summerville, SC 29486New Construction

 CTMLS
CTMLS - $444,4232 bd2 ba1.6k sqft280 Brightside Trl, Summerville, SC 29486New Construction
 CTMLS
CTMLS - from $489,9903 bd2 ba2.1k sqftBeaufain with Bonus Room Plan, Midtown at Nexton, Summerville, SC 29486New Construction
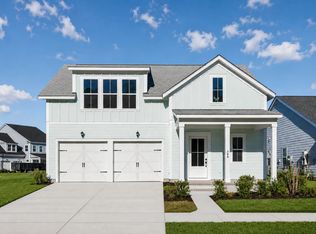 DRB Homes
 - $484,9003 bd3 ba1.6k sqft313 Eclipse St, Summerville, SC 29486For Sale
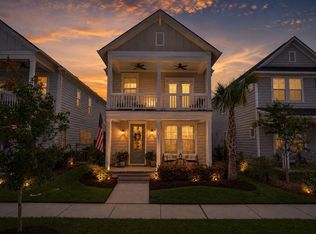 MLS ID #26021969, Richard Lee. CTMLS
 - $525,0003 bd3 ba2.2k sqft111 Pocket Bend Cir, Summerville, SC 29486For SaleMLS ID #26022436, Alicia Smith. CTMLS
- $584,9904 bd4 ba2.6k sqft431 Brightside Trl, Summerville, SC 29486New ConstructionCTMLS
- $575,9904 bd3 ba2.1k sqft326 Brightside Trl, Summerville, SC 29486New ConstructionCTMLS
- $570,0003 bd3 ba1.8k sqft785 Blueway Ave, Summerville, SC 29486New ConstructionCTMLS
- $589,9904 bd3 ba2.1k sqft344 Brightside Trl, Summerville, SC 29486New ConstructionMLS ID #26022003, Gabriela Ocasio. CTMLS
- $635,0003 bd3 ba2.6k sqft691 Blueway Ave, Summerville, SC 29486For SaleMLS ID #26014678, Roni Haskell. CTMLS
- $424,9903 bd3 ba1.5k sqft601 Southview Ln, Summerville, SC 29486New ConstructionCTMLS
- $474,9902 bd2 ba1.7k sqft136 Leeward Lndg, Summerville, SC 29486For SaleMLS ID #26022563, Lauren Gasperic. CTMLS
- $524,9994 bd3 ba2.3k sqft492 Rowley Ln, Summerville, SC 29486For SaleMLS ID #26019762, Michelle Davis. CTMLS
