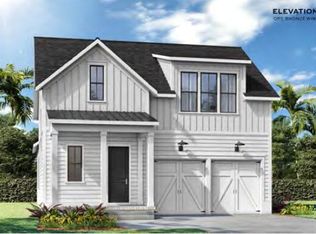
Ready this summer! Come see this stunning two-story Beaufain with an upstairs Bonus Room located on a coveted pond at Homesite 1843! This award-winning model in the highly sought-after Midtown at Nexton community offers 4 spacious, light-filled bedrooms, 3 full baths and includes a private upstairs guest suite with bonus sitting area & a layout that offers comfort, flexibility, and room to grow.Thoughtful design elements shine throughout, from the 10-foot ceilings with 8-foot doors and 6-foot windows that flood the main level with natural light, to the craftsman-style trim and abundant storage spaces. This perfectly blended open-concept living and intentional detailing make this home a standout.Call today to tour our professionally decorated model on Midtown's Model Row.
Pending
Price cut: $2K (6/26)
$574,990
429 Brightside Trl, Summerville, SC 29486
4beds
2,187sqft
Single Family Residence
Built in 2026
5,227 Square Feet Lot
$572,900 Zestimate®
$263/sqft
$-- HOA
What's special
Craftsman-style trimOpen-concept livingStunning two-story beaufainAbundant storage spaces
- 103 days
- 28
- 1
Zillow last checked:
Listing updated:
Listed by:
DRB Group South Carolina, LLC
Source: CTMLS,MLS#: 26015459
Facts & features
Interior
Bedrooms & bathrooms
- Bedrooms: 4
- Bathrooms: 3
- Full bathrooms: 3
Rooms
- Room types: Living/Dining Combo, Laundry, Pantry
Heating
- Forced Air, Natural Gas
Cooling
- Central Air
Appliances
- Laundry: Washer Hookup, Laundry Room
Features
- Ceiling - Smooth, High Ceilings, Kitchen Island, Walk-In Closet(s), Pantry
- Flooring: Ceramic Tile, Luxury Vinyl
- Has fireplace: No
Interior area
- Total structure area: 2,187
- Total interior livable area: 2,187 sqft
Property
Parking
- Total spaces: 2
- Parking features: Garage, Attached, Garage Door Opener
- Attached garage spaces: 2
Features
- Levels: Two
- Stories: 2
- Patio & porch: Covered, Front Porch, Screened
- Exterior features: Lawn Irrigation
- Waterfront features: Pond
Lot
- Size: 5,227 Square Feet
- Features: 0 - .5 Acre
Details
- Special conditions: 10 Yr Warranty
Construction
Type & style
- Home type: SingleFamily
- Architectural style: Traditional
- Property subtype: Single Family Residence
Materials
- Cement Siding
- Foundation: Slab
- Roof: Architectural
Condition
- New construction: Yes
- Year built: 2026
Details
- Warranty included: Yes
Utilities & green energy
- Sewer: Public Sewer
- Water: Public
- Utilities for property: BCW & SA, Berkeley Elect Co-Op, Dominion Energy
Green energy
- Green verification: HERS Index Score
Community & HOA
Community
- Features: Clubhouse, Dog Park, Fitness Center, Pool, Tennis Court(s), Walk/Jog Trails
- Subdivision: Nexton
Location
- Region: Summerville
Financial & listing details
- Price per square foot: $263/sqft
- Date on market: 5/28/2026
- Listing terms: Any,Cash,Conventional,FHA,VA Loan
Estimated market value
$572,900
$544,000 - $602,000
$2,744/mo
Price history
| Date | Event | Price |
|---|---|---|
| 7/25/2026 | Pending sale | $574,990$263/sqft |
Source:  CTMLS #26015459 Report a problem CTMLS #26015459 Report a problem | ||
| 6/26/2026 | Price change | $574,990-0.3%$263/sqft |
Source: CTMLS #26015459 Report a problem | ||
| 6/11/2026 | Price change | $576,990+0%$264/sqft |
Source: CTMLS #26015459 Report a problem | ||
| 5/28/2026 | Listed for sale | $576,863$264/sqft |
Source: CTMLS #26015459 Report a problem | ||
Public tax history
Tax history is unavailable.
Monthly payment
Est. payment
Payment breakdown
Explore the cost of this home by adjusting the details. Changes won't be saved.Climate risks
Neighborhood: 29486
Nearby schools
Schools provided by the listing agent
- Elementary: Nexton Elementary
- Middle: Midtown Middle
- High: Cane Bay High School
Source: CTMLS. This data may not be complete. We recommend contacting the local school district to confirm school assignments for this home.
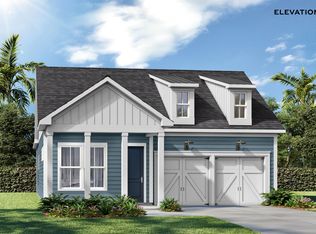
- $474,9903 bd2 ba1.7k sqft408 Brightside Trl, Summerville, SC 29486Pending
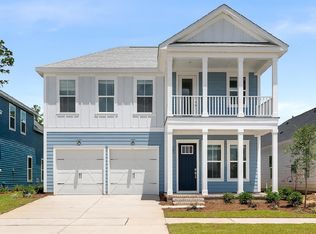
- $591,9903 bd3 ba2.1k sqft393 Brightside Trl, Summerville, SC 29486New Construction
- $575,9904 bd3 ba2.1k sqft326 Brightside Trl, Summerville, SC 29486New Construction

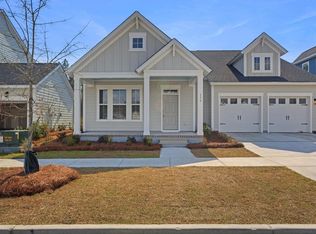
- $734,5133 bd3 ba2.3k sqft330 Brightside Trl, Summerville, SC 29486Sold
Similar homes
- $575,9904 bd3 ba2.1k sqft326 Brightside Trl, Summerville, SC 29486New Construction
 CTMLS
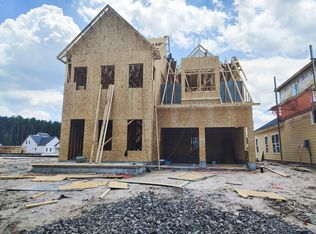
CTMLS - $584,9904 bd4 ba2.6k sqft431 Brightside Trl, Summerville, SC 29486New Construction
 CTMLS
CTMLS - $589,9904 bd3 ba2.1k sqft344 Brightside Trl, Summerville, SC 29486New Construction
 MLS ID #26022003, Gabriela Ocasio. CTMLS
 - $635,0003 bd3 ba2.6k sqft691 Blueway Ave, Summerville, SC 29486For Sale
 MLS ID #26014678, Roni Haskell. CTMLS
 - $584,9004 bd4 ba2.6k sqft275 Fiddleback Dr, Summerville, SC 29486For SaleMLS ID #26022609, Janice Adler. CTMLS
- $625,0004 bd3 ba2.1k sqft350 Trailmore Ln, Summerville, SC 29486For SaleMLS ID #26017887, Kerry Francis-campbell. CTMLS
- $515,9903 bd2 ba1.7k sqft343 Brightside Trl, Summerville, SC 29486New ConstructionCTMLS
- $574,9905 bd4 ba2.6k sqft169 Belfort Pl, Summerville, SC 29486For SaleMLS ID #26021227, Lauren Gasperic. CTMLS
- $524,9994 bd3 ba2.3k sqft492 Rowley Ln, Summerville, SC 29486For SaleMLS ID #26019762, Michelle Davis. CTMLS
- $629,0003 bd3 ba2.8k sqft262 Great Lawn Dr, Summerville, SC 29486For SaleMLS ID #26021886, Ladd Shuford. CTMLS
