Skip main navigation
Sold for $2,453,000
  • $2,453,000

    408 Canyon Crest Ct, Raleigh, NC 27614

    6beds
    5,395sqft
    Single Family Residence
    Built in 2023
    0.94 Acres Lot
    $2,408,300 Zestimate®
    $455/sqft
    $6,286 Estimated rent

    Home value

    $2,408,300

    $2.14M - $2.72M

    $6,286/mo

    Zestimate® history
    Loading
    Loading...

    Owner options

    List your home for rent

    $6,286/mo

    Rent Zestimate®

    Find your next renter with Zillow Rental Manager. Plus, with online applications, you can quickly screen prospective tenants – for free.

    Learn more

    $6,286/mo

    Rent Zestimate®

    Refinance and save

    $16,054/mo

    Est. payment

    Refinancing to a lower rate could help reduce your monthly payments and save thousands over the life of the loan.

    See today's rates

    $16,054/mo

    Est. payment

    Explore your selling options

    Work with a Zillow partner agent

    Leverage their expertise and Zillow's premium Showcase listings to get your home seen by more buyers.

    Get started

    List with your own agent

    Get your home in front of millions of buyers by listing it on Zillow.

    Learn how to do it

    Sell it yourself

    Take full control of how buyers see your home on Zillow by listing For Sale by Owner (FSBO).

    List your home

    What's special

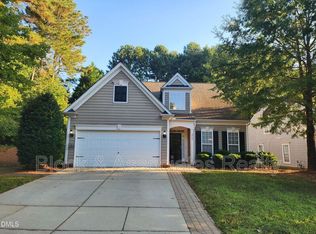
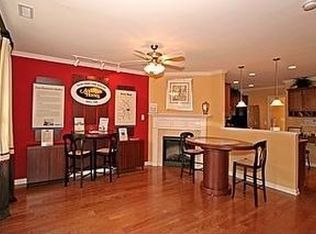
    Meandering creeks, permanent natural space, and sweeping views, this home sits nestled in the back cul-de-sack of the community where privacy and nature coincide. Built in a gated community, this home features a large owners suite with walk in closets, dual vanities, and a free standing tub, as well as a two story great room that opens into the kitchen. Sitting up along the ridgeling at the highest point in the community this home offers stunning views of this luxury neighborhood. Minutes from I-540, shopping, and restaurants. Home entered for comp purposes.

    Zillow last checked:

    Listing updated:

    Listed by:

    Kristen Spruill,

    PocketListing LLC

    Bought with:

    Non Member

    Non Member Office

    Source: Doorify MLS,MLS#: 2503264MLS Logo

    Facts & features

    Interior

    Bedrooms & bathrooms
    • Bedrooms: 6
    • Bathrooms: 6
    • Full bathrooms: 5
    • 1/2 bathrooms: 1
    Primary bedroom
    • Level: Main
    Heating
    • Electric, Forced Air, Heat Pump, Natural Gas, Radiant Floor
    Cooling
    • Central Air, Gas, Heat Pump
    Appliances
    • Included: Dryer, Dishwasher, ENERGY STAR Qualified Appliances, Gas Range, Gas Water Heater, Indoor Grill, Microwave, Refrigerator, Range Hood, Tankless Water Heater, Washer, Water Purifier, Water Softener
    • Laundry: Laundry Room, Main Level
    Features
    • Cathedral Ceiling(s), Double Vanity, Entrance Foyer, Granite Counters, High Ceilings, Pantry, Primary Downstairs, Smart Light(s), Vaulted Ceiling(s), Wet Bar, Walk-In Closet(s), Wired for Sound, Butler's Pantry, Separate Shower, Walk-In Shower, Water Closet, Bathtub Only, Smooth Ceilings
    • Flooring: Carpet, Hardwood, Tile
    • Basement: Exterior Entry,Finished,Interior Entry
    • Number of fireplaces: 2
    • Fireplace features: Family Room, Gas Log, Living Room, Sealed Combustion
    Interior area
    • Total structure area: 5,395
    • Total interior livable area: 5,395 sqft
    • Finished area above ground: 3,828
    • Finished area below ground: 1,567

    Property

    Parking
    • Total spaces: 3
    • Parking features: Attached, Concrete, Driveway, Garage Faces Rear, Garage
    • Garage spaces: 3
    • Has uncovered spaces: Yes
    Features
    • Levels: Three Or More
    • Stories: 3
    • Patio & porch: Covered, Enclosed, Patio, Porch
    • Exterior features: Rain Gutters
    Lot
    • Size: 0.94 Acres
    • Features: Cul-De-Sac, Corner Lot, Landscaped

    Construction

    Type & style
    • Home type: SingleFamily
    • Architectural style: Contemporary,Transitional
    • Property subtype: Single Family Residence
    Materials
    • Stone, Low VOC Paint/Sealant/Varnish
    Condition
    • New construction: Yes
    • Year built: 2023
    Details
    • Builder name: Bost Custom Homes

    Utilities & green energy

    • Sewer: Septic Tank
    • Water: Community Water
    • Utilities for property: Cable Available
    Green energy
    • Energy efficient items: Lighting, Thermostat
    • Indoor air quality: Ventilation
    • Water conservation: Low-Flow Fixtures

    Community & HOA

    Community
    • Features: Street Lights
    • Security: Gated Community, Smoke Detector(s), Security System
    HOA
    • Has HOA: Yes
    • Services included: Road Maintenance
    • HOA fee: $750 quarterly
    • HOA name: Charleston Management
    Location
    • Region: Raleigh

    Financial & listing details

    • Price per square foot: $455/sqft
    • Date on market: 4/1/2023
    • Listing agreement: Exclusive Right To Sell
    • Ownership type: Other

    Price history

    DateEventPrice
    12/8/2023Listing removed--
    Source: BURMLS #2503264 Report a problem
    11/20/2023Sold$2,453,000$455/sqft
    Source: Doorify MLS #2503264 Report a problem
    4/4/2023Pending sale$2,453,000$455/sqft
    Source: Doorify MLS #2503264 Report a problem
    4/4/2023Listed for sale$2,453,000$455/sqft
    Source: Doorify MLS #2503264 Report a problem

    Public tax history

    Tax history is unavailable.

    Neighborhood: 27614

    Nearby schools

    GreatSchools rating
    Schools provided by the listing agent
    • Elementary: Wake - Brassfield Road Elementary
    • Middle: Wake - West Millbrook Middle
    • High: Wake - Millbrook High

    Source: Doorify MLS. This data may not be complete. We recommend contacting the local school district to confirm school assignments for this home.

    Get a cash offer in 3 minutes
    Find out how much your home could sell for in as little as 3 minutes with a no-obligation cash offer.
    Estimated market value

    $2,408,300

    Get a cash offer in 3 minutes
    Find out how much your home could sell for in as little as 3 minutes with a no-obligation cash offer.
    Estimated market value

    $2,408,300