Rare opportunity to buy in Marsh Harbour at this price point, a sought-after Gold Star Community showcased on Marsh Creek Lake, within walking distance to Marsh Creek State Park with a boat ramp and coastline activities. The private community pool, tennis, multipurpose courts, and clubhouse with exercise facilities are only half a block away. This stunning home is worry-free with a newer $16,415 HVAC system (8/16/24), invoice and documentation in photos, and a NEW roof is scheduled to be installed before Christmas, plus the HOA maintains all the turf, including fertilizing & mowing (homeowners are responsible for shrubs & trees, plus sidewalk & driveway snow removal). This gently used home sports mostly original paint and carpet with the expected staining over the previous 30 years, priced accordingly. The attached $8,698.00 paint estimate includes Sherwin Williams paint, prep work, correction of drywall; nail pops; gaps; cracks; corner beads, and precision painting of virtually every surface inside the home, including the basement way, steps, railing, and garage. Lowe’s recently installed new Heirloom Tailored carpet and padding throughout a similar-sized home and the total cost was $2,660, so the interior can be like new for approx. $11,385, while the list price is $20,000 - $47,500 less than similar sales in sought-after Marsh Harbour, offering an instant boost in equity. The original paint and flooring are a plus because you can rest assured that fresh paint and carpet aren’t hiding previous abuse or repairs. The estate beneficiaries believe the source of the stains in the foyer ceiling has been repaired. The layout is a wonderful mix of an Open Floor Plan with a Traditional Center Hall, Formal DR, and Formal LR. The family room with a wood-burning fireplace (easily converted to the existing natural gas if desired) is open to the breakfast nook and kitchen for modern living, bright and cheery with a wall of glass overlooking one of the nicest settings in the neighborhood with no houses behind, and a French door to a patio within a natural privacy enclave. The kitchen is upgraded with stainless steel appliances, including a rangehood microwave. The matching stainless refrigerator is included. The formal dining room off the kitchen is perfect for holidays. The stunning two-story foyer with a center hall leads to the formal LR with tall windows and a hallway to the family room, sized for a server/dry bar and a doorway to the powder room. A wide upper hallway/landing overlooks the foyer and feels bright and cheery, this space accommodates a handy upper-level laundry with included washer & dryer. Double doors lead to the En-Suite with cathedral ceiling, triple windows overlook the backyard with no houses behind, a walkway flanked by a Walk-in and a second closet create separation between the bedroom and the luxurious En-Bath with soak tub, double vanity, and a separate nook with an oversized stall shower and commode, plus a handy wall of shelves tucked around the corner, out of sight. The 2nd bedroom is lavished with a full wall of closets, a 3rd bedroom and a full bath with tub/shower complete the upper level. The basement is unfinished, offering an opportunity to see the excellent unmolested condition, the walls are poured concrete, desired for their low risk of leaking or failure. The staining on the basement floor is believed to be from a previously failed water heater (Natural gas water heater & furnace). The basement has a perimeter drain leading to a crock for a sump pump, a sump pump has not been needed or installed. The circuit breaker panel is 200 Amp and has plenty of room for additional breakers/circuits. The two-car garage is complete with two power openers. Conveniently located just 2.9 miles from the PATP interchange. Highly acclaimed Downingtown SD with STEM academy and nearby Shamona Creek Elementary. Still time to be in your new home for Christmas!
Sold for $530,000
$530,000
408 Carpenters Cove Ln, Downingtown, PA 19335
3beds
2,193sqft
Single Family Residence
Built in 1994
7,812 Square Feet Lot
$578,200 Zestimate®
$242/sqft
$3,172 Estimated rent
Home value
$578,200
$544,000 - $613,000
$3,172/mo
Zestimate® history
Owner options
List your home for rent
$3,172/mo
Rent Zestimate®
Find your next renter with Zillow Rental Manager. Plus, with online applications, you can quickly screen prospective tenants – for free.
$3,172/mo
Rent Zestimate®
Refinance and save
$3,604/mo
Est. payment
Refinancing to a lower rate could help reduce your monthly payments and save thousands over the life of the loan.
$3,604/mo
Est. payment
Explore your selling options
Work with a Zillow partner agent
Leverage their expertise and Zillow's premium Showcase listings to get your home seen by more buyers.
Get startedList with your own agent
Get your home in front of millions of buyers by listing it on Zillow.
Learn how to do itSell it yourself
Take full control of how buyers see your home on Zillow by listing For Sale by Owner (FSBO).
List your homeWhat's special
Wood-burning fireplaceTwo-car garageEn-suite with cathedral ceilingPerimeter drainNew roofOpen floor planPrivate community pool
Zillow last checked:
Listing updated:
Listed by:
Bruce Senn 610-246-4751,
RE/MAX Professional Realty
Bought with:
Susan Casinelli, AB050743
RE/MAX Professional Realty
Source: Bright MLS,MLS#: PACT2086738
Facts & features
Interior
Bedrooms & bathrooms
- Bedrooms: 3
- Bathrooms: 3
- Full bathrooms: 2
- 1/2 bathrooms: 1
- Main level bathrooms: 1
Rooms
- Room types: Living Room, Dining Room, Primary Bedroom, Bedroom 2, Bedroom 3, Kitchen, Family Room, Foyer, Laundry, Bathroom 2, Primary Bathroom, Half Bath
Basement
- Area: 0
Heating
- Forced Air, Natural Gas
Cooling
- Central Air, Electric
Appliances
- Included: Gas Water Heater
- Laundry: Upper Level, Laundry Room
Features
- Basement: Full,Interior Entry,Concrete
- Number of fireplaces: 1
- Fireplace features: Marble
Interior area
- Total structure area: 2,193
- Total interior livable area: 2,193 sqft
- Finished area above ground: 2,193
- Finished area below ground: 0
Property
Parking
- Total spaces: 4
- Parking features: Inside Entrance, Attached, Driveway
- Attached garage spaces: 2
- Uncovered spaces: 2
Accessibility
- Accessibility features: 2+ Access Exits
Features
- Levels: Two
- Stories: 2
- Patio & porch: Patio
- Pool features: Community
Lot
- Size: 7,812 Square Feet
- Dimensions: 138 x 60
- Features: Backs - Open Common Area
Details
- Additional structures: Above Grade, Below Grade
- Parcel number: 3203Q0285
- Zoning: RESIDENTIAL
- Special conditions: Standard
Construction
Type & style
- Home type: SingleFamily
- Architectural style: Colonial
- Property subtype: Single Family Residence
Materials
- Vinyl Siding, Aluminum Siding
- Foundation: Concrete Perimeter
Condition
- New construction: No
- Year built: 1994
Utilities & green energy
- Sewer: Public Sewer
- Water: Public
- Utilities for property: Cable Connected
Community & HOA
Community
- Features: Pool
- Subdivision: Marsh Harbour
HOA
- Has HOA: Yes
- Amenities included: Clubhouse, Pool, Tennis Court(s), Tot Lots/Playground, Fitness Center, Spa/Hot Tub, Basketball Court
- Services included: Maintenance Grounds, Common Area Maintenance, Management, Pool(s), Trash, Snow Removal
- HOA fee: $212 monthly
- HOA name: MARSH HARBOUR HOA/ FIRST RESIDENTIAL
Location
- Region: Downingtown
- Municipality: UPPER UWCHLAN TWP
Financial & listing details
- Price per square foot: $242/sqft
- Tax assessed value: $176,260
- Annual tax amount: $6,194
- Date on market: 11/23/2024
- Listing agreement: Exclusive Right To Sell
- Inclusions: Stainless Steel Refrigerator, Washer & Dryer (included Appliances In As-is Condition)
- Ownership: Fee Simple
Price history
| Date | Event | Price |
|---|---|---|
| 1/6/2025 | Sold | $530,000$242/sqft |
Source:  Bright MLS #PACT2086738 Report a problem Bright MLS #PACT2086738 Report a problem | ||
| 12/24/2024 | Pending sale | $530,000$242/sqft |
Source: Bright MLS #PACT2086738 Report a problem | ||
| 12/10/2024 | Contingent | $530,000$242/sqft |
Source: Bright MLS #PACT2086738 Report a problem | ||
| 11/23/2024 | Listed for sale | $530,000+211.8%$242/sqft |
Source: Bright MLS #PACT2086738 Report a problem | ||
| 2/28/1997 | Sold | $170,000-4.4%$78/sqft |
Source: Public Record Report a problem | ||
| 7/10/1995 | Sold | $177,900$81/sqft |
Source: Public Record Report a problem | ||
Public tax history
| Year | Property taxes | Tax assessment |
|---|---|---|
| 2026 | $6,717 +3.2% | $176,260 |
| 2025 | $6,506 +1.7% | $176,260 |
| 2024 | $6,398 +3.3% | $176,260 |
| 2023 | $6,194 +2.9% | $176,260 |
| 2022 | $6,018 +2.5% | $176,260 |
| 2021 | $5,871 +199.6% | $176,260 |
| 2020 | $1,960 -65.9% | $176,260 |
| 2019 | $5,743 | $176,260 |
| 2018 | $5,743 +9900.7% | $176,260 |
| 2017 | $57 -98.9% | $176,260 |
| 2016 | $5,404 | $176,260 |
| 2015 | $5,404 | $176,260 |
| 2014 | $5,404 | $176,260 |
| 2013 | -- | $176,260 |
| 2012 | -- | $176,260 |
| 2011 | -- | $176,260 |
| 2010 | -- | $176,260 |
| 2009 | -- | $176,260 |
| 2008 | -- | $176,260 |
| 2007 | -- | $176,260 |
| 2006 | -- | $176,260 |
| 2005 | -- | $176,260 |
| 2004 | -- | $176,260 |
| 2003 | -- | $176,260 |
| 2000 | -- | $176,260 |
Find assessor info on the county website
Neighborhood: 19335
Nearby homes
- $632,0003 bd2 ba2.3k sqft406 Carpenters Cove Ln, Downingtown, PA 19335Off Market

- $626,7003 bd2 ba2.1k sqft410 Carpenters Cove Ln, Downingtown, PA 19335Off Market
- $629,0004 bd3 ba2.8k sqft407 Carpenters Cove Ln, Downingtown, PA 19335Sold
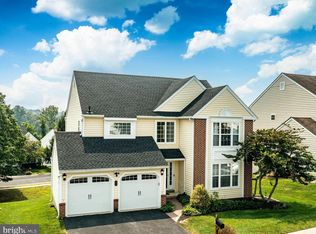
- $665,6004 bd3 ba2.3k sqft409 Carpenters Cove Ln, Downingtown, PA 19335Off Market
- $556,6003 bd3 ba1.8k sqft412 Carpenters Cove Ln, Downingtown, PA 19335Off Market
- $522,5003 bd4 ba2.1k sqft405 Carpenters Cove Ln, Downingtown, PA 19335Sold
- $708,8004 bd4 ba4.2k sqft404 Carpenters Cove Ln, Downingtown, PA 19335Off Market
- $630,1004 bd3 ba2.3k sqft411 Carpenters Cove Ln, Downingtown, PA 19335Off Market
Nearby schools
GreatSchools rating
- 10/10Shamona Creek El SchoolGrades: K-5Distance: 0.9 mi
- 9/10Marsh Creek Sixth Grade CenterGrades: 6Distance: 1 mi
- 9/10Downingtown High School West CampusGrades: 9-12Distance: 4 mi
Schools provided by the listing agent
- Elementary: Shamona Creek
- Middle: Downingtown
- High: Downingtown Hs West Campus
- District: Downingtown Area
Source: Bright MLS. This data may not be complete. We recommend contacting the local school district to confirm school assignments for this home.
Get a cash offer in 3 minutes
Find out how much your home could sell for in as little as 3 minutes with a no-obligation cash offer.
Estimated market value
$578,200
Get a cash offer in 3 minutes
Find out how much your home could sell for in as little as 3 minutes with a no-obligation cash offer.
Estimated market value
$578,200
- Pennsylvania
- Chester County
- Downingtown
- 19335
- 408 Carpenters Cove Ln
Nearby cities
Nearby zip codes
Other Downingtown Topics
